25 Projects

Work

Architecture, interiors, masterplanning and exhibition design developed through international studios, collaborations and freelance work.

01

Selected work

01

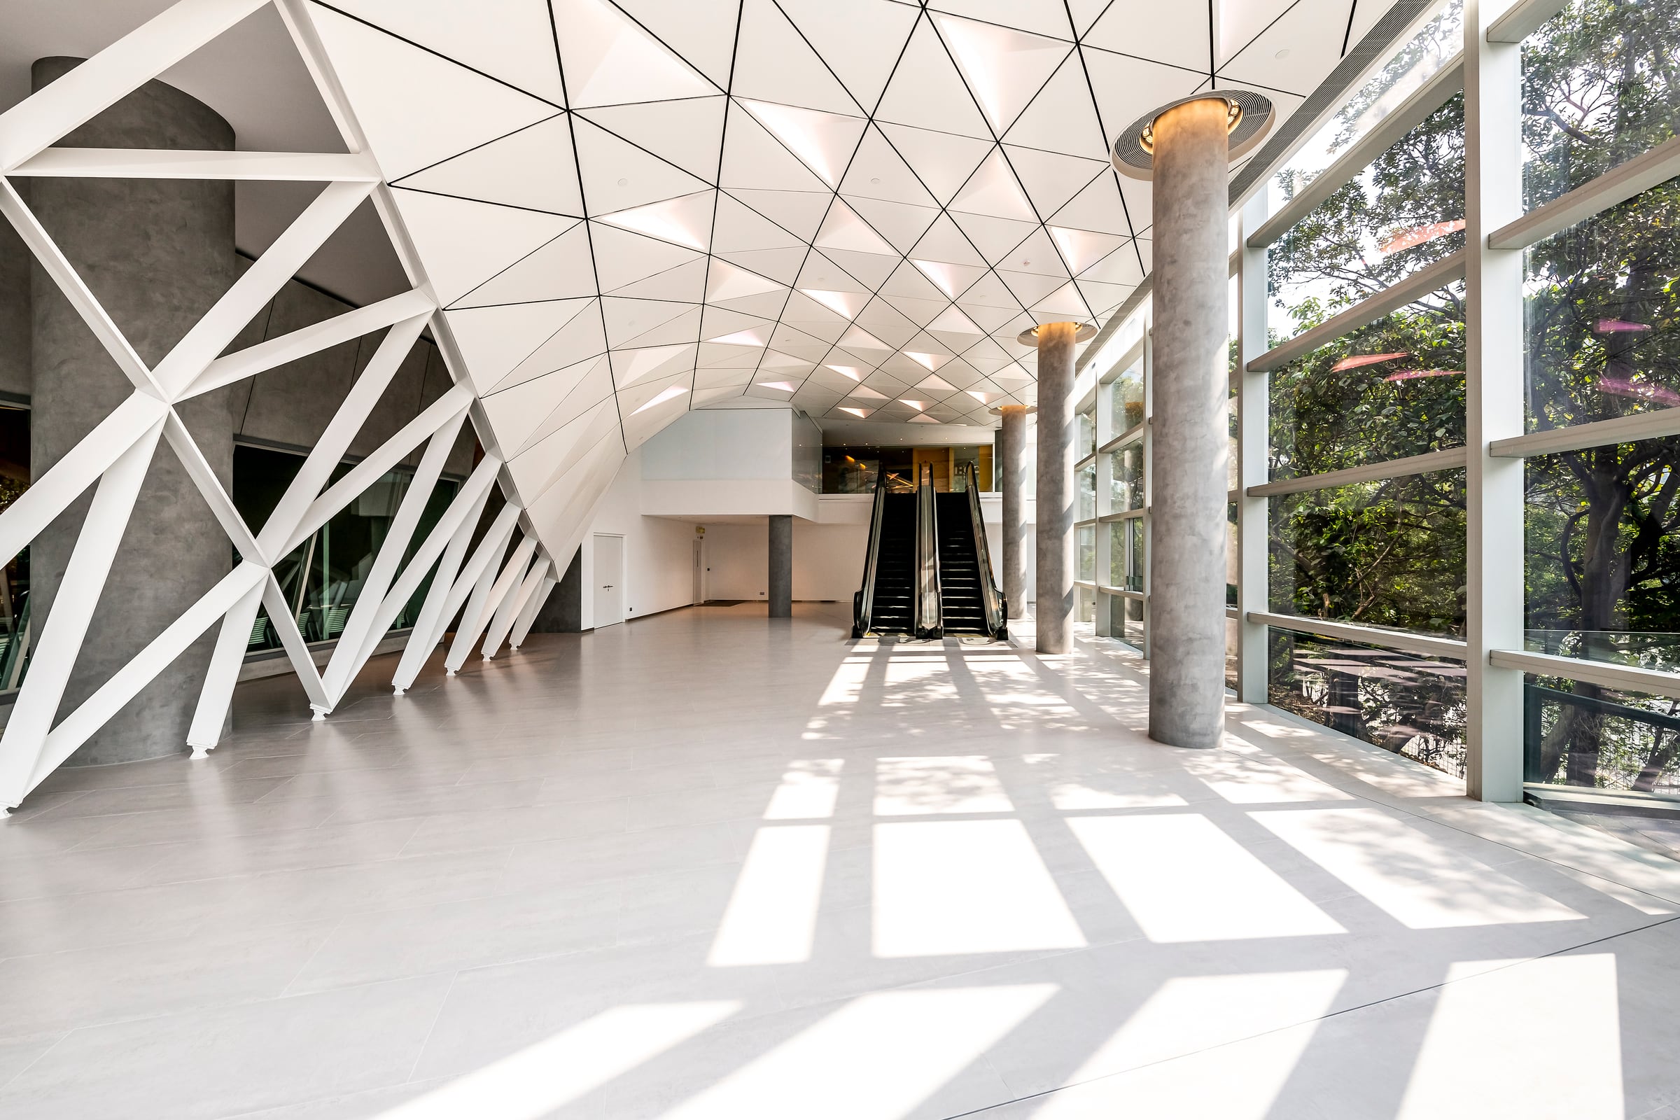
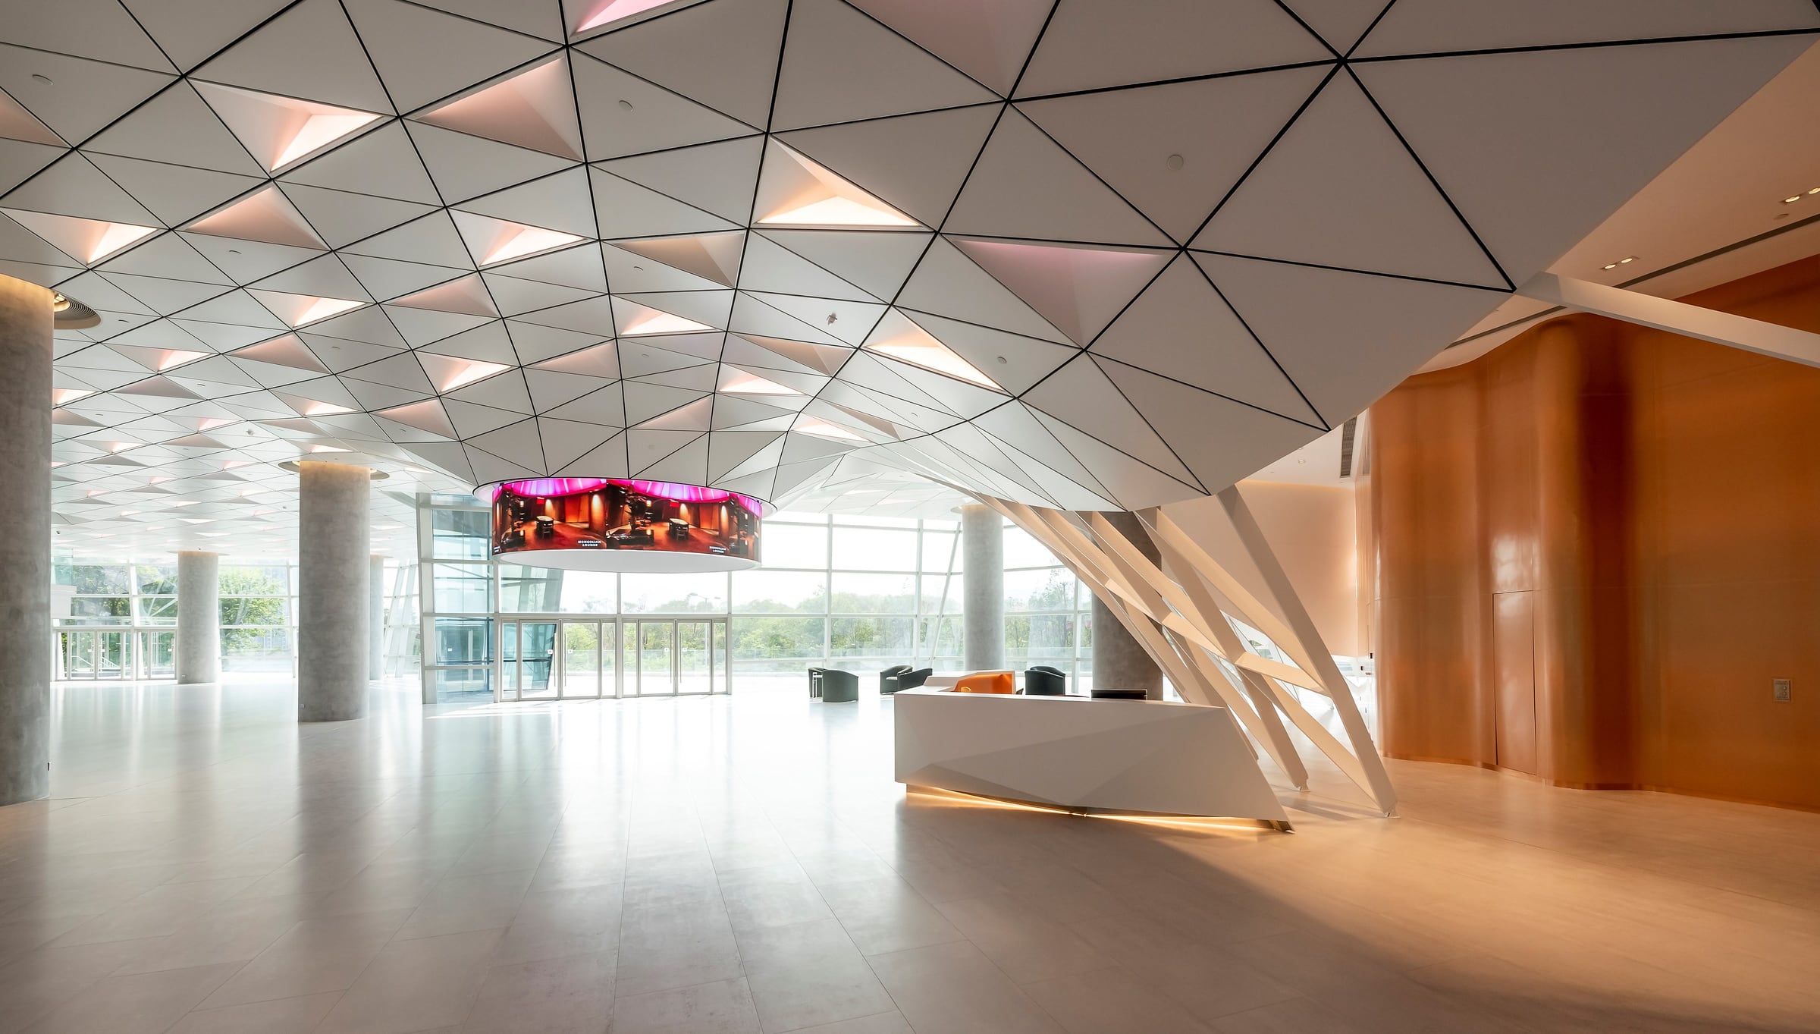
Shaw Movie City, Phase 1

Foyer and exhibition hall

Hong KongInteriors2018–2021 (approx.)
Studio / contextKplusK Associates, Hong KongScale2,900 m² / 31,100 ft²StatusBuilt

02

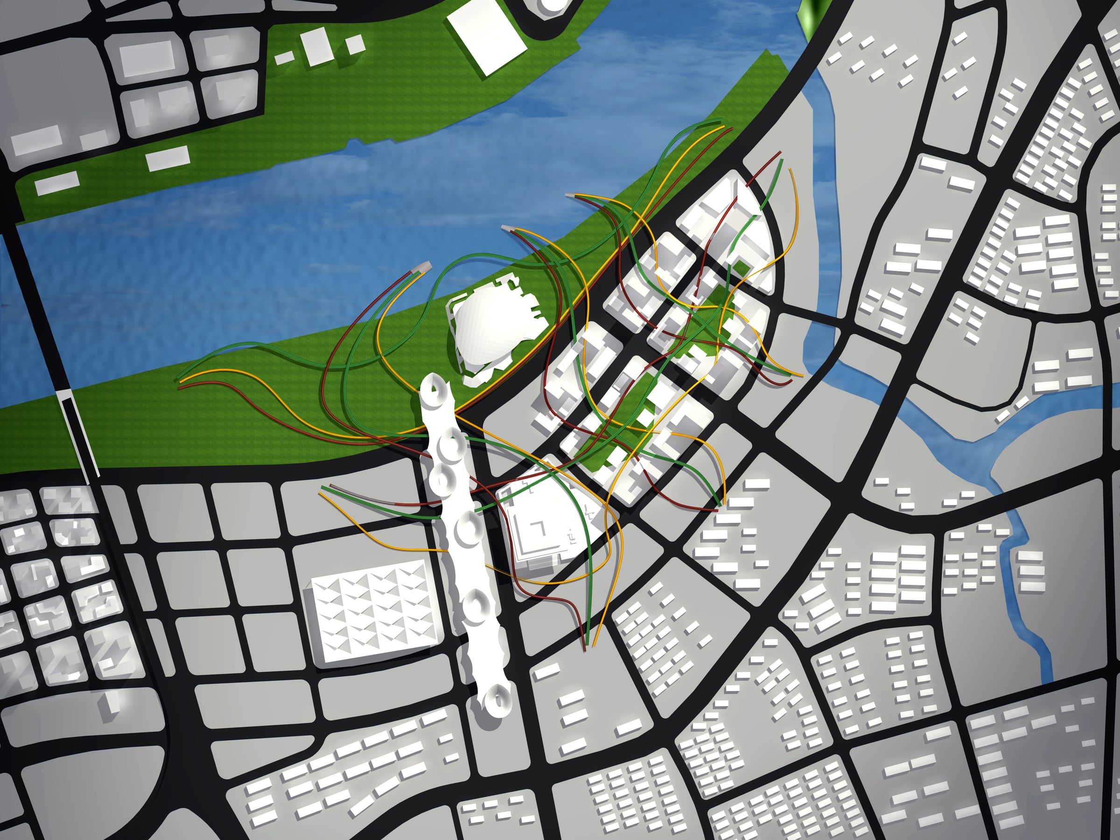
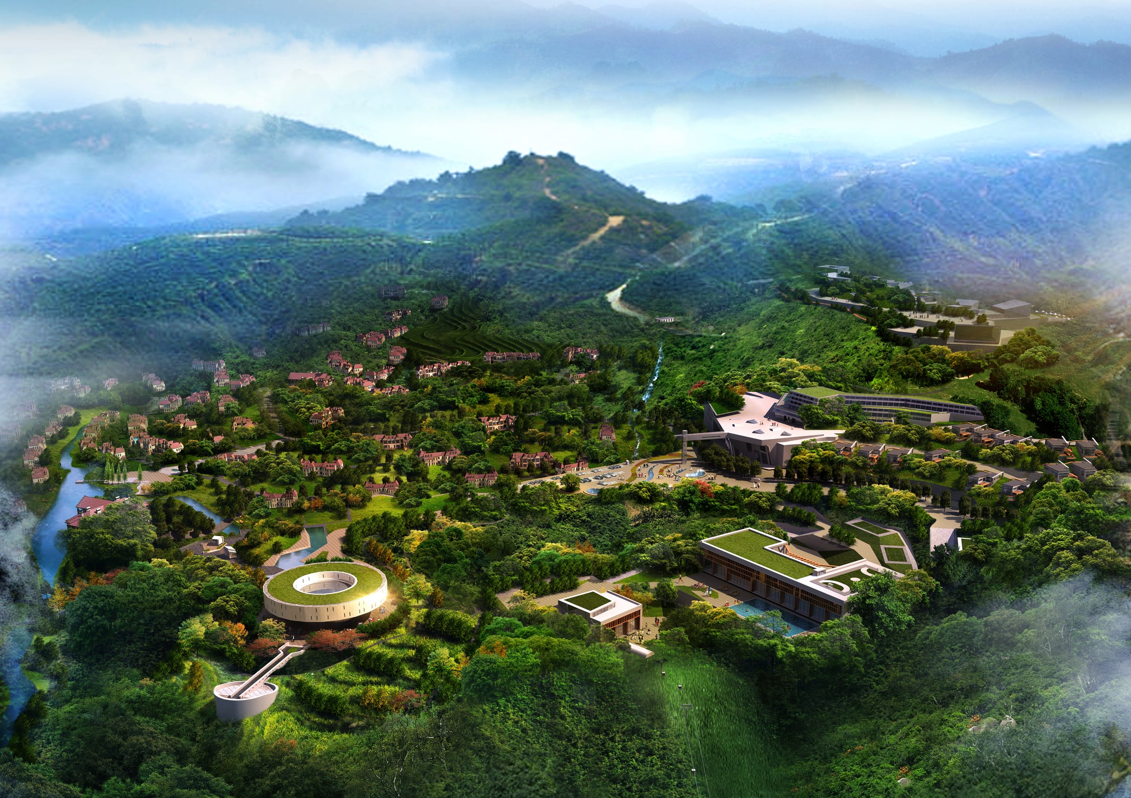
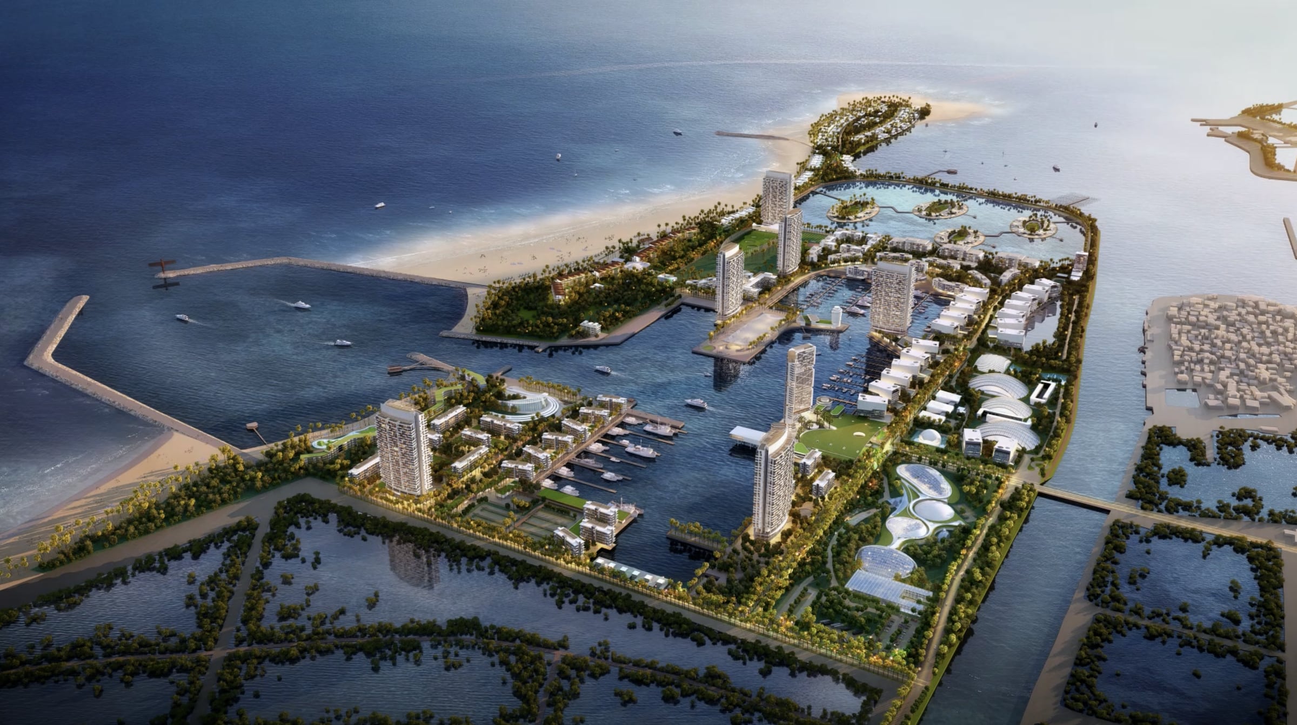
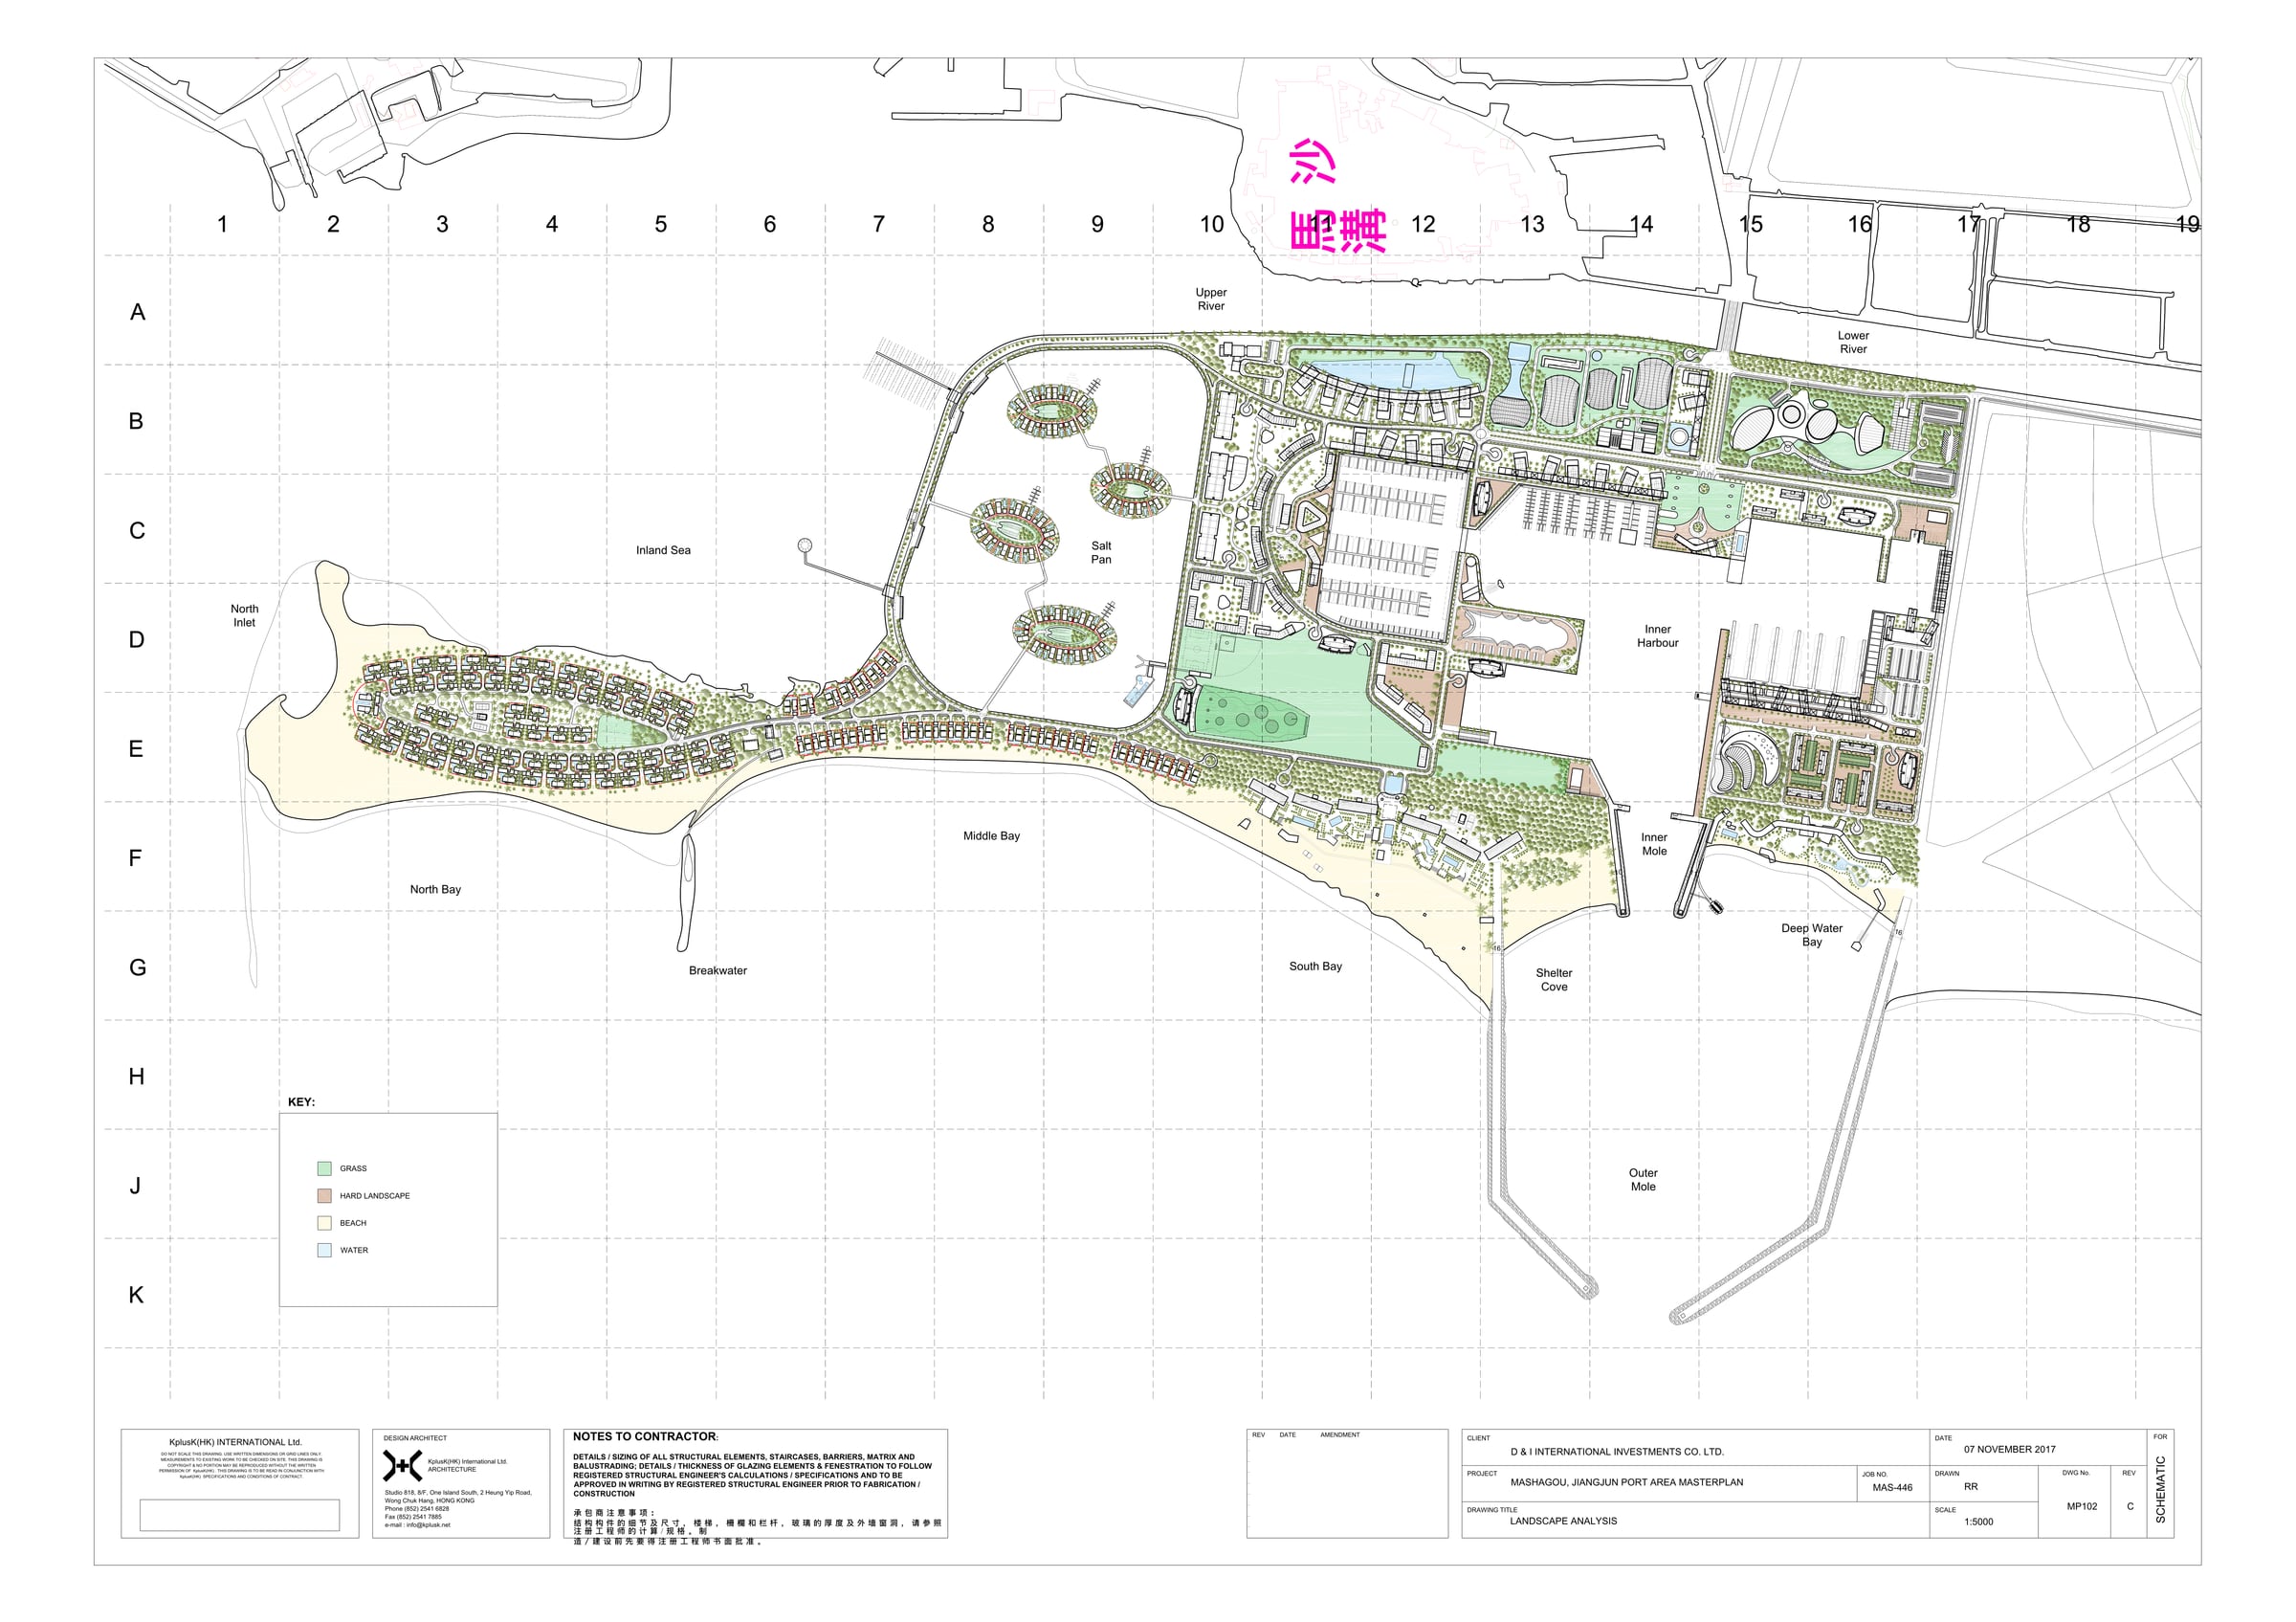
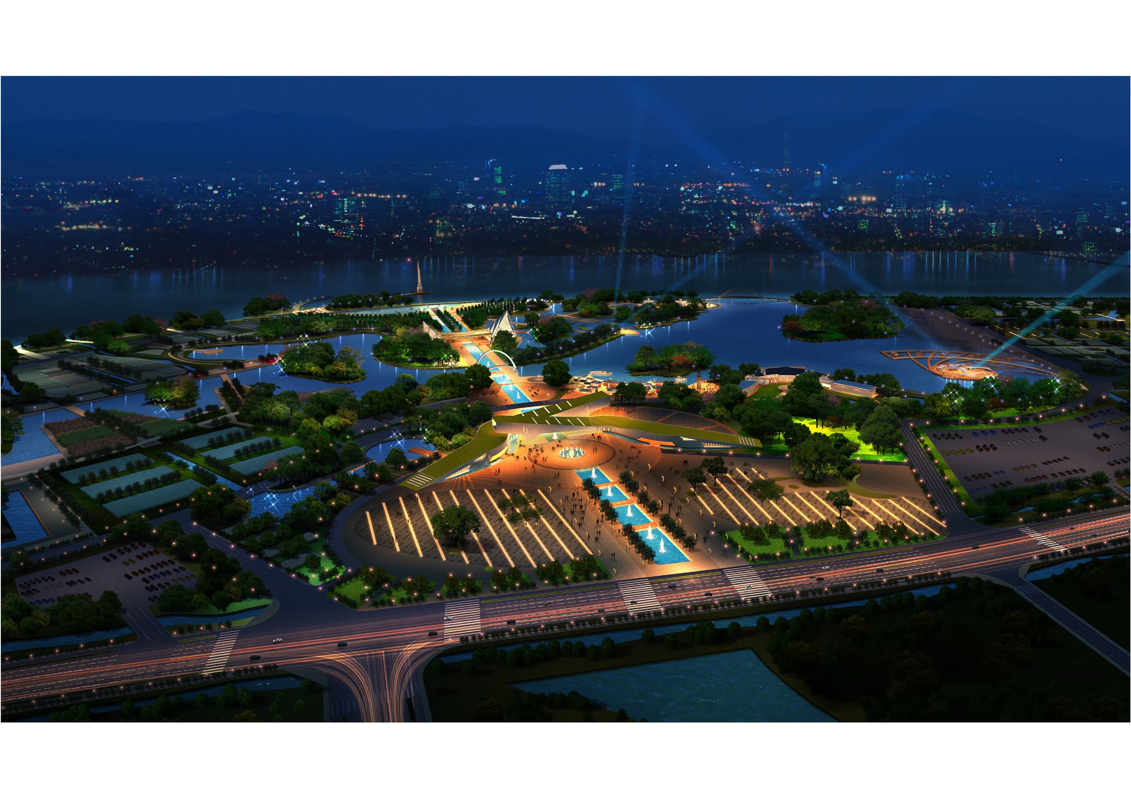
Mashagou Masterplan

Coastal urban development

Tainan City, TaiwanMasterplanning2019–2021 (approx.)
Studio / contextKplusK Associates, Hong KongScale49.8 ha / 498,000 m²StatusMasterplan proposal

03

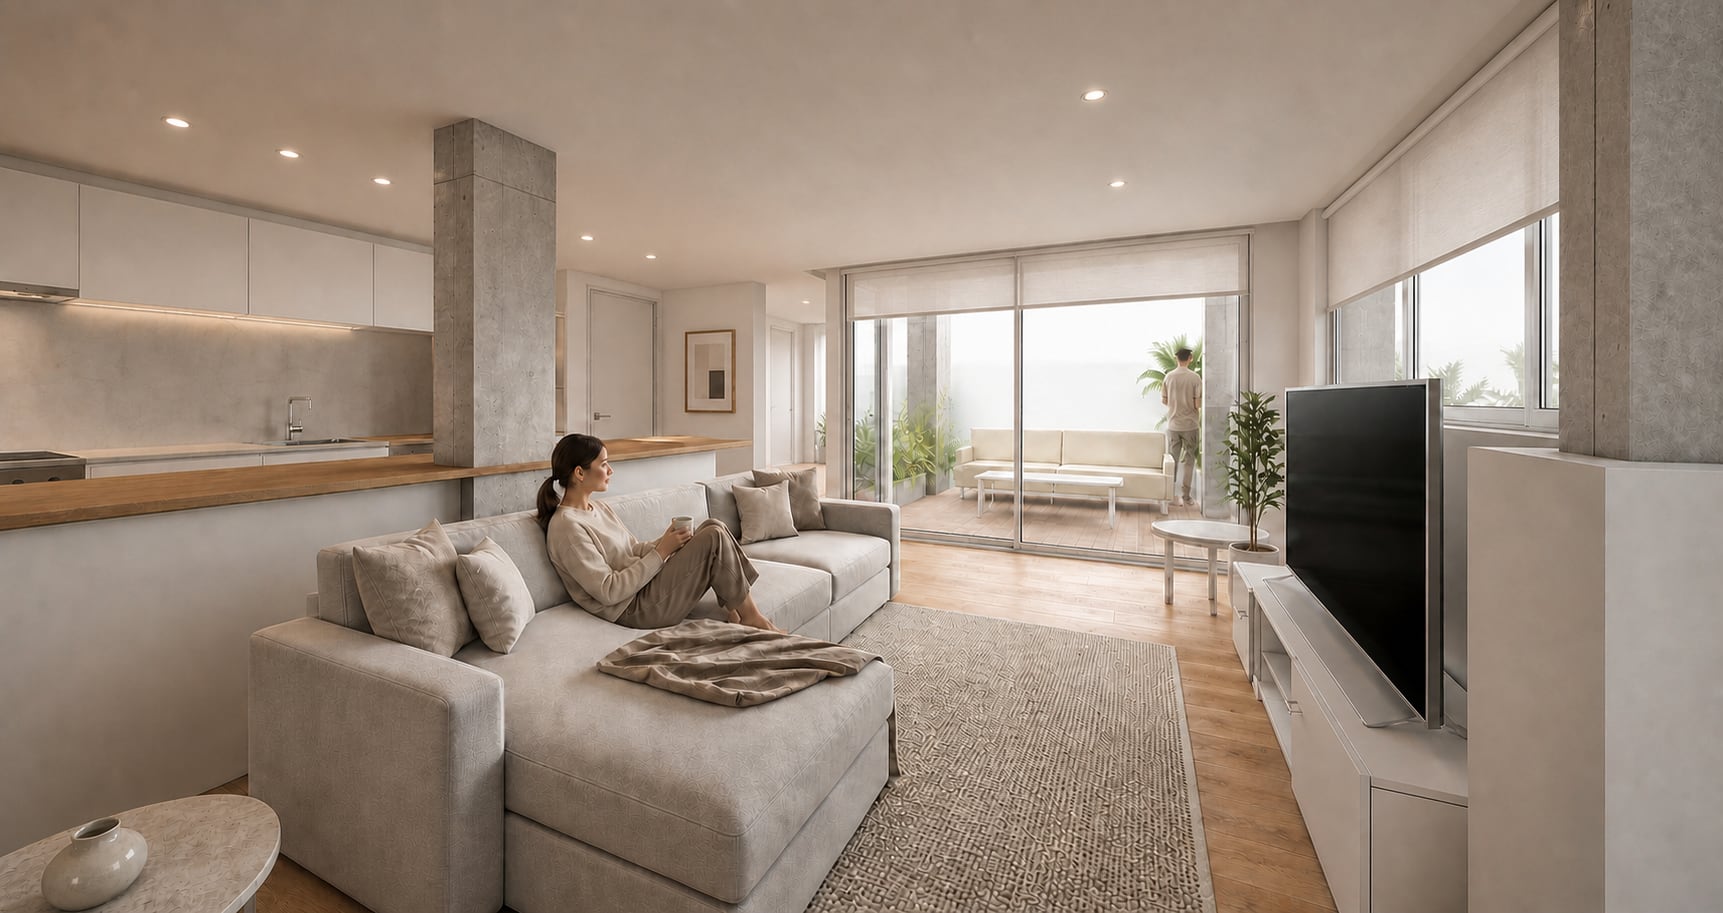
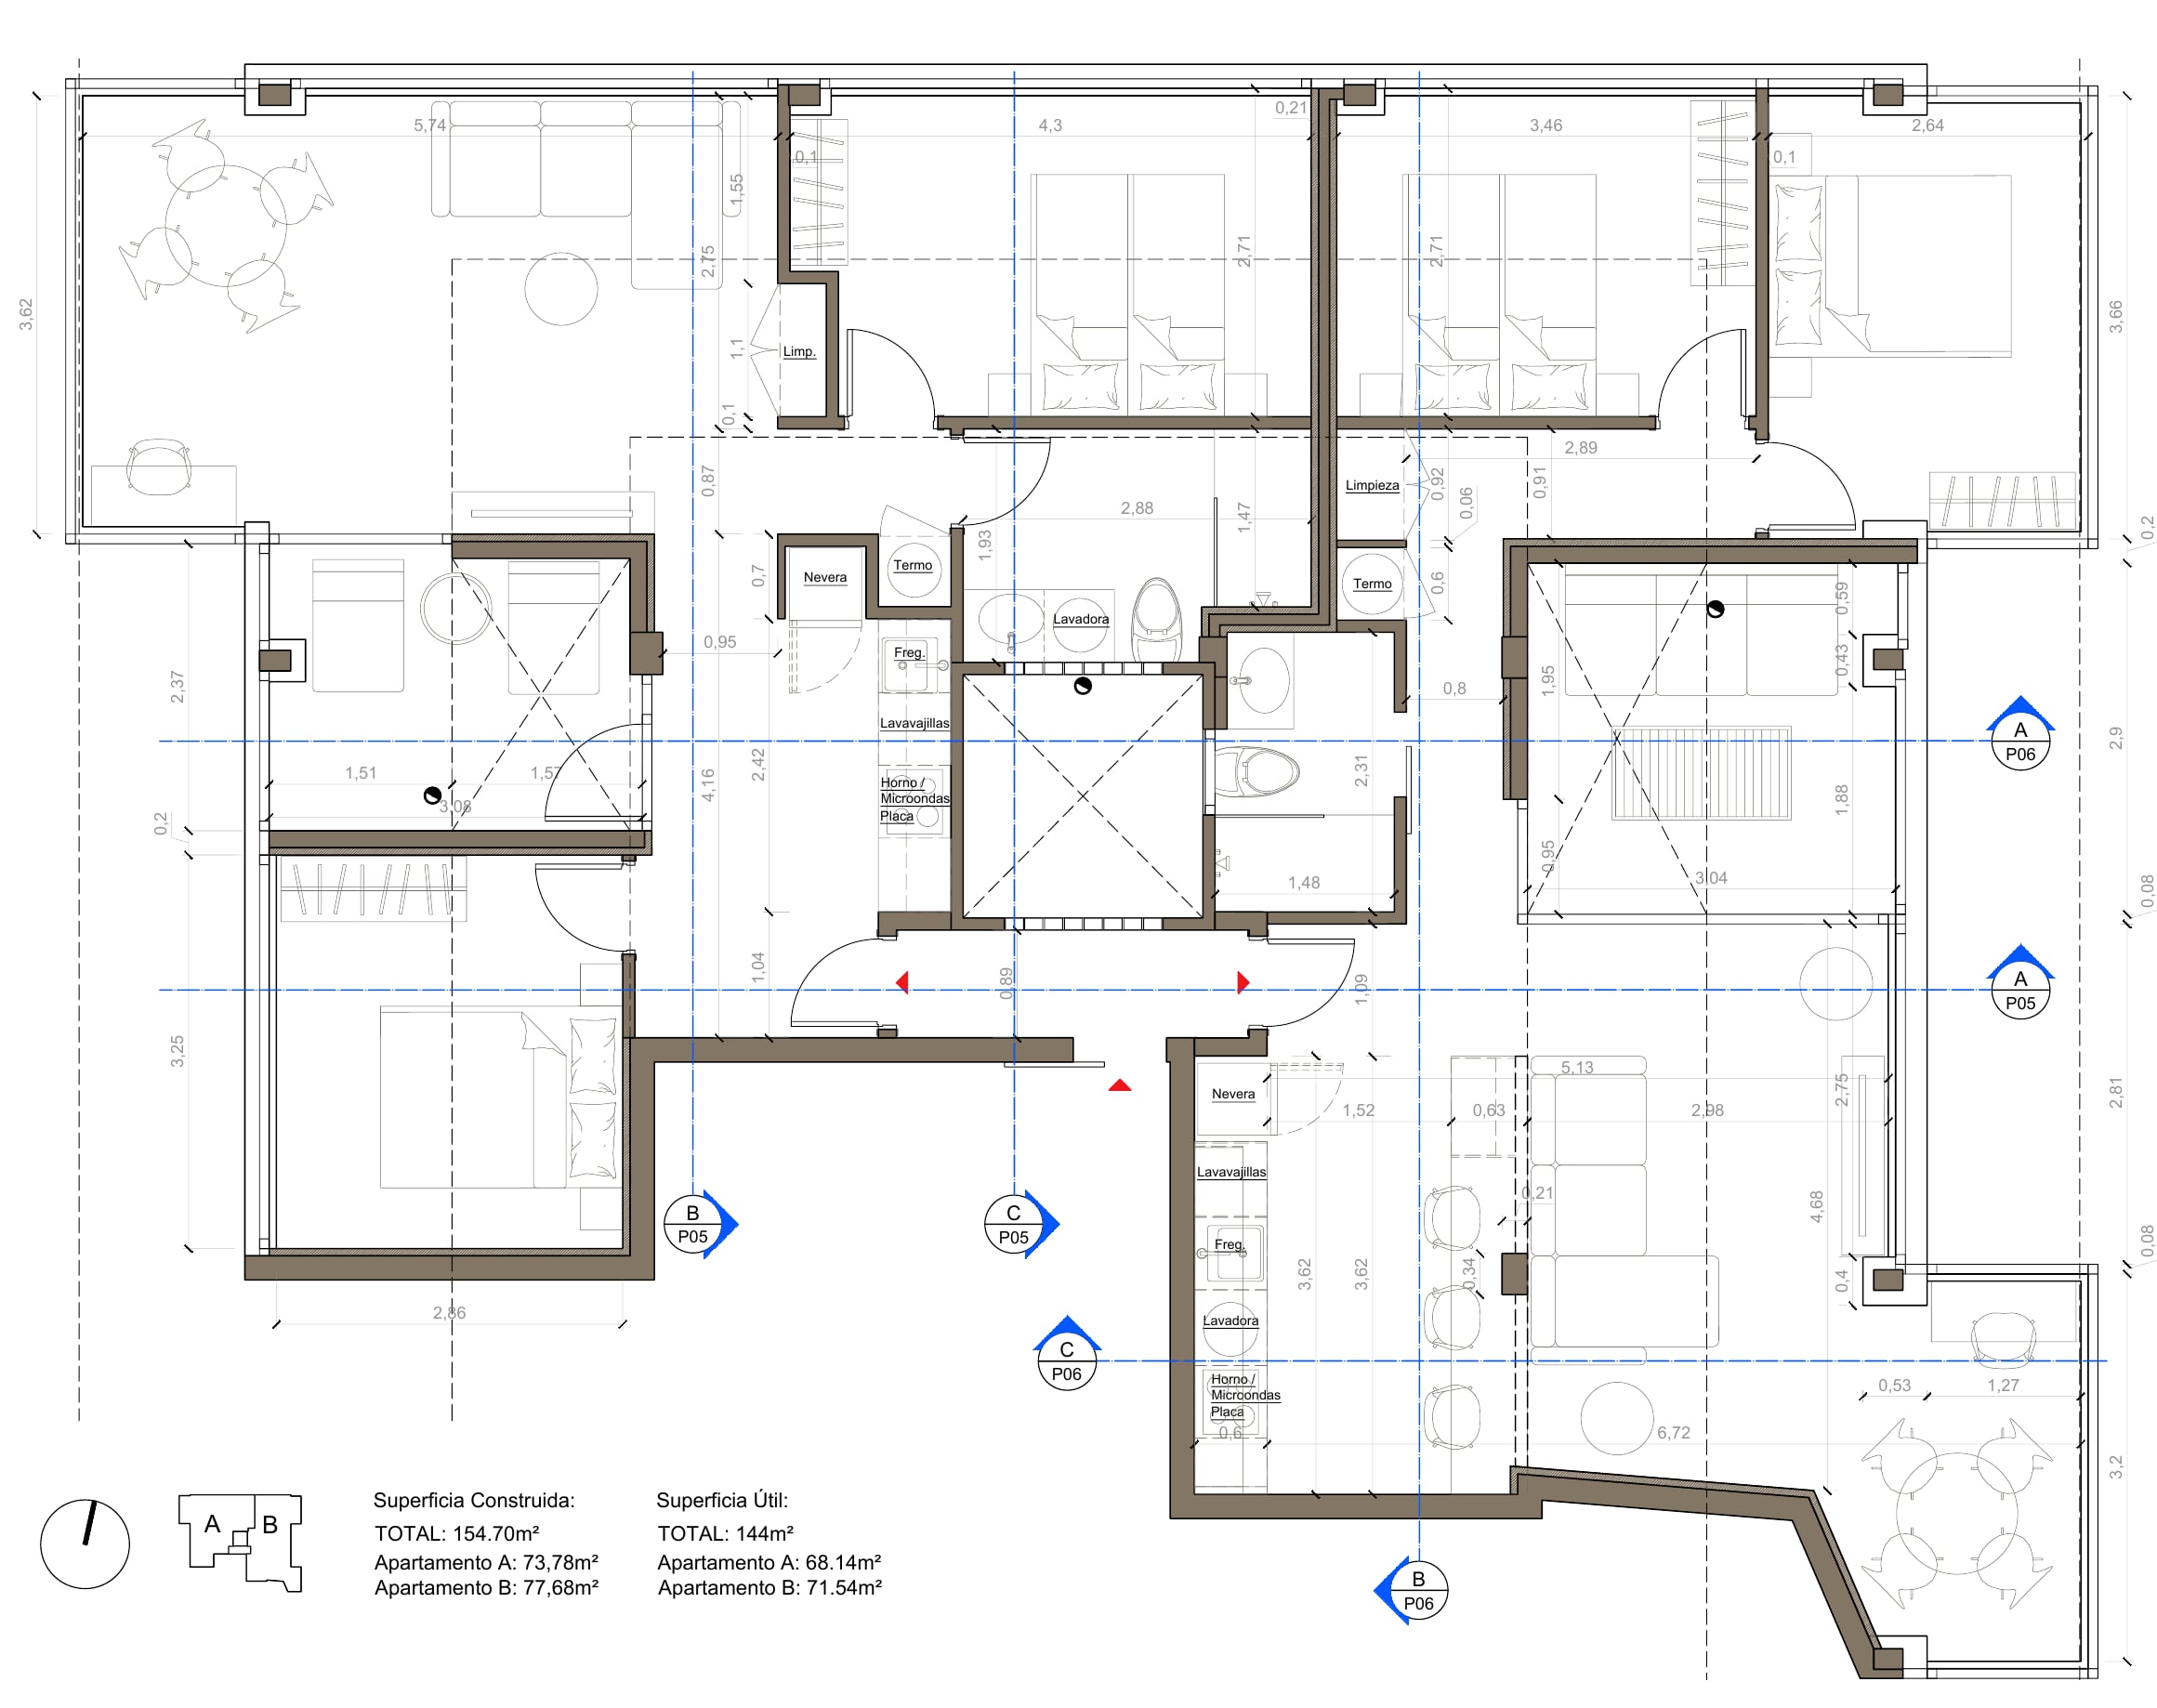
Penthouse at Plaza Manuel Becerra

Penthouse renovation into two apartments

Las Palmas, Canary Islands, SpainResidential2025
Studio / contextSMLXL DesignScale154.70 m² / 1,670 ft²StatusDesign development

04

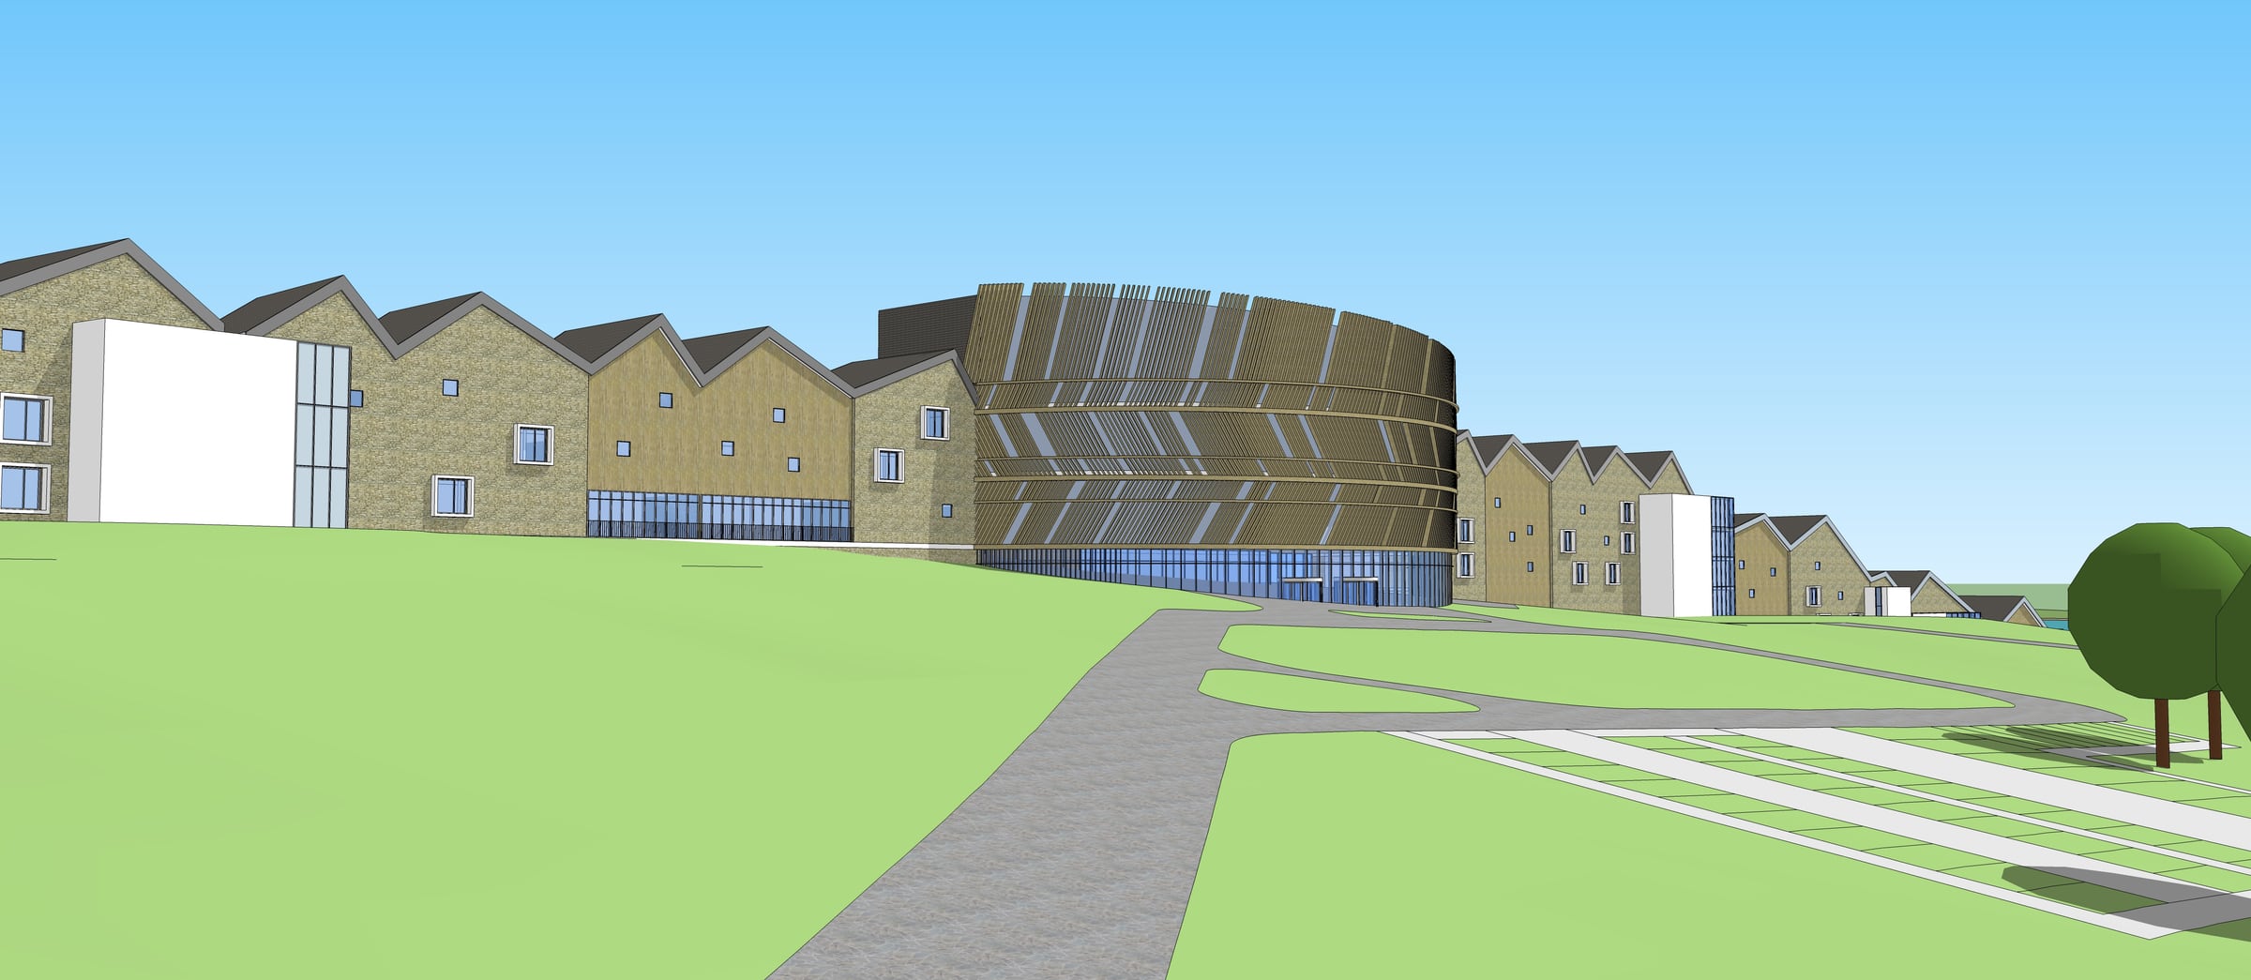
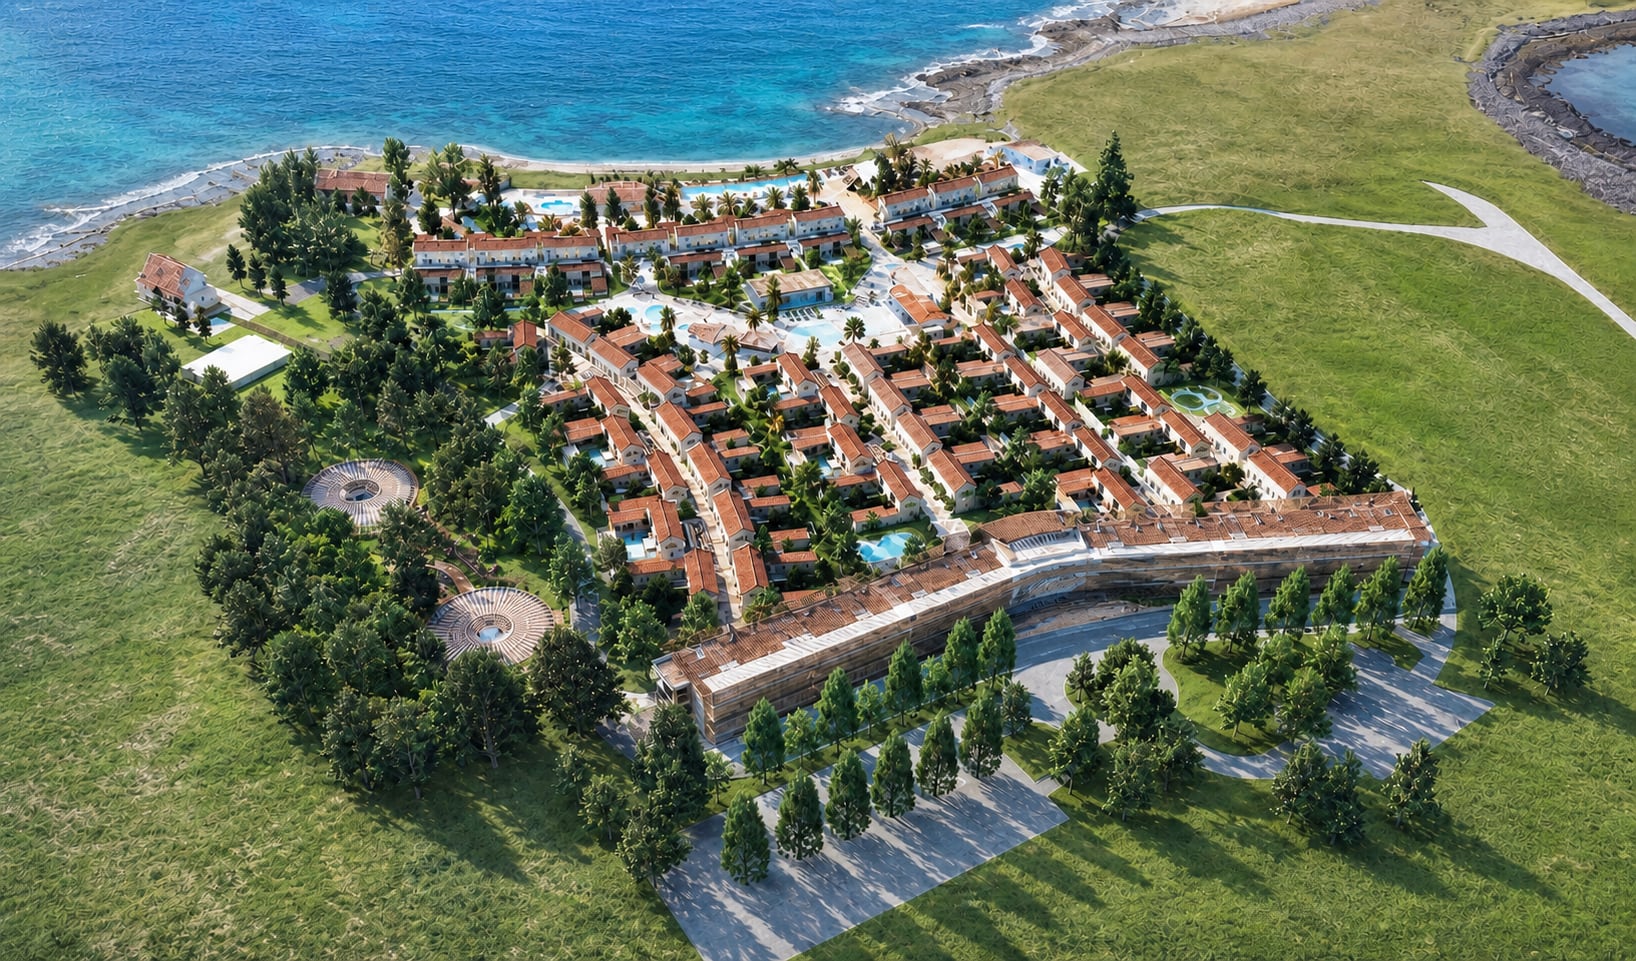
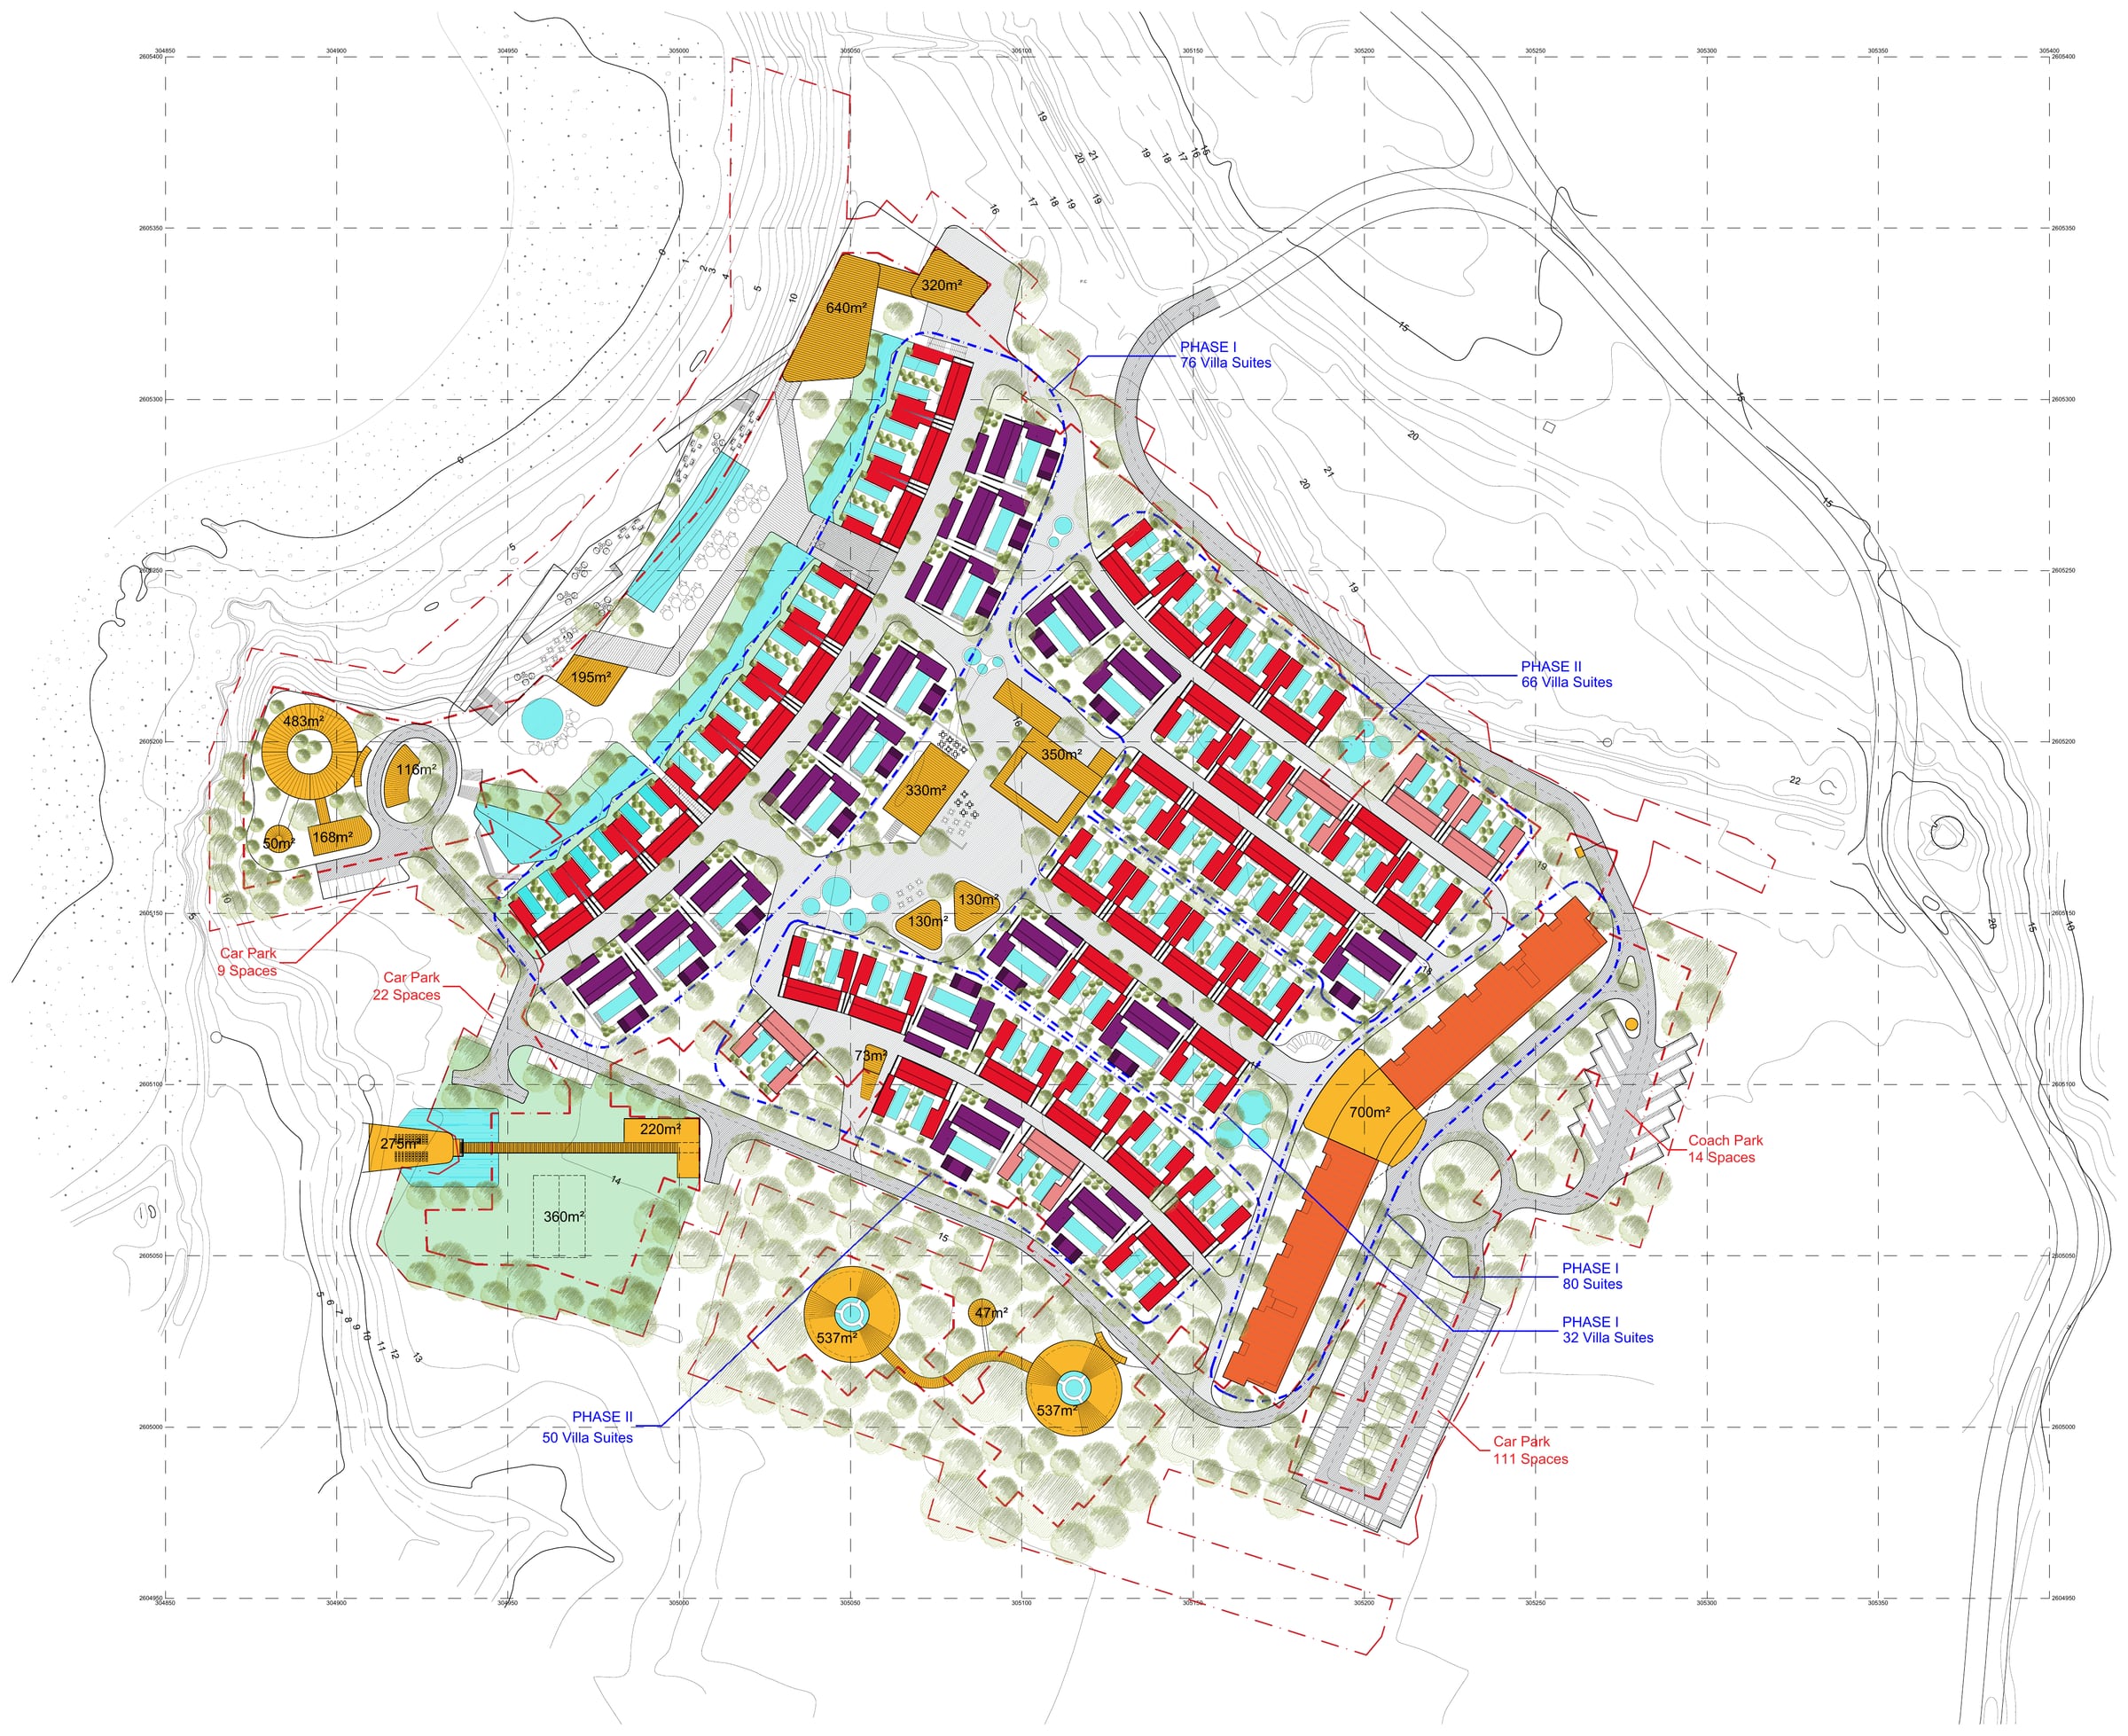
Penghu Island Resort

Conceptual masterplan

Penghu Island, TaiwanMasterplanning2016–2017 (approx.)
Studio / contextKplusK Associates, Hong KongScale9.5 ha / 95,000 m²StatusConceptual masterplan

05

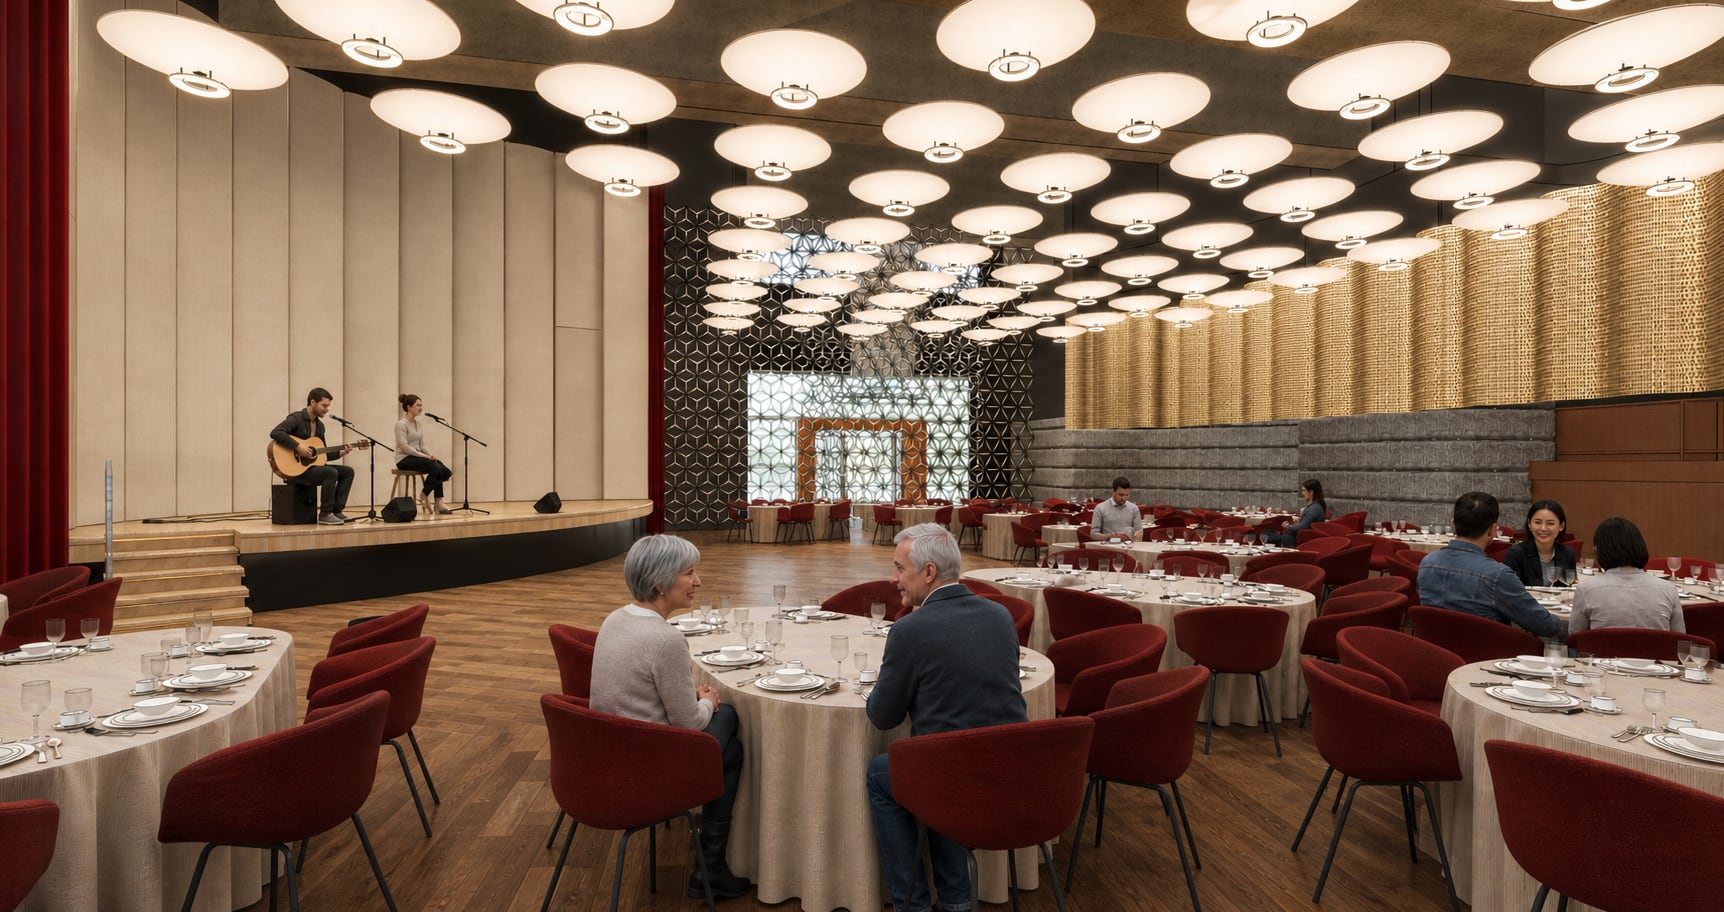
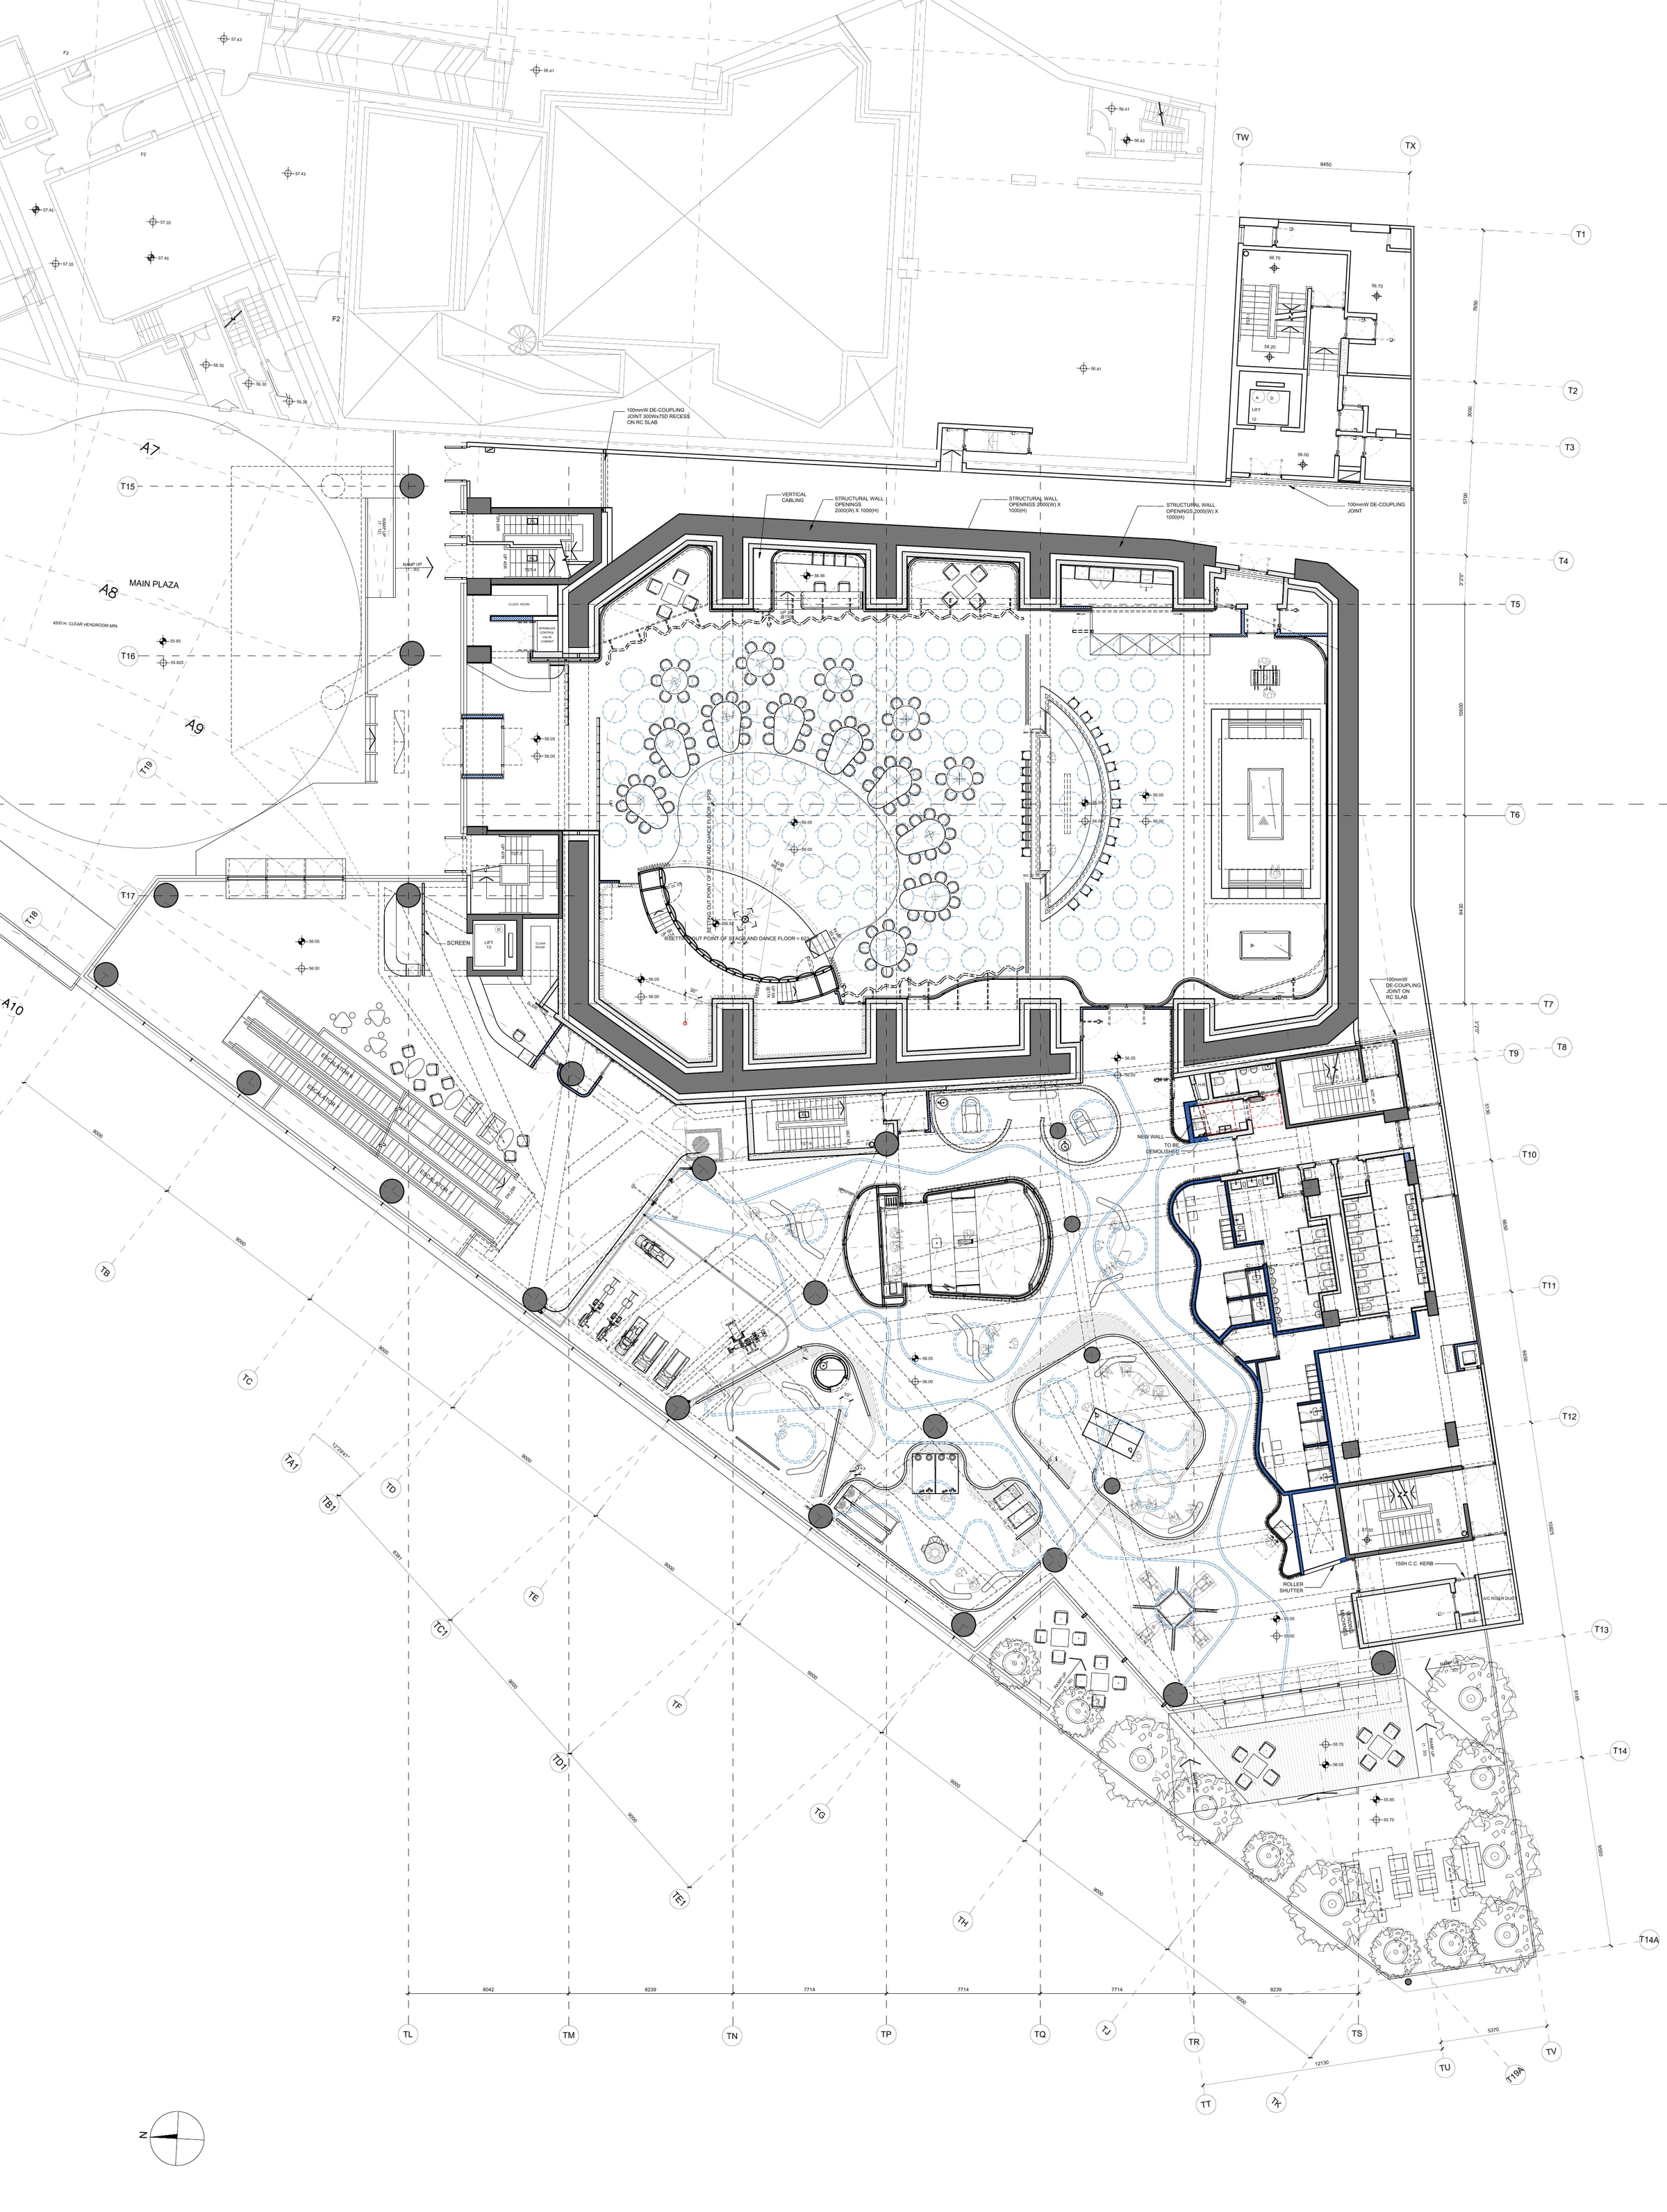
Shaw Movie City, Phase 2

Ballroom and entertainment halls

Hong KongInteriors2018–2019 (approx.)
Studio / contextKplusK Associates, Hong KongScale3,800 m² / 40,900 ft²StatusDesign and technical development

06

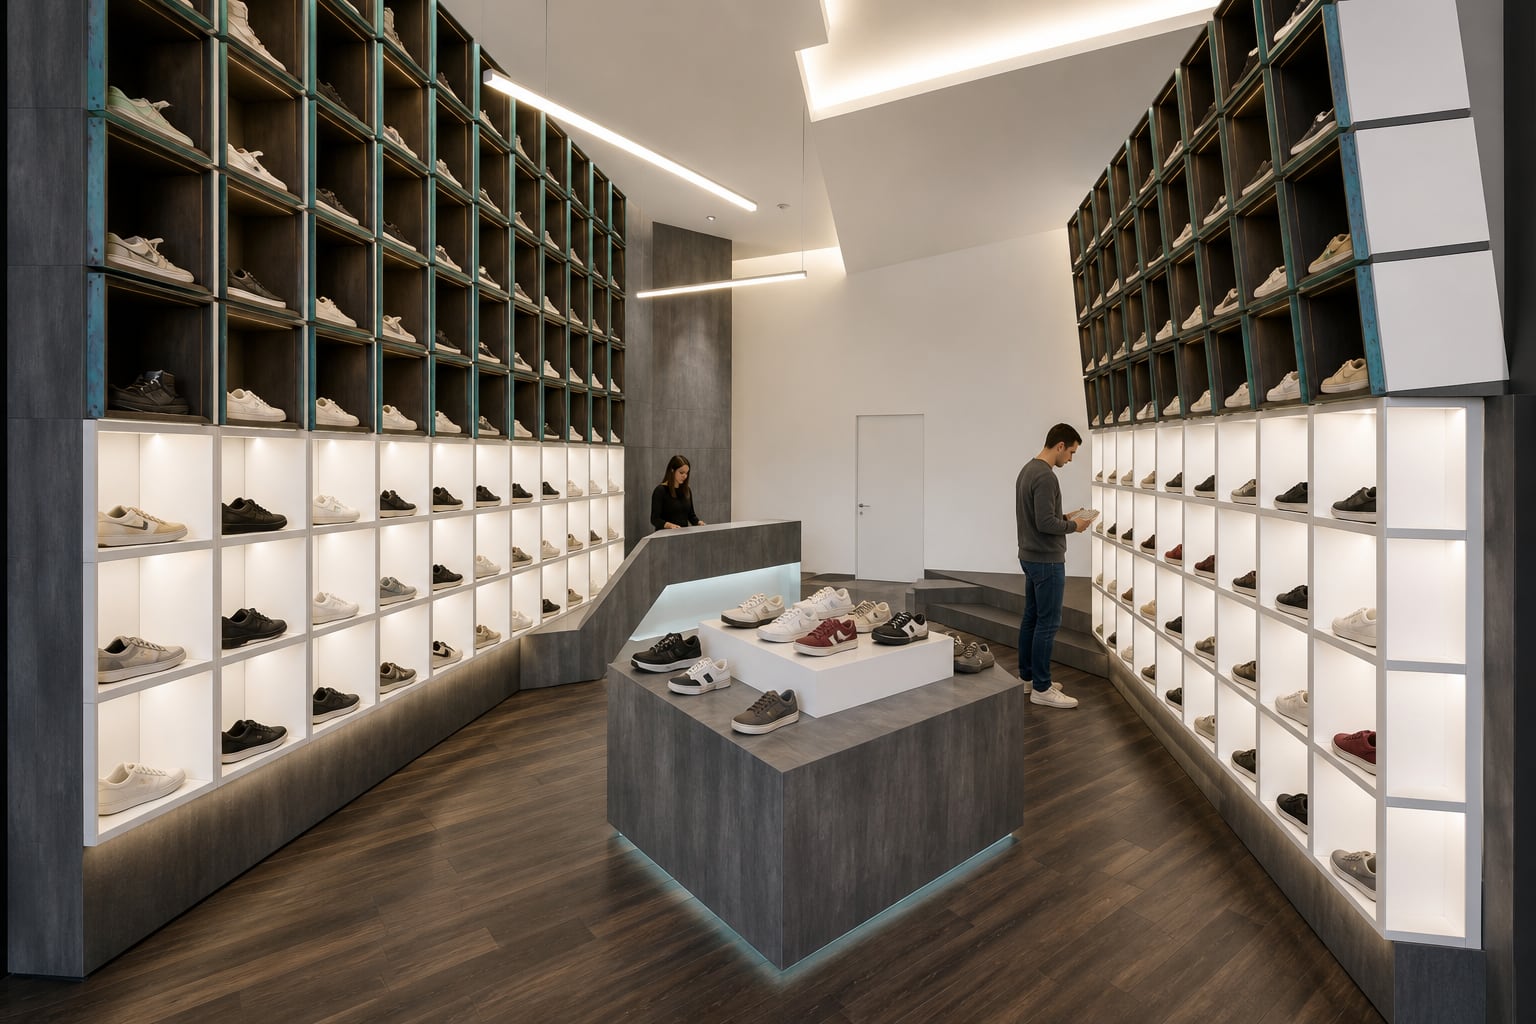
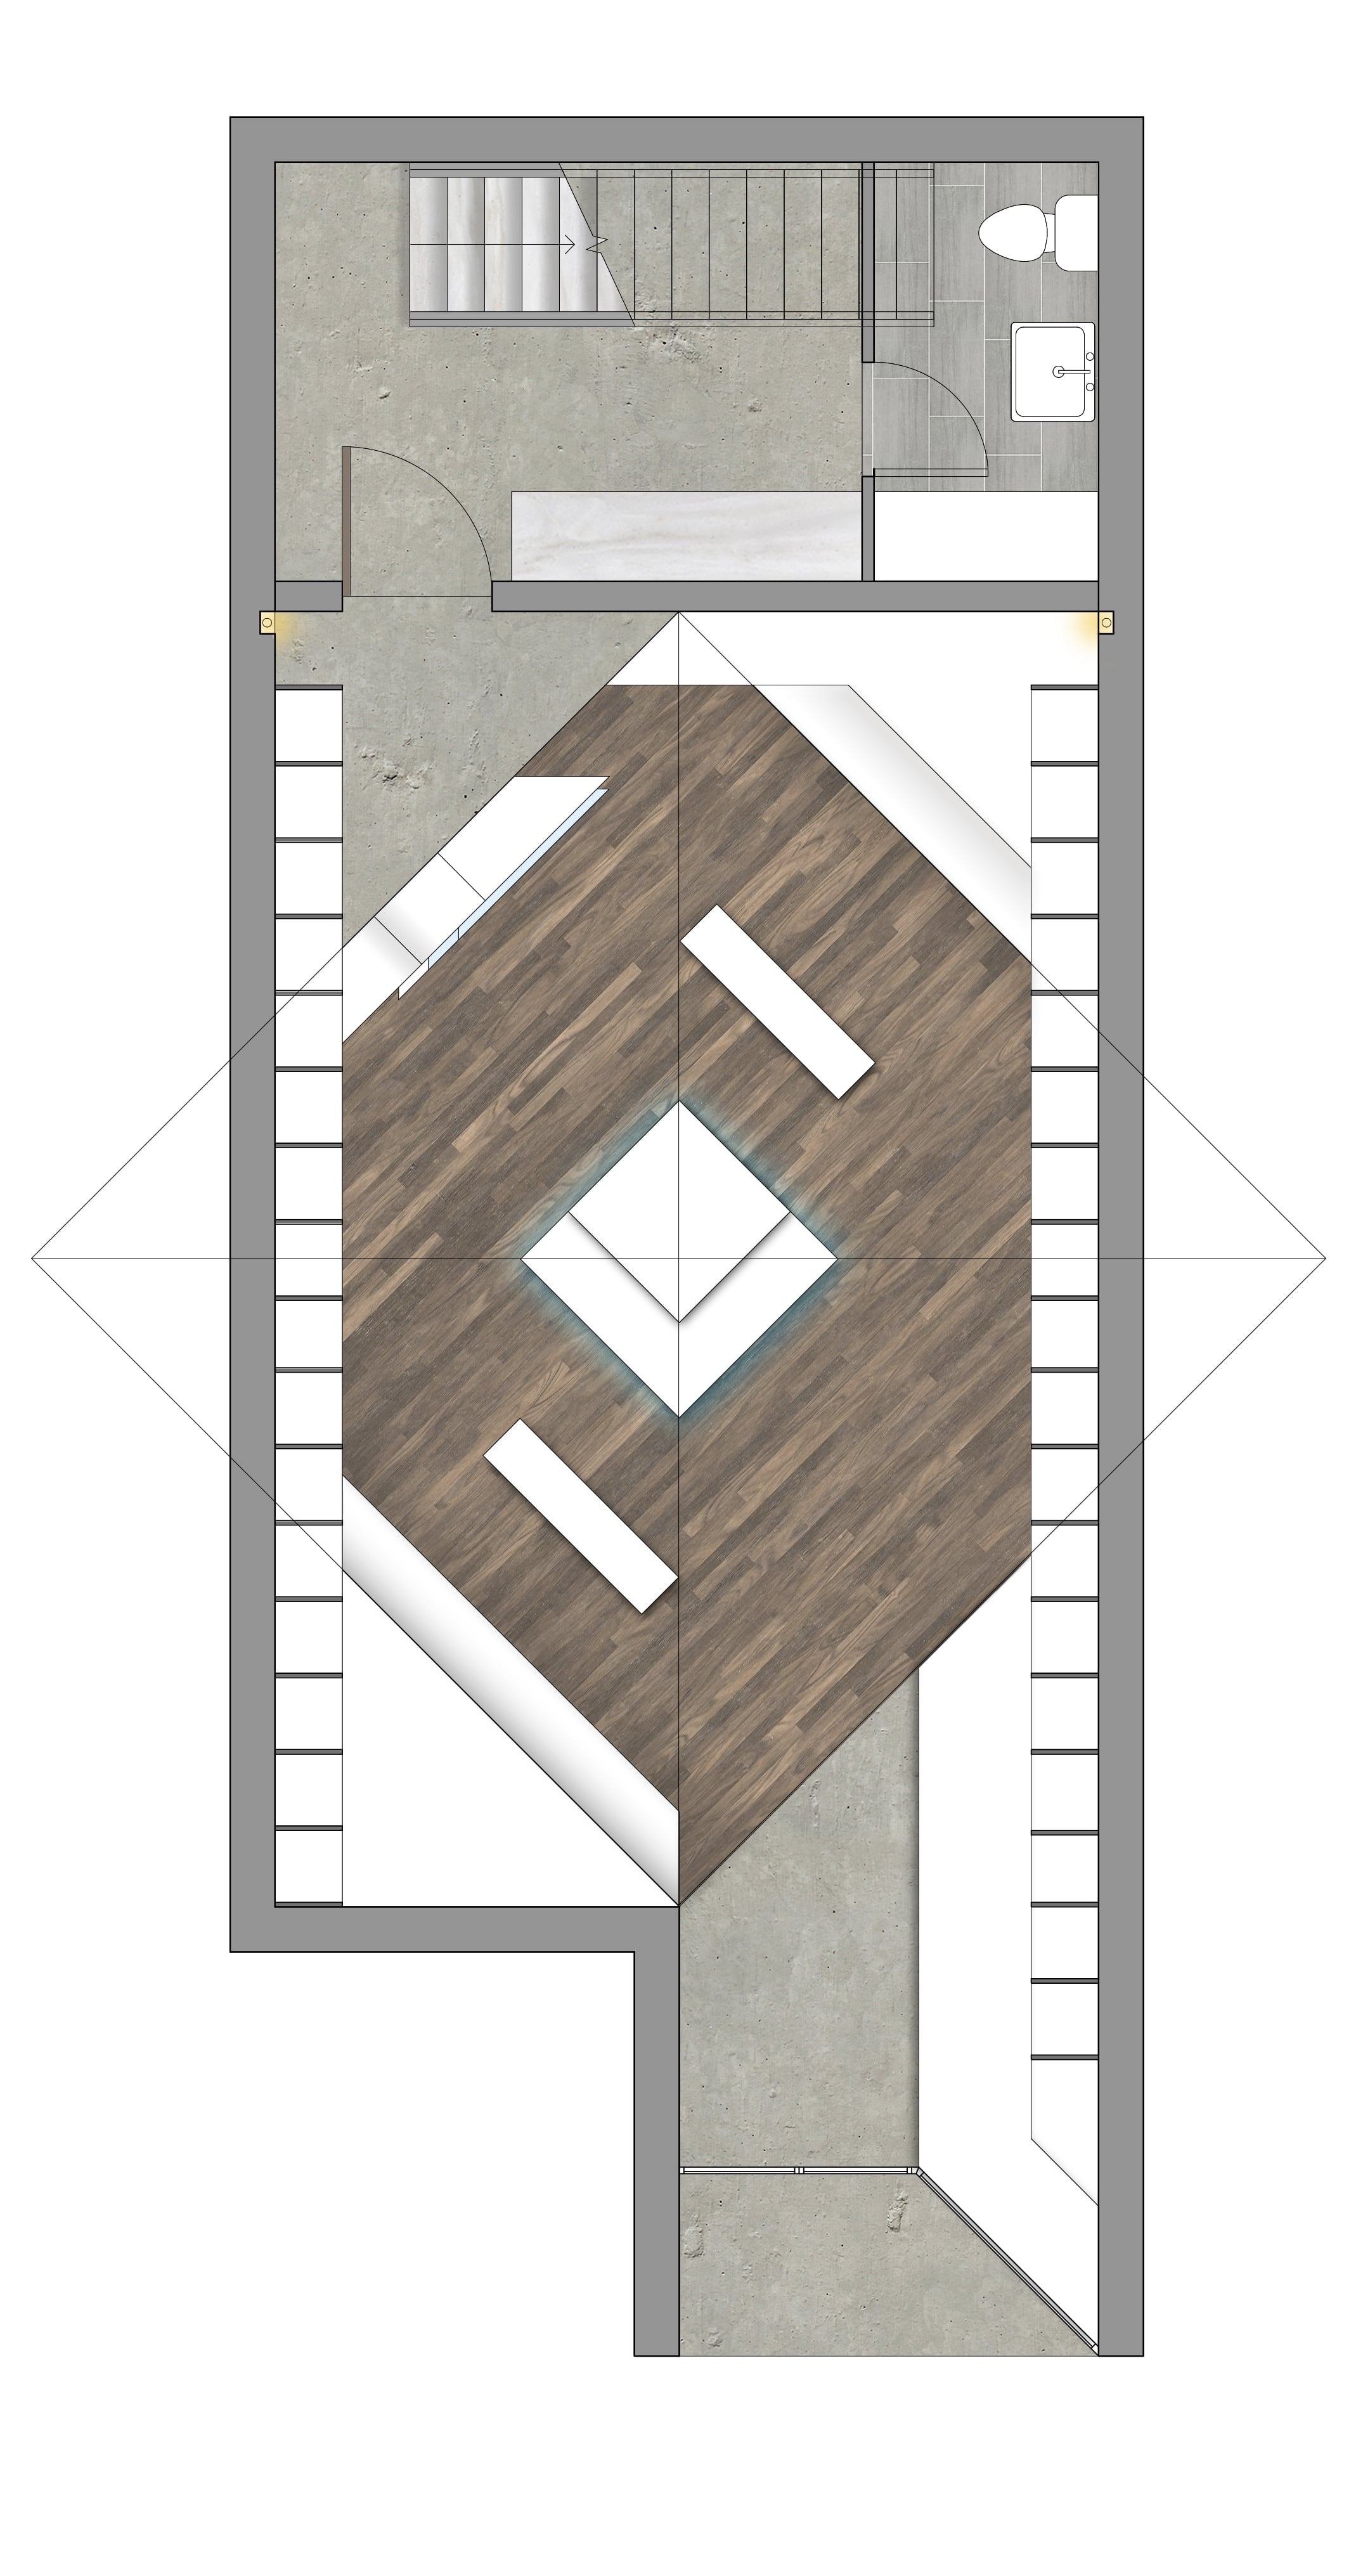
Out of the Box

Shoe store design

Valencia, SpainInteriors2015–2016 (approx.)
Studio / contextFreelance workScale88 m² / 947 ft²StatusDesign proposal

07

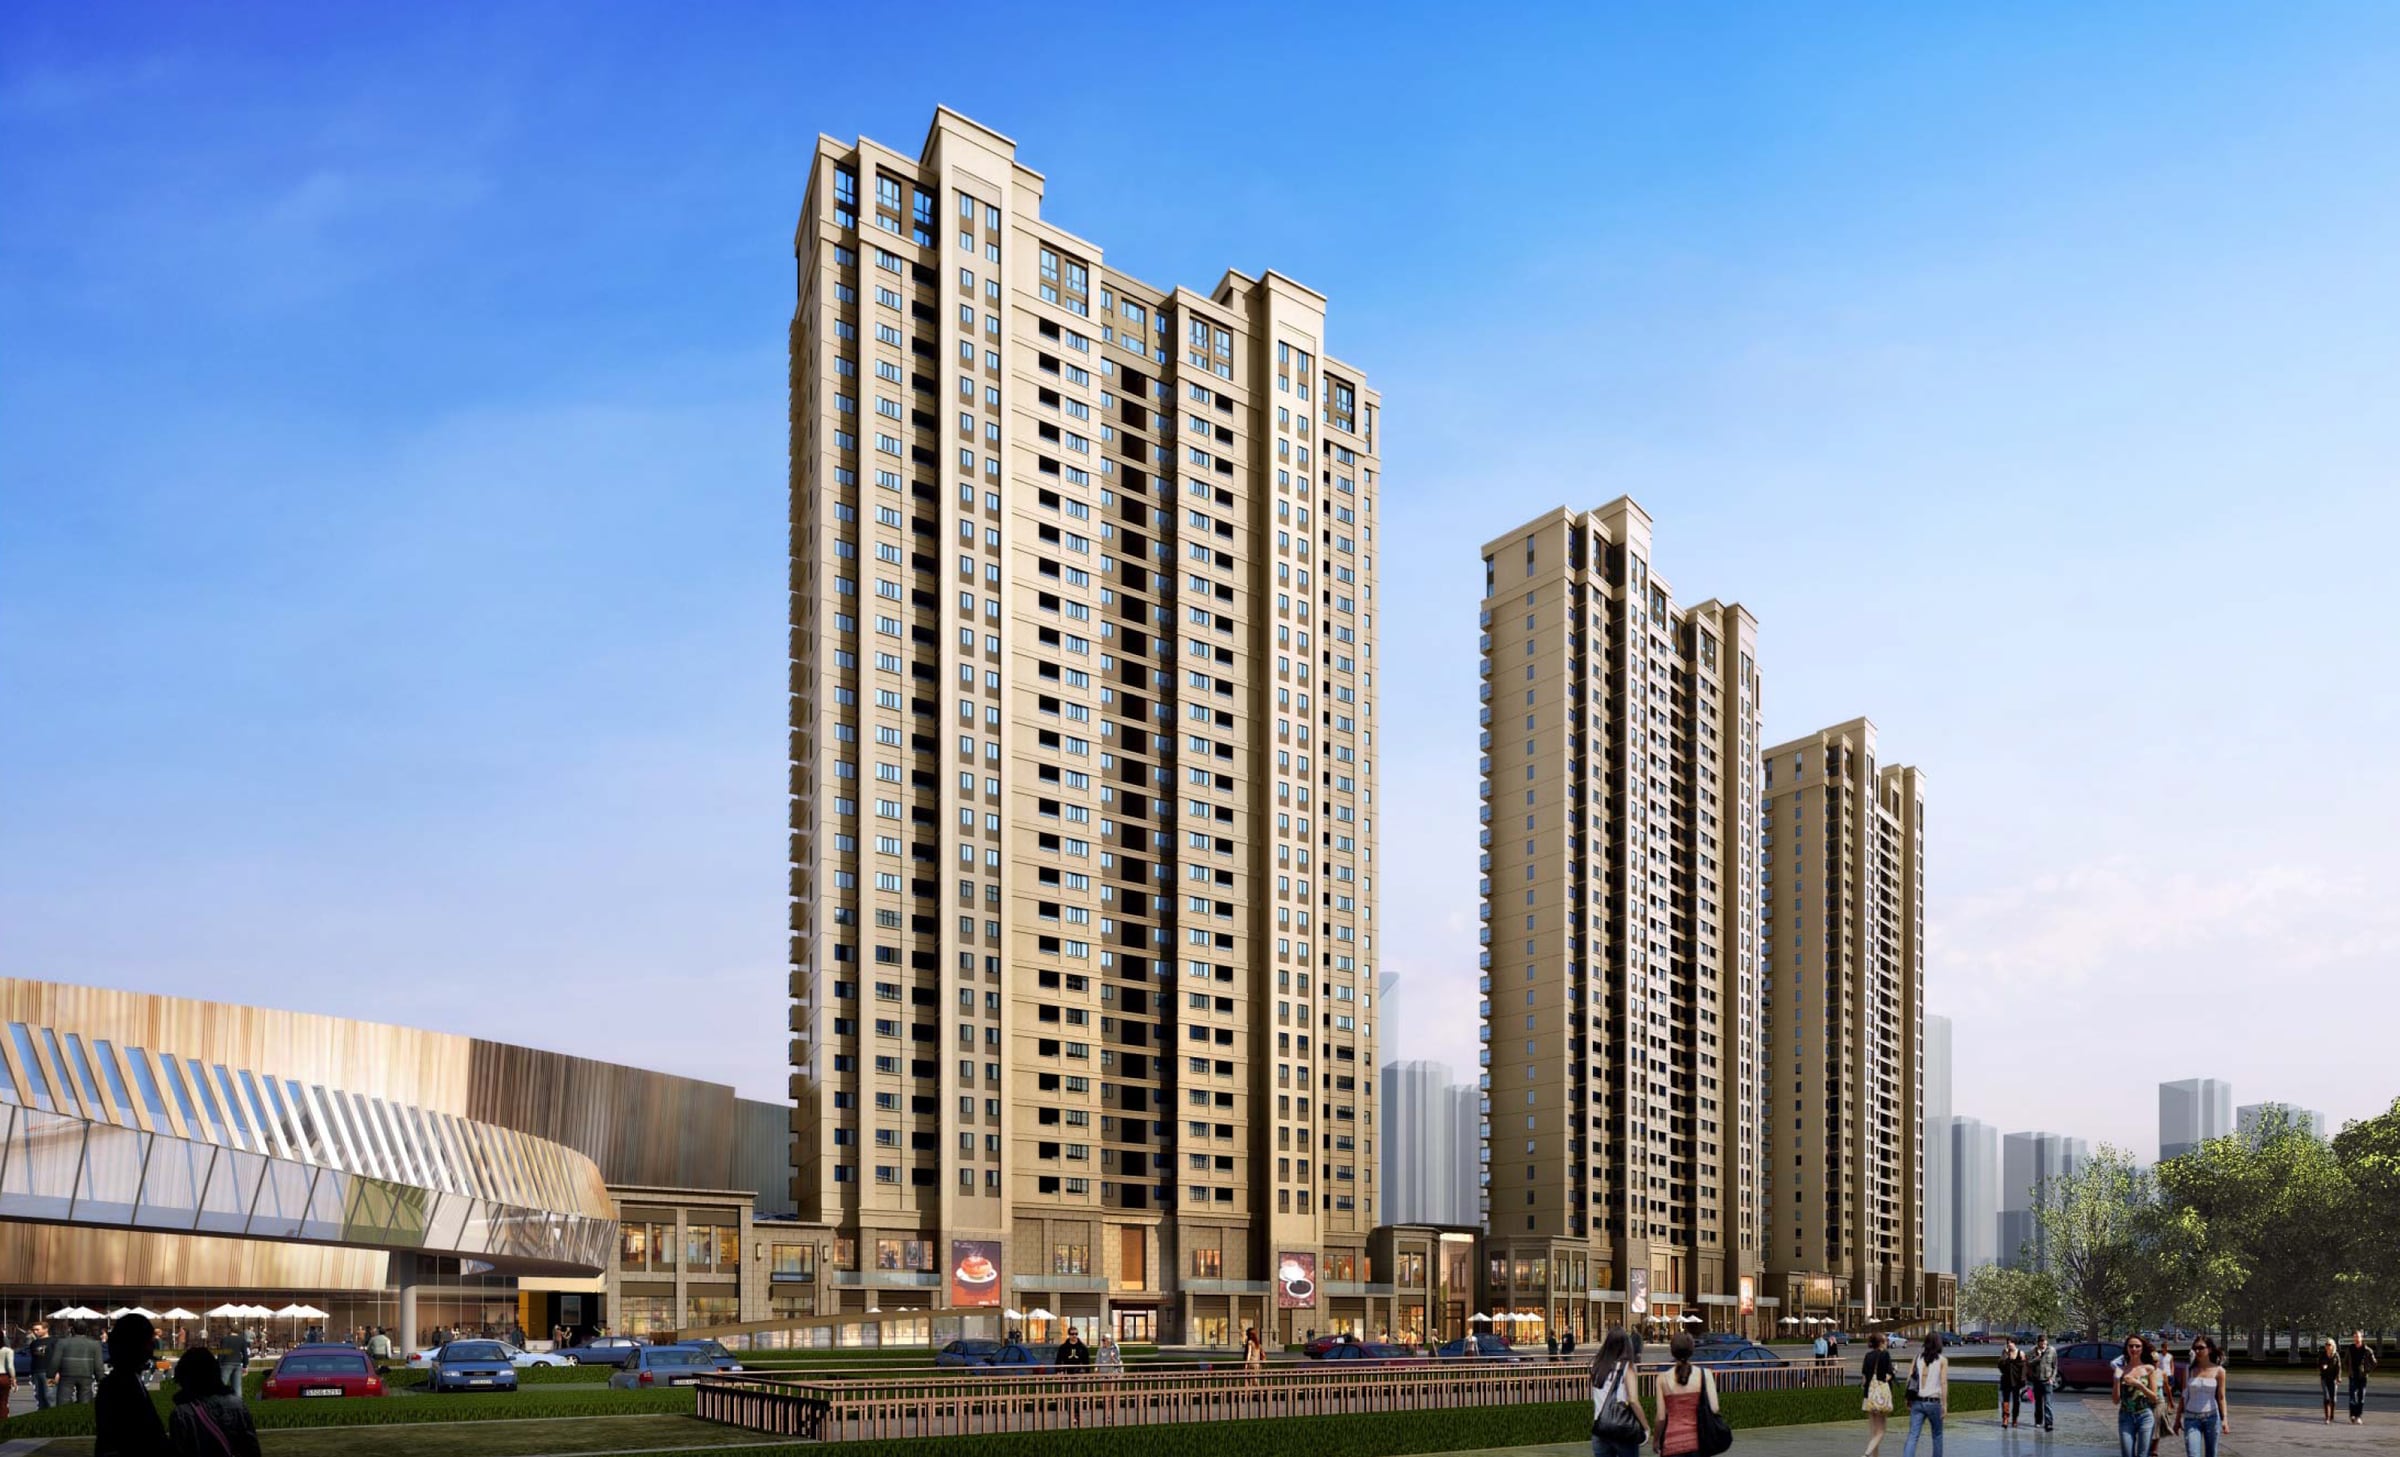
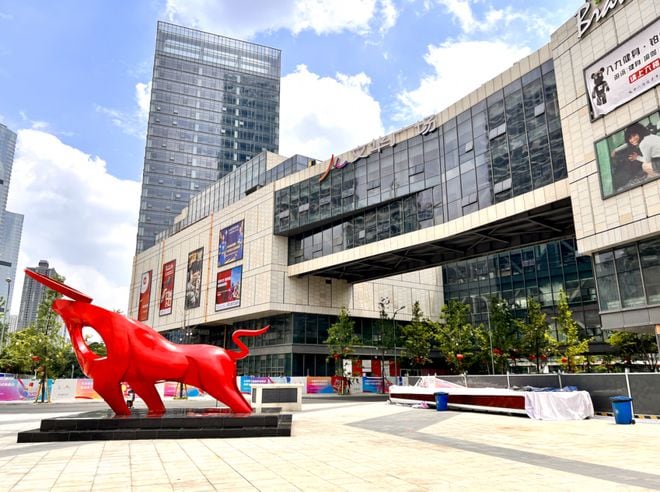
Chengdu Wenhua Plaza

Mixed-use development façade design

Chengdu, ChinaArchitecture2012–2014 (approx.)
Studio / contextHMD Architecture Design, ShanghaiScale43 ha / 430,000 m²StatusBuilt

08

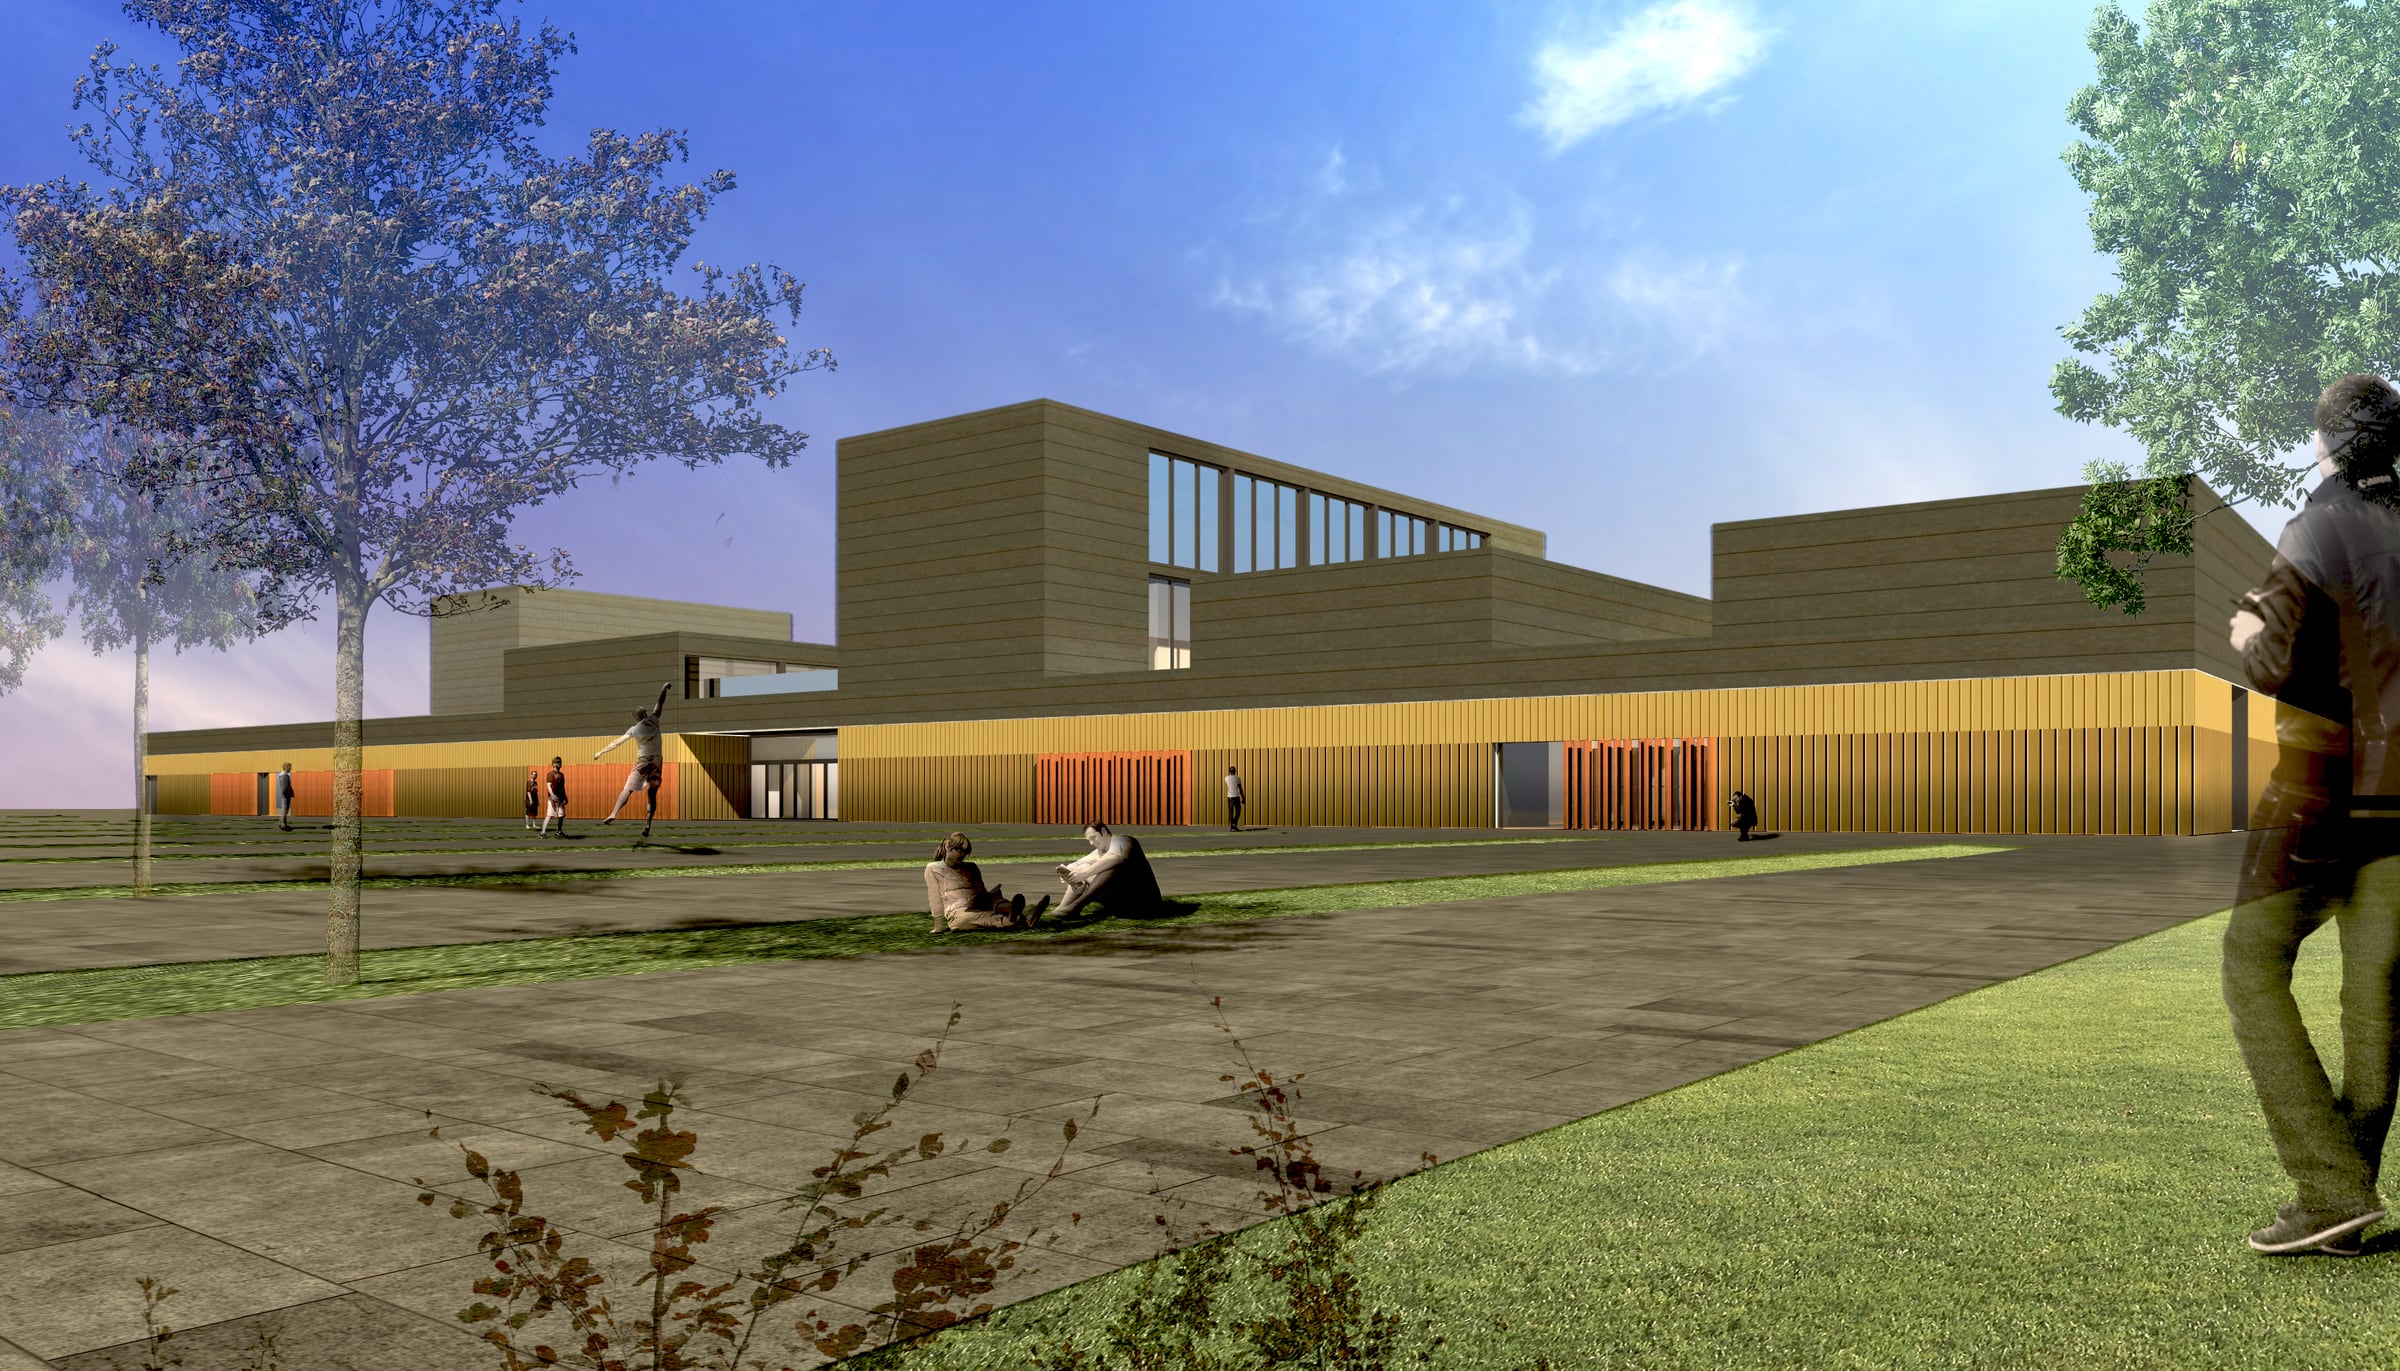
2015 International Garden Expo

Competition, second place

Yinchuan, ChinaMasterplanning2015
Studio / contextW&R International Design Group, competition team, Shanghai, ChinaScale2.8 ha / 28,000 m²StatusCompetition, second place

02

Additional projects by practice

02 projects

Freelance work

Hong Kong / Santiago

Approach view of the coastal hotel proposed for Kangaroo Island

10

Hotel and Landscape, Kangaroo Island

Coastal hotel, villas and landscape

Kangaroo Island, AustraliaMasterplanning2015–2016 (approx.)
Studio / contextFreelance workScaleSite 320,000 m² · Built area 20,000 m²

01 project

Information Based Architecture (IBA)

Amsterdam, Netherlands

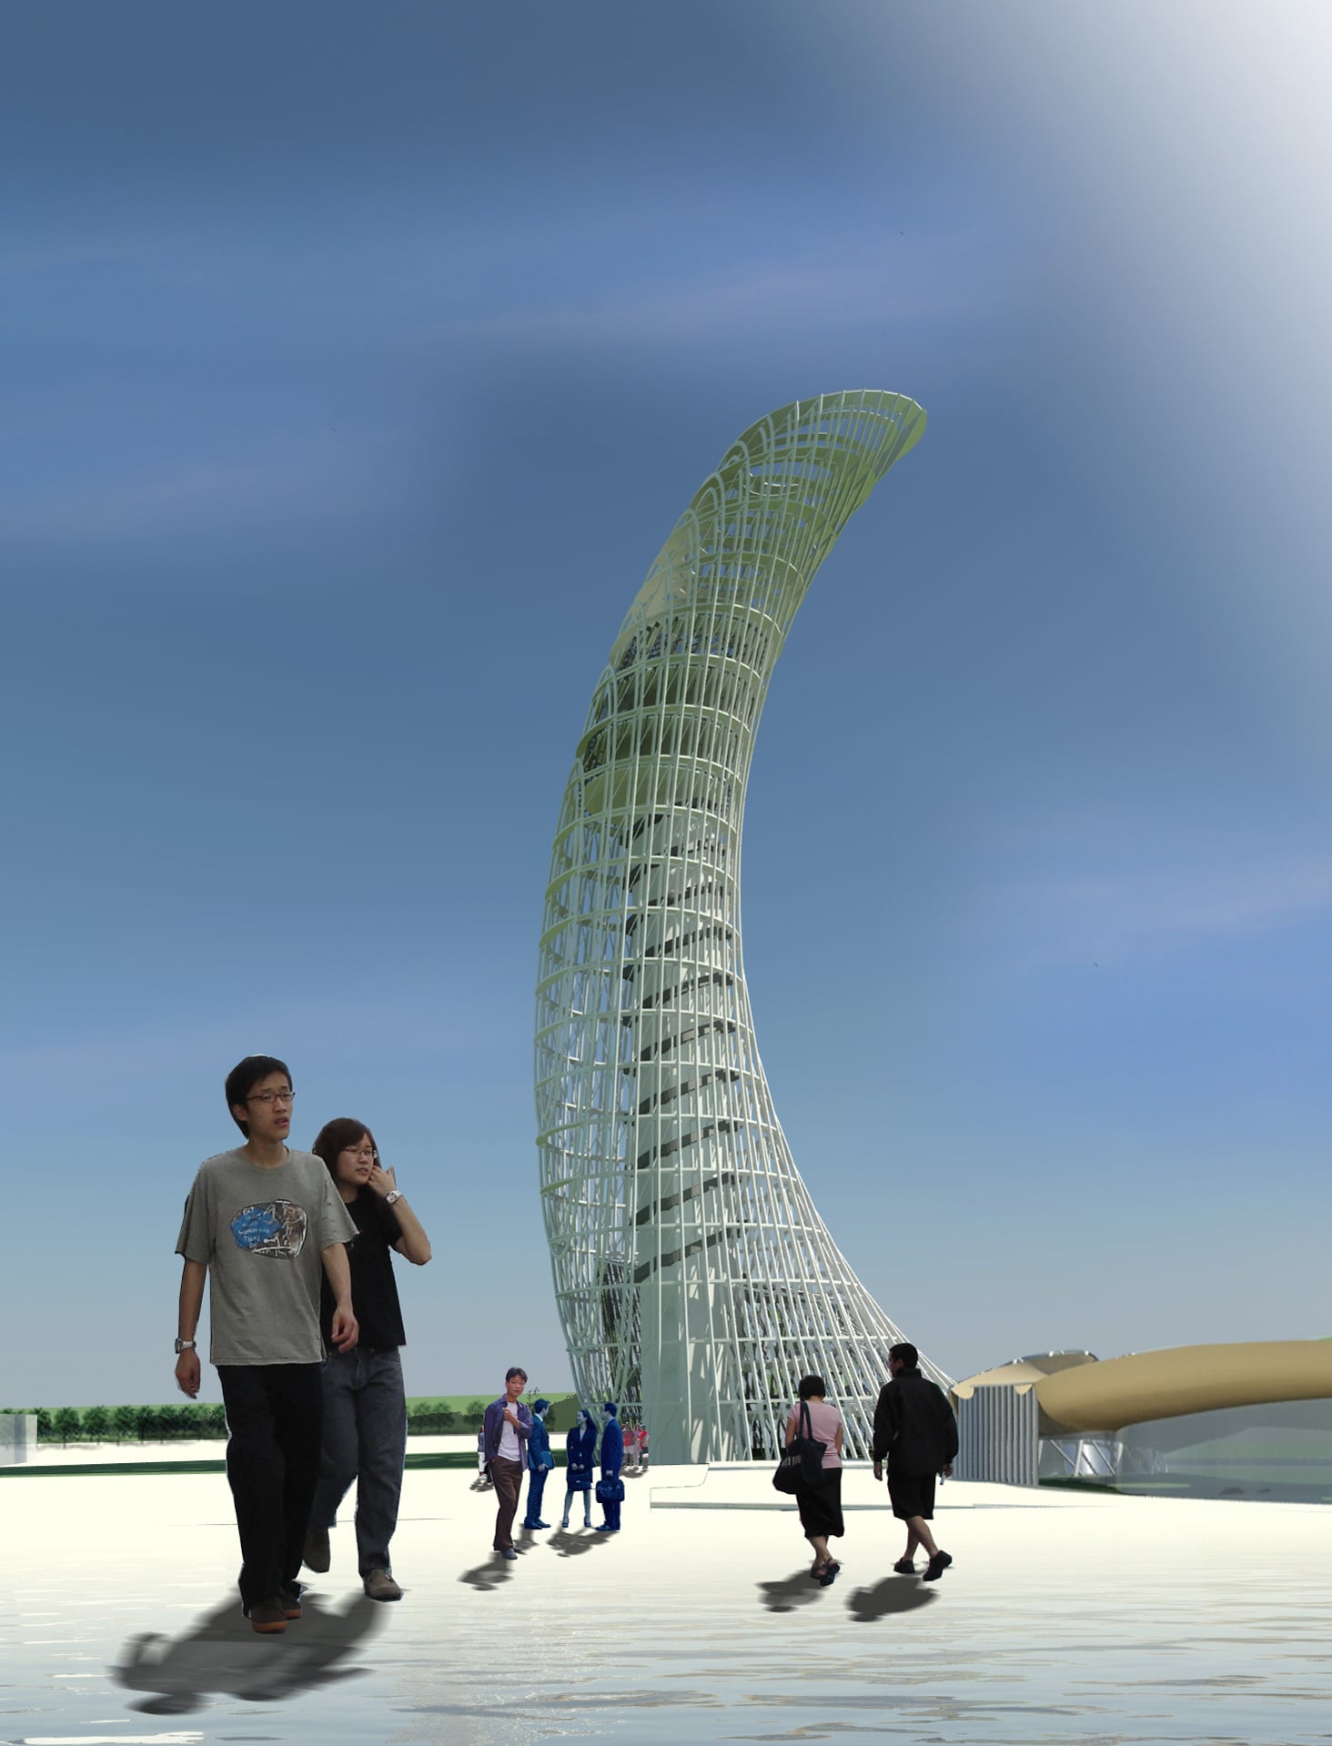
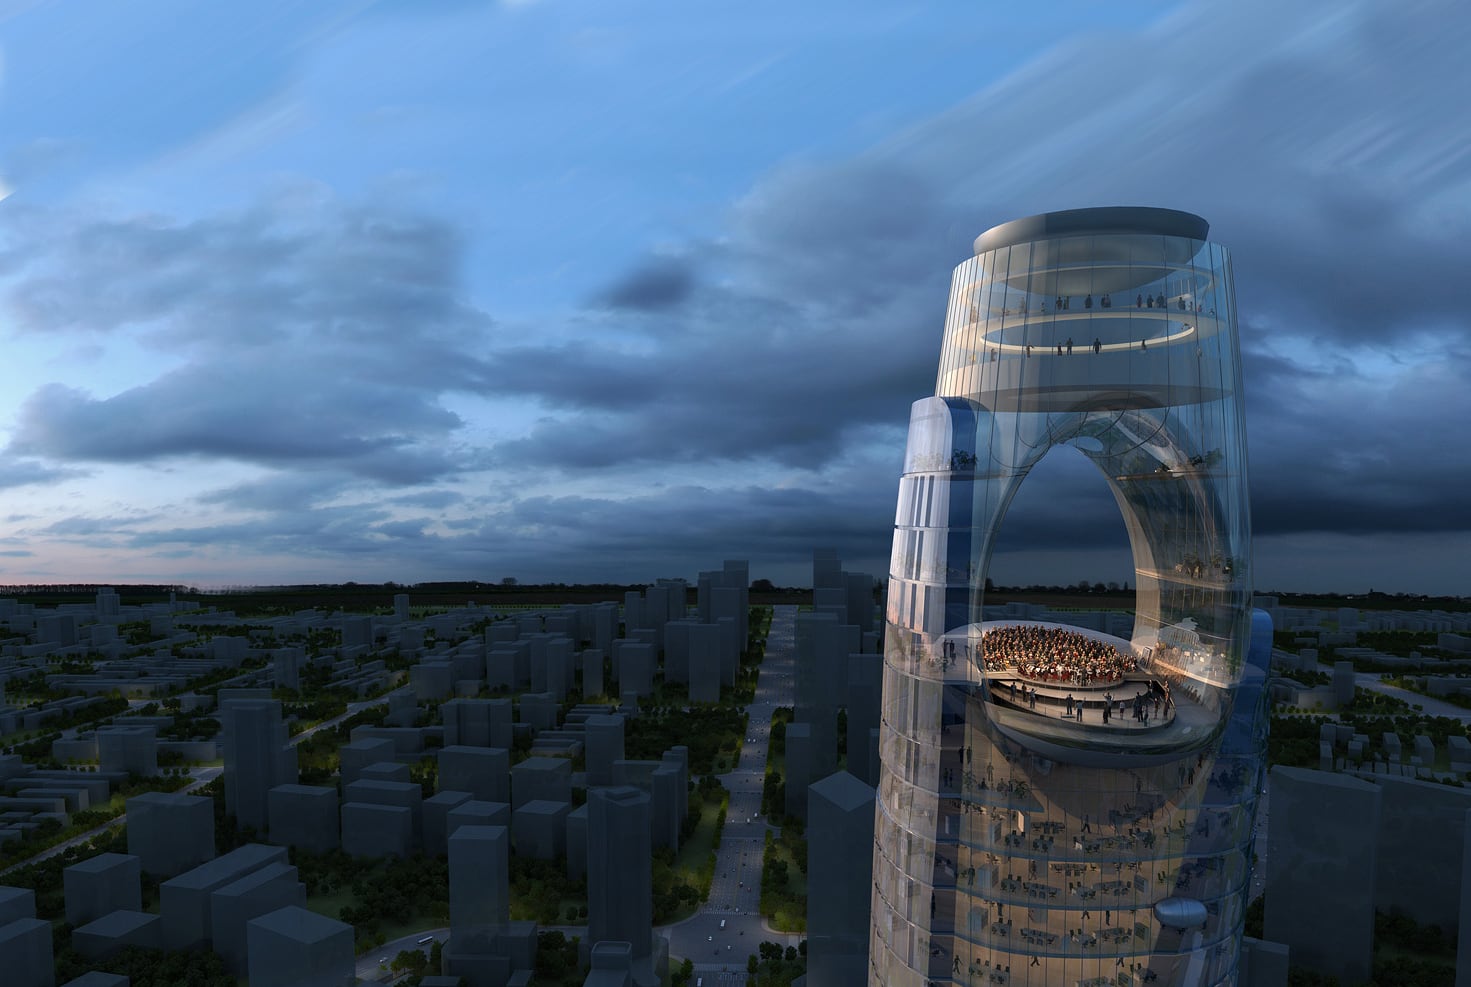
Concept rendering of the Shenzhen Bay sightseeing tower

11

Shenzhen Bay Tower

Sightseeing tower competition

Shenzhen, ChinaArchitecture2009 (approx.)
Studio / contextInformation Based Architecture (IBA), Amsterdam, NetherlandsScale125 m highStatusCompetition proposal

01 project

Observatori 2006

Valencia, Spain

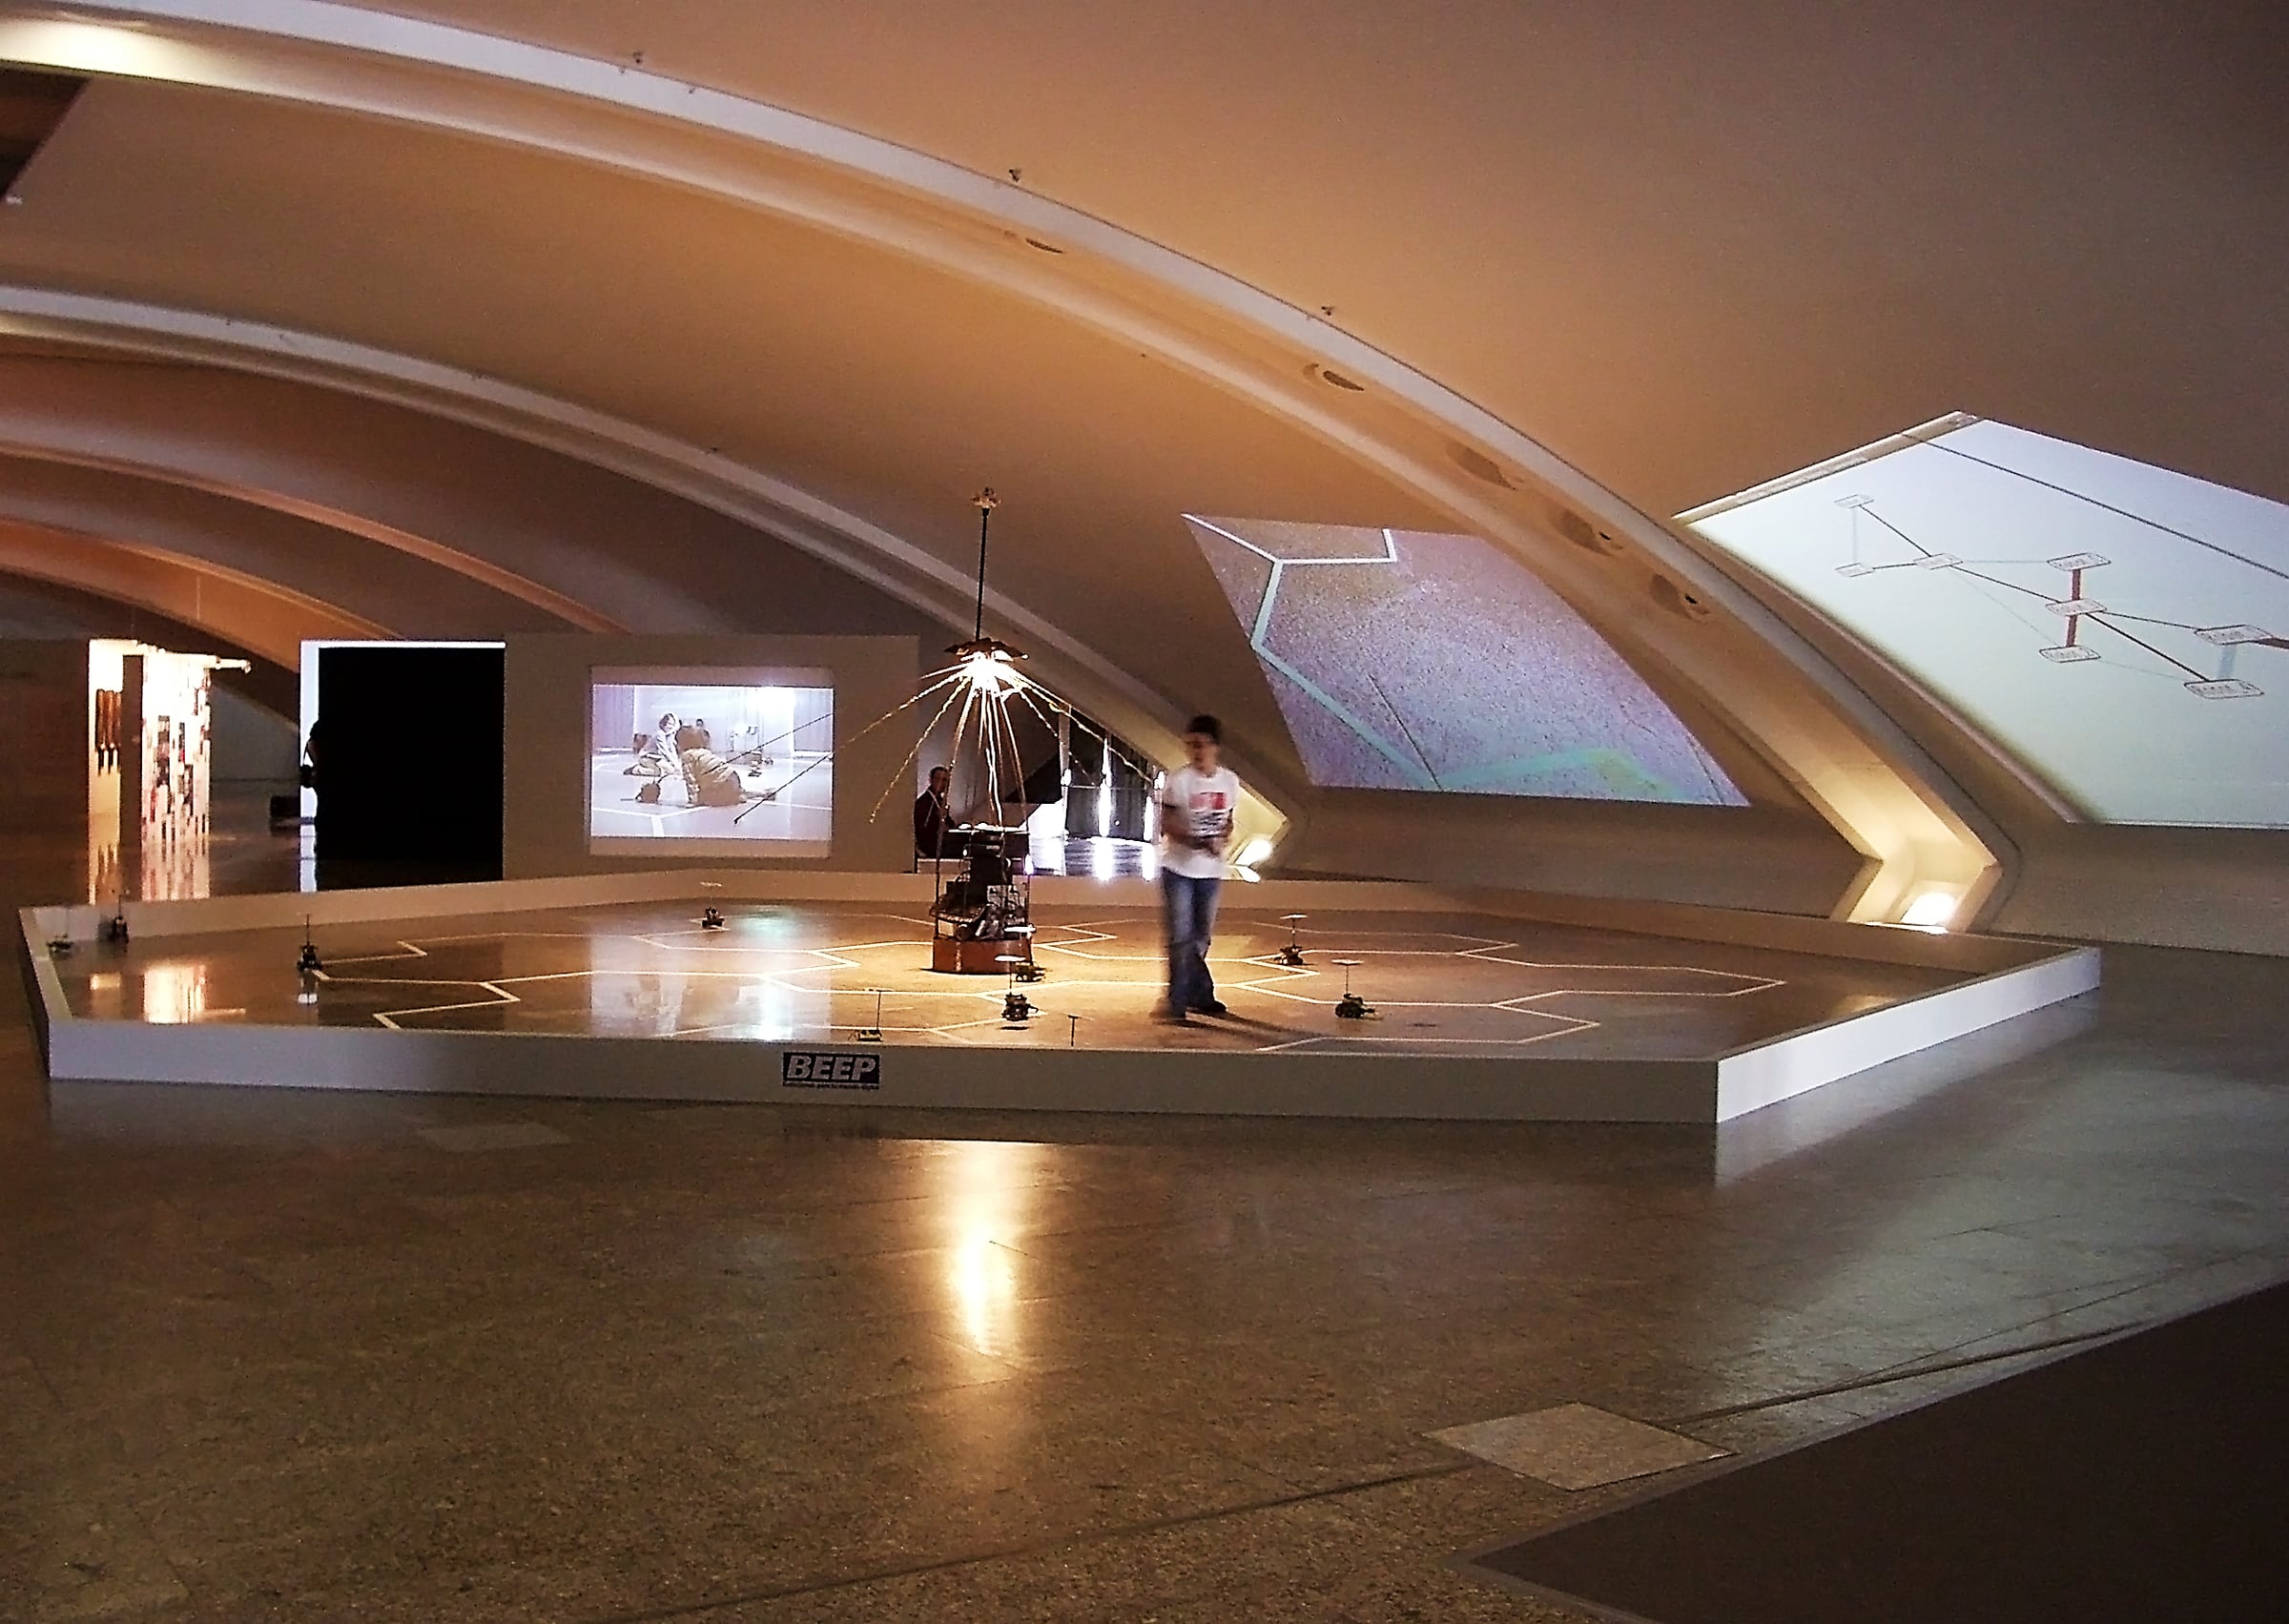
Installed exhibition space for Observatori 2006 in Valencia

12

Observatori 2006

Exhibition space

Valencia, SpainExhibitions2006
Studio / contextObservatori 2006, Valencia, SpainScale3,000 m² / 32,000 ft²StatusInstalled exhibition

07 projects

HMD Architecture Design

Shanghai, China

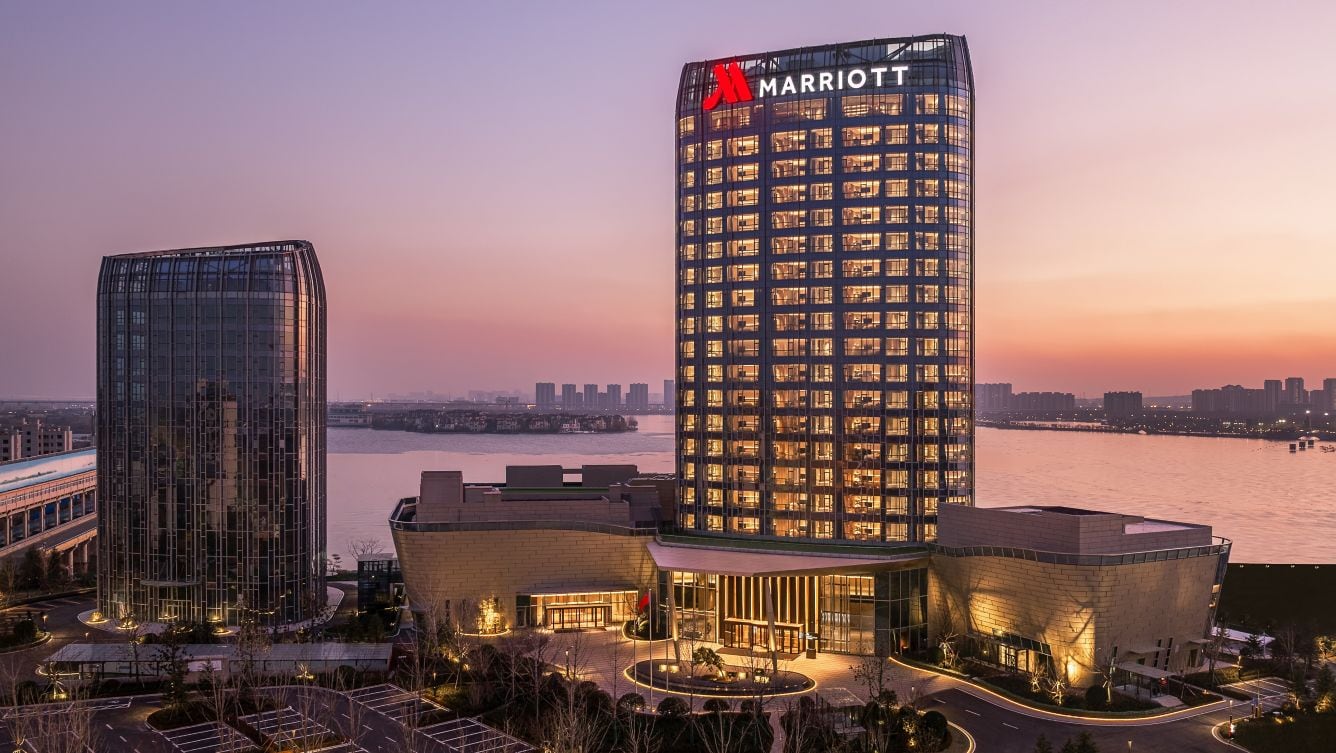
Completed Qingdao Marriott Hotel beside the waterfront at dusk

13

Qingdao Marriott Hotel

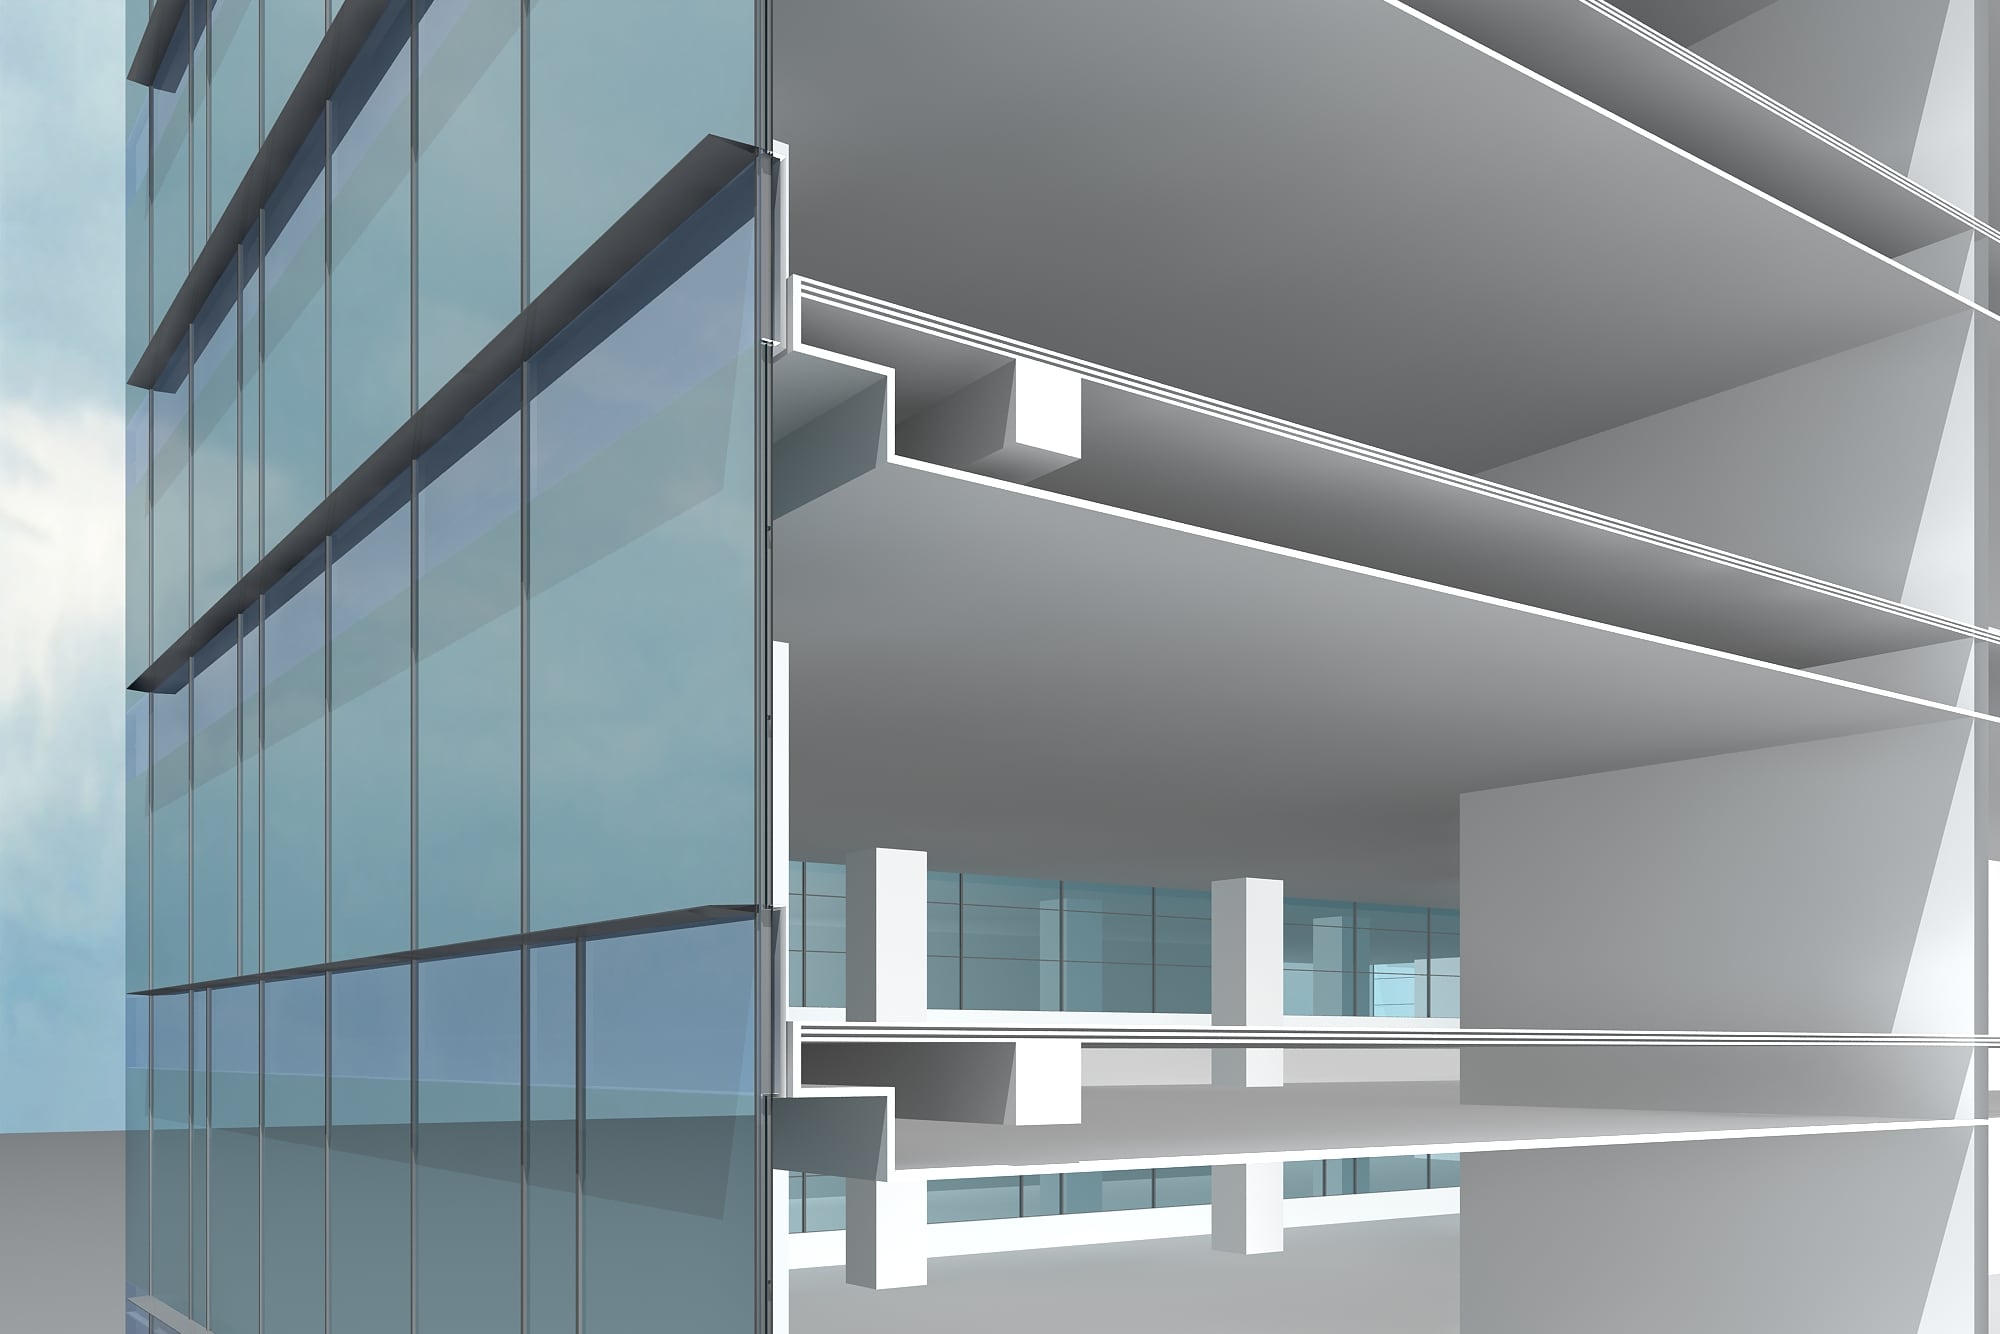
Curtain wall design

Qingdao, ChinaArchitecture2012–2014 (approx.)
Studio / contextHMD Architecture Design, ShanghaiStatusBuilt
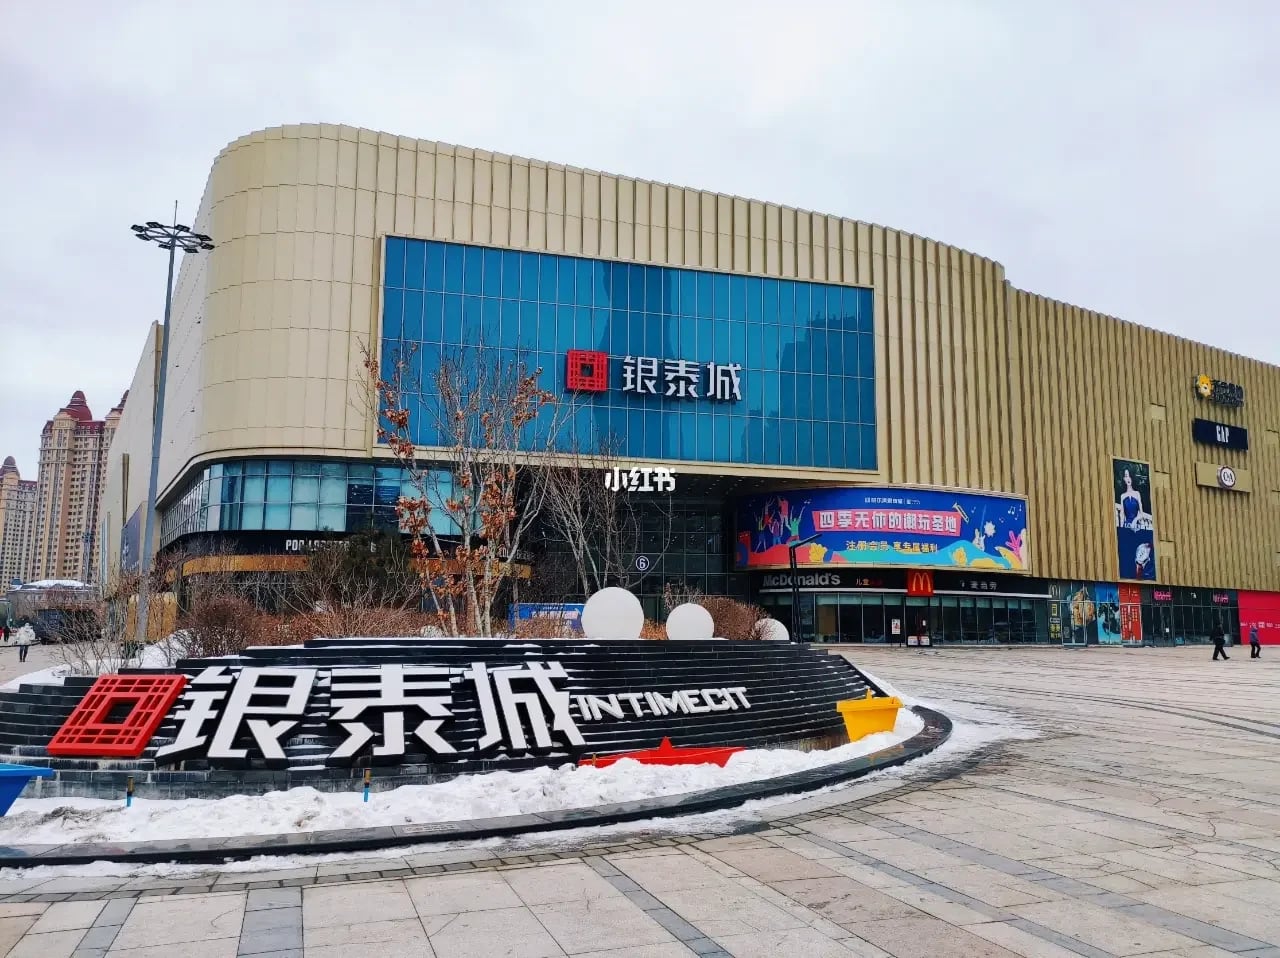
Completed main entrance of Harbin Yintai Mall

14

Yintai Mall & Residential

Mixed-use development façade design

Harbin, ChinaArchitecture2012–2014 (approx.)
Studio / contextHMD Architecture Design, ShanghaiScaleSite 87,434 m² · Construction area 390,700 m²StatusBuilt
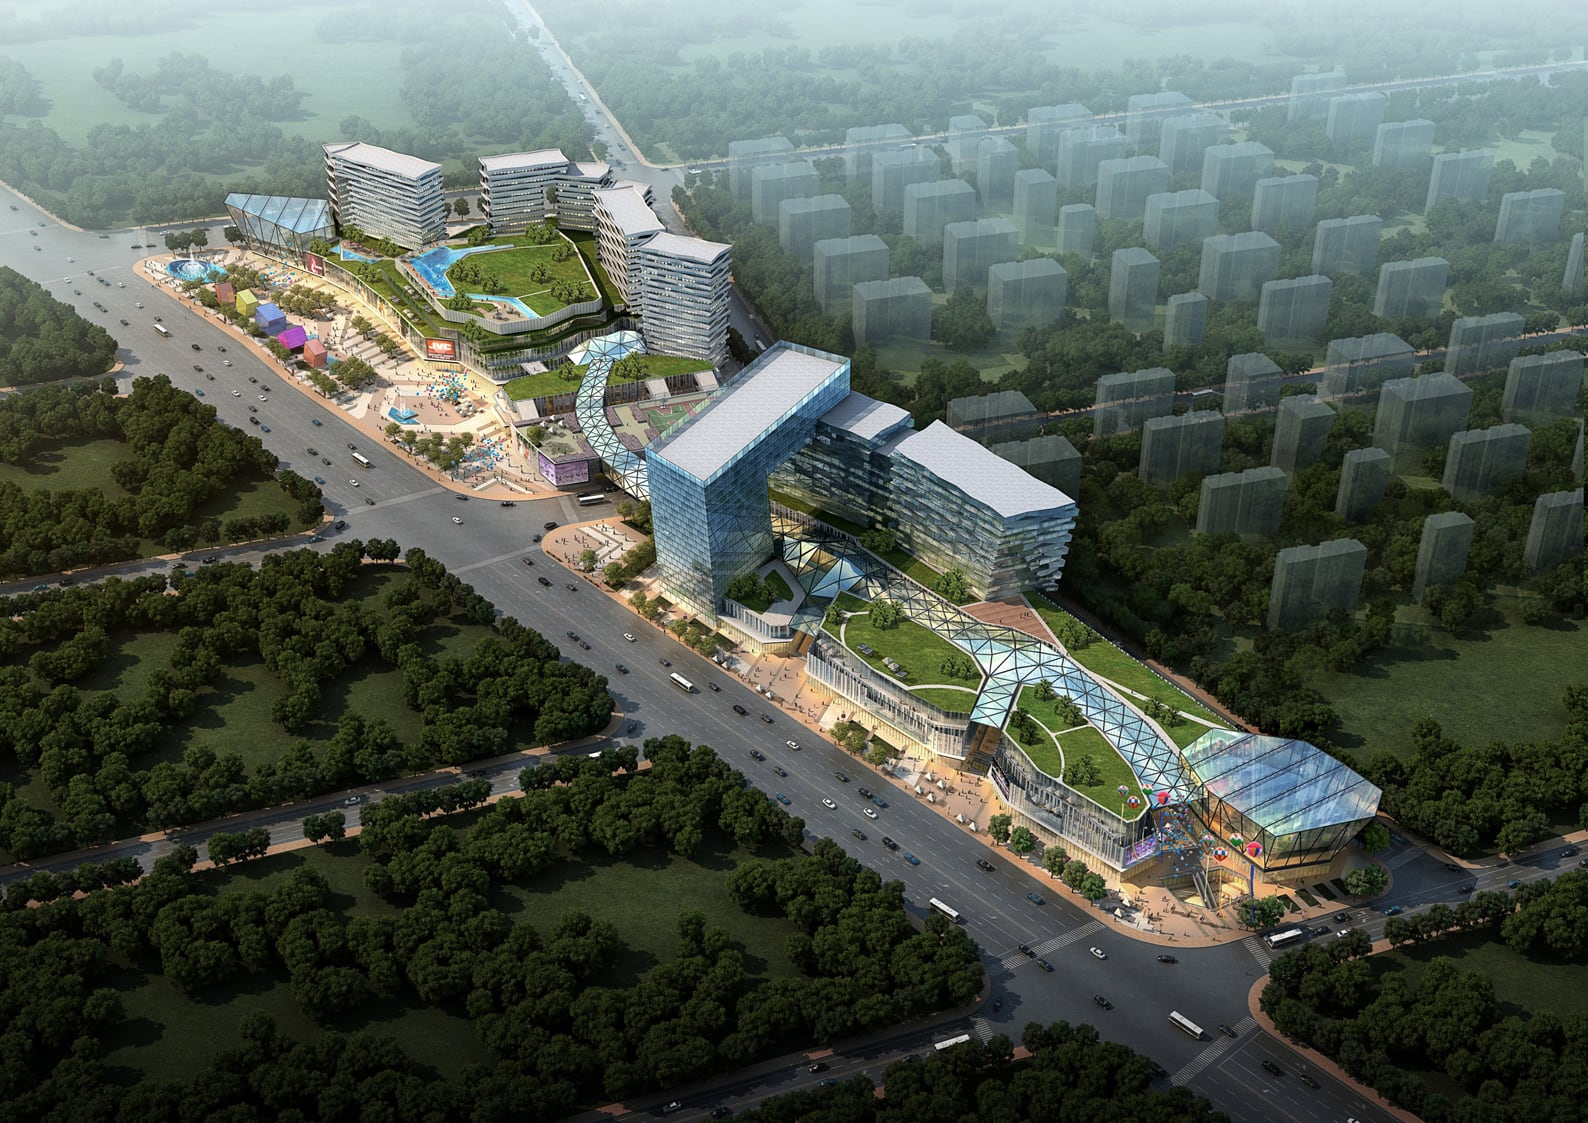
Aerial rendering of the Liuhang mixed-use development

15

Liuhang Mixed-Use

Mixed-use development competition

Shanghai, ChinaArchitecture2012–2014 (approx.)
Studio / contextHMD Architecture Design, ShanghaiScaleSite 81,637 m² · Construction area 395,104 m²StatusCompetition proposal
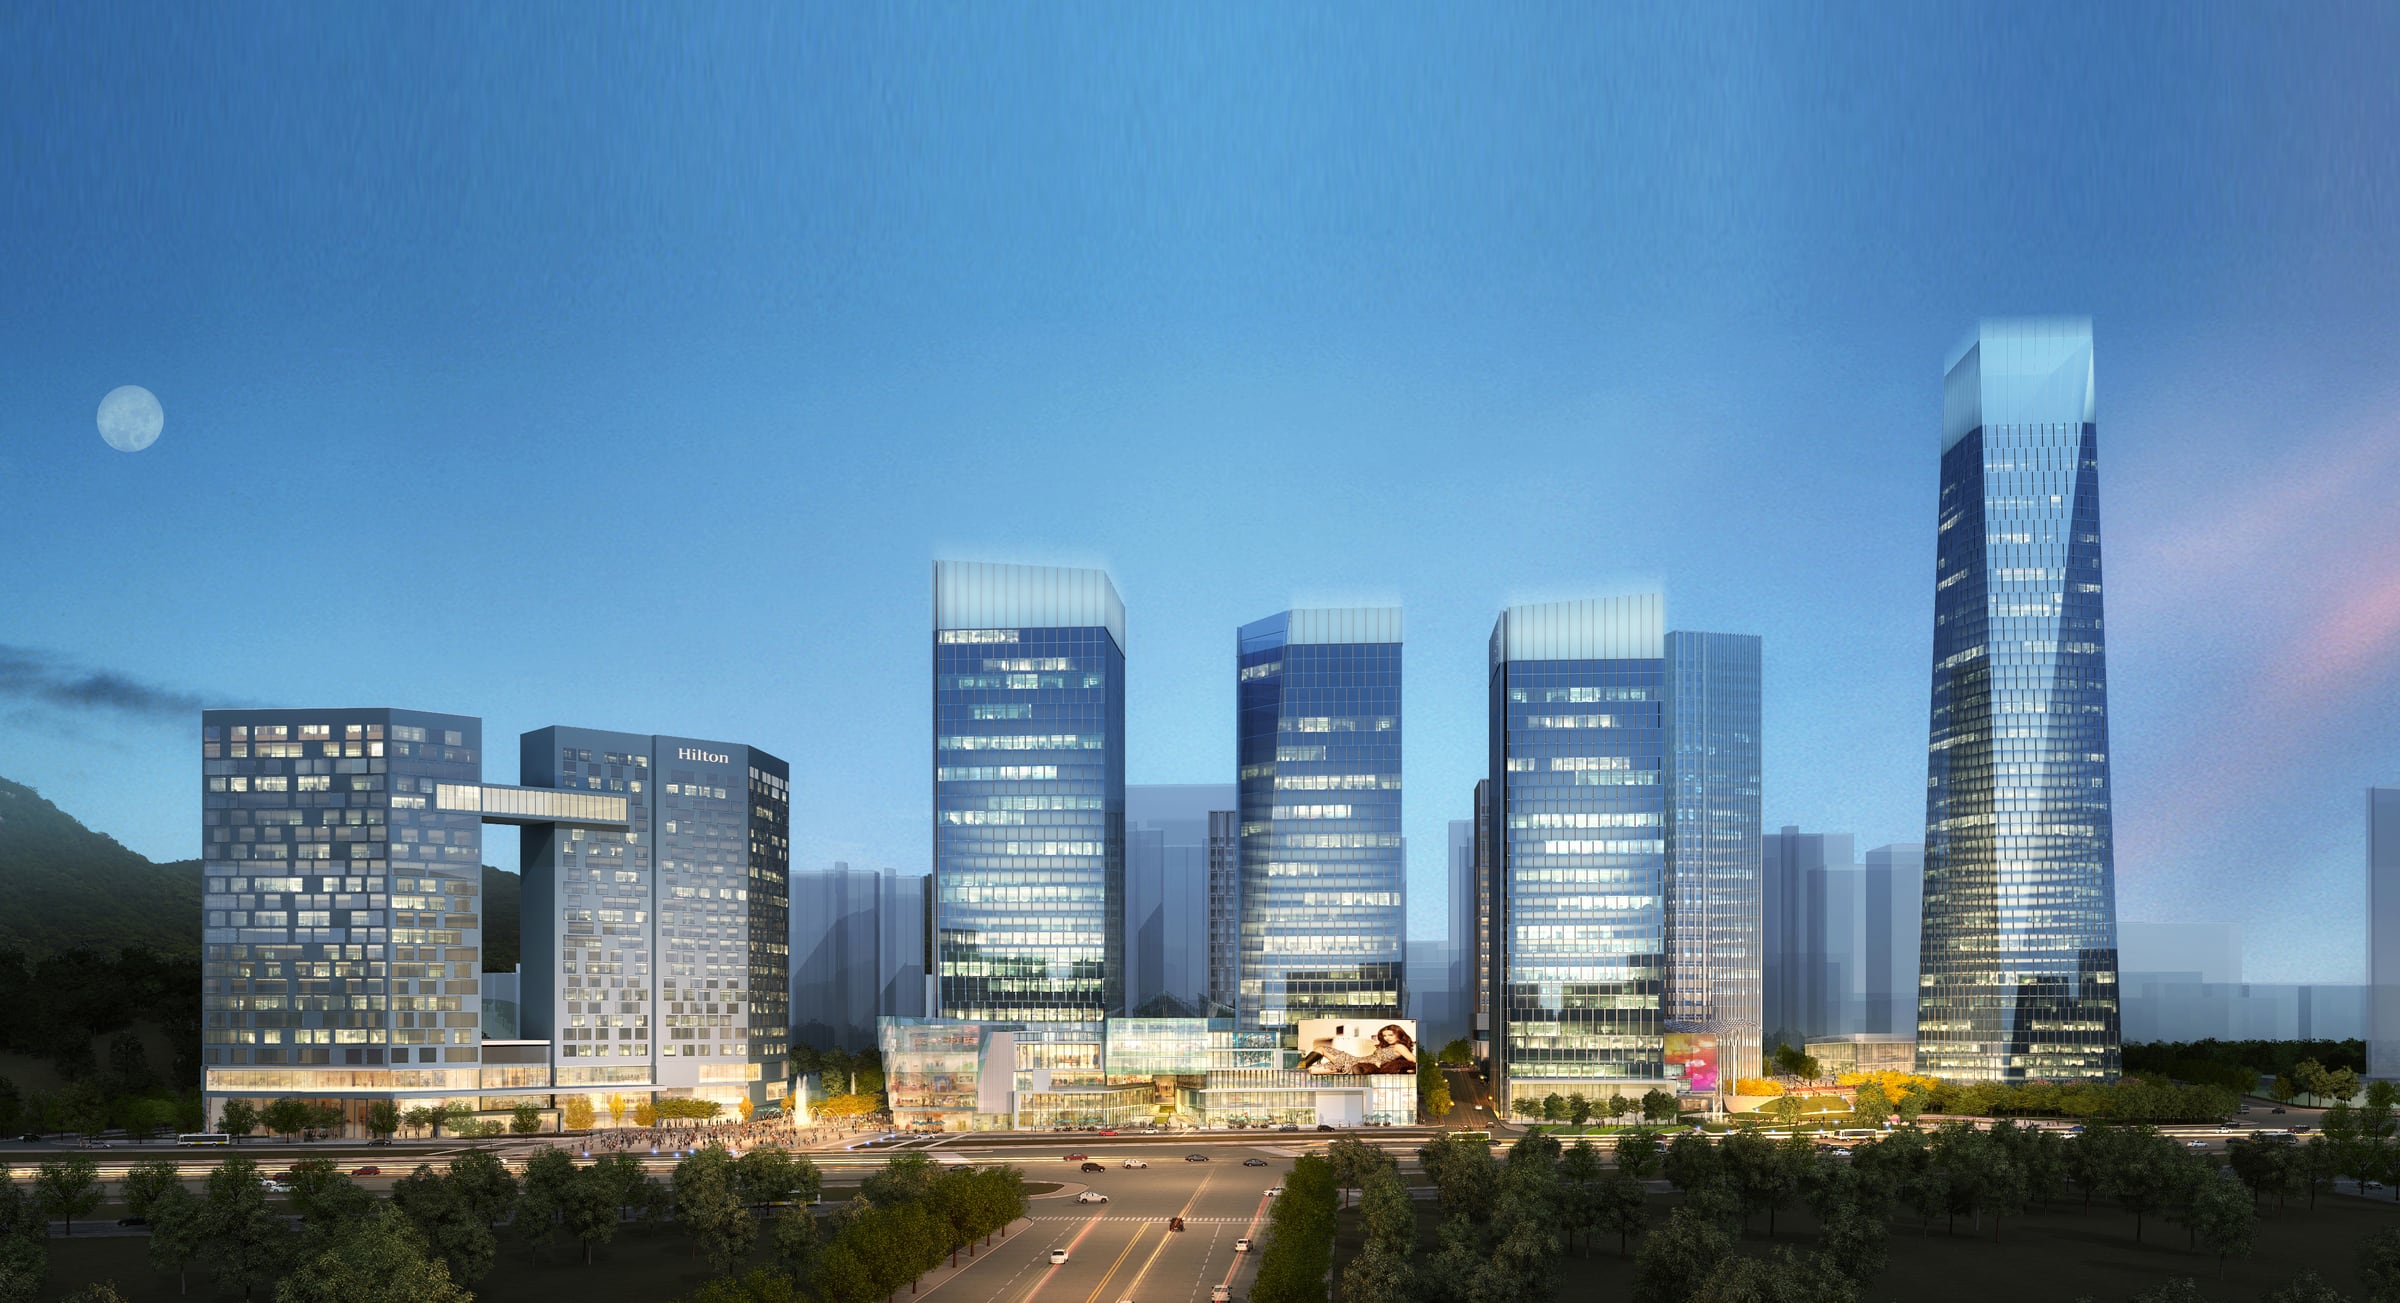
Rendering of Zhuanshan Business Center

16

Zhuanshan Business Center

Mixed-use business centre competition

Jinan, ChinaArchitecture2012–2014 (approx.)
Studio / contextHMD Architecture Design, ShanghaiScaleSite 116,500 m² · Construction area 933,440 m²StatusCompetition proposal
Main tower and developed crown at Jingjiang Tiandi Center

17

Jingjiang Tiandi Center

Landmark towers and mall competition

Chengdu, ChinaArchitecture2012–2014 (approx.)
Studio / contextHMD Architecture Design, ShanghaiScaleSite 17,329 m² · Construction area 225,050 m²StatusCompetition proposal
Exterior rendering of a hotel and clubhouse in Chongqing

18

Hotel and Clubhouse

Golf-course hospitality development

Chongqing, ChinaArchitecture2012–2014 (approx.)
Studio / contextHMD Architecture Design, ShanghaiScale9,500 m²
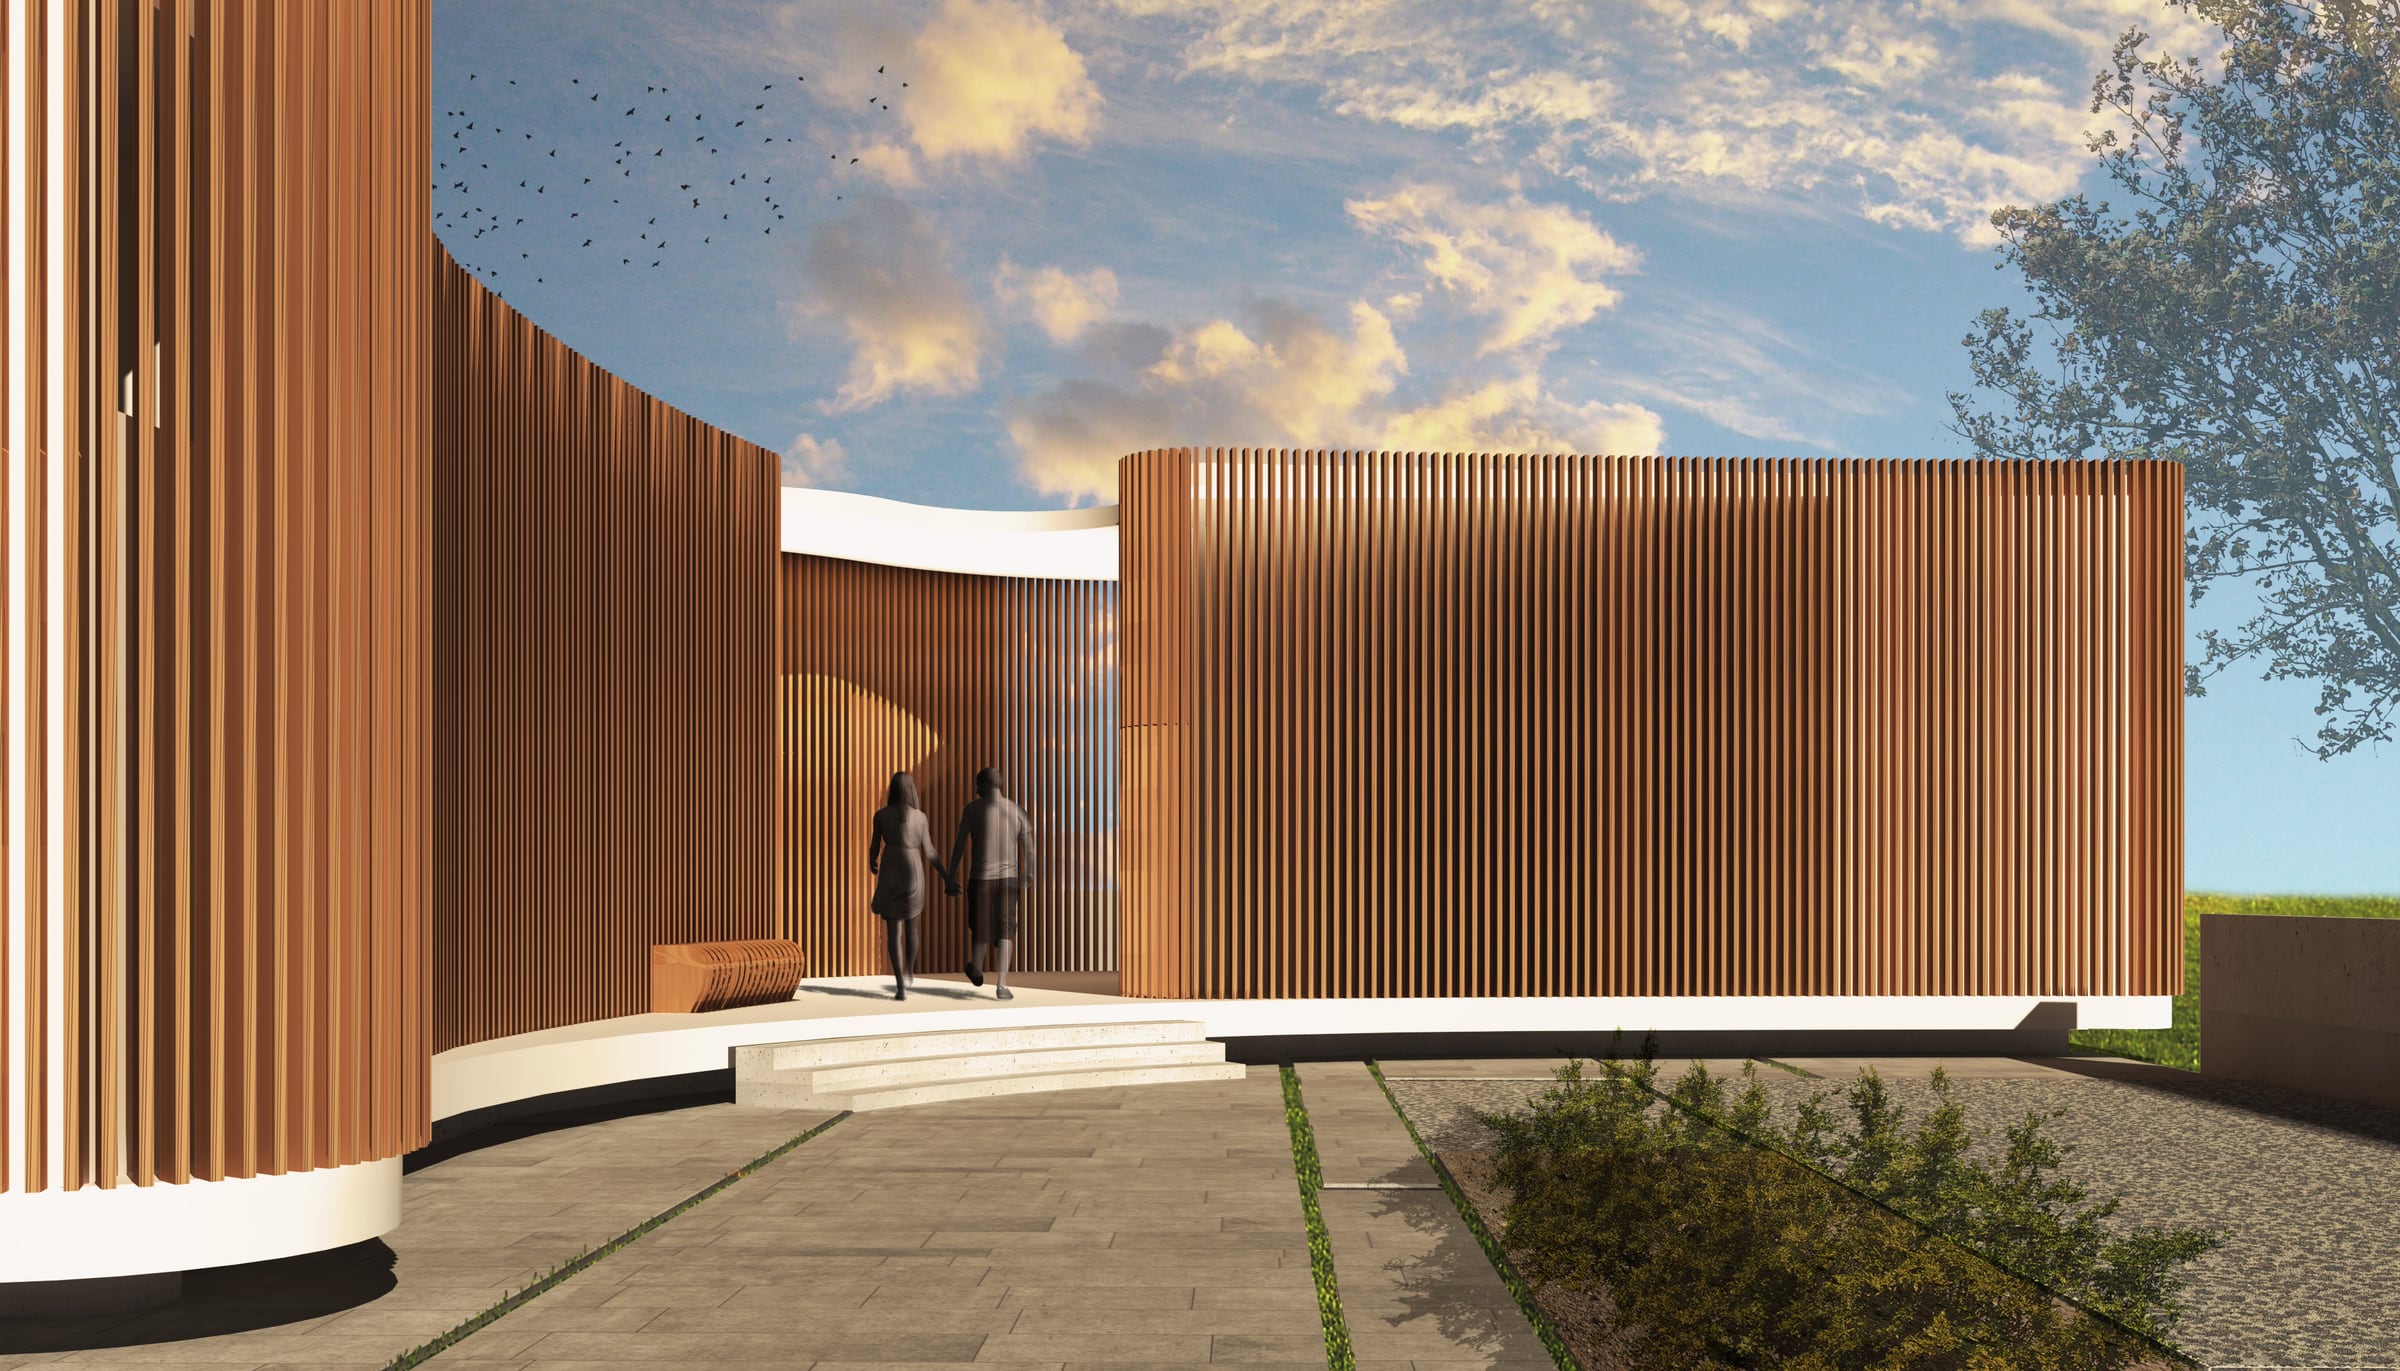
Timber-screened pavilion proposed as the Zhujiajiao sample unit

19

Zhujiajiao Sample Unit

Residential sales pavilion

Shanghai, ChinaResidential2012–2014 (approx.)
Studio / contextHMD Architecture Design, ShanghaiScale140 m²

02 projects

W&R International Design Group

Shanghai, China

Residential towers and landscaped public space at Wanguo Garden

20

Wanguo Garden

Housing development

Vientiane, LaosResidential2011–2012 (approx.)
Studio / contextW&R International Design Group, Shanghai, ChinaScaleSite 7.65 ha / 76,500 m² · Building area 157,850 m² · FAR 2.06
Aerial rendering of an ecological resort in Yongding

21

Yongding Ecological Resort

Ecological farm and village masterplan

Yongding, ChinaMasterplanning2011–2012 (approx.)
Studio / contextW&R International Design Group, Shanghai, ChinaScale7,500,000 m² / 750 ha

02 projects

KplusK Associates

Hong Kong

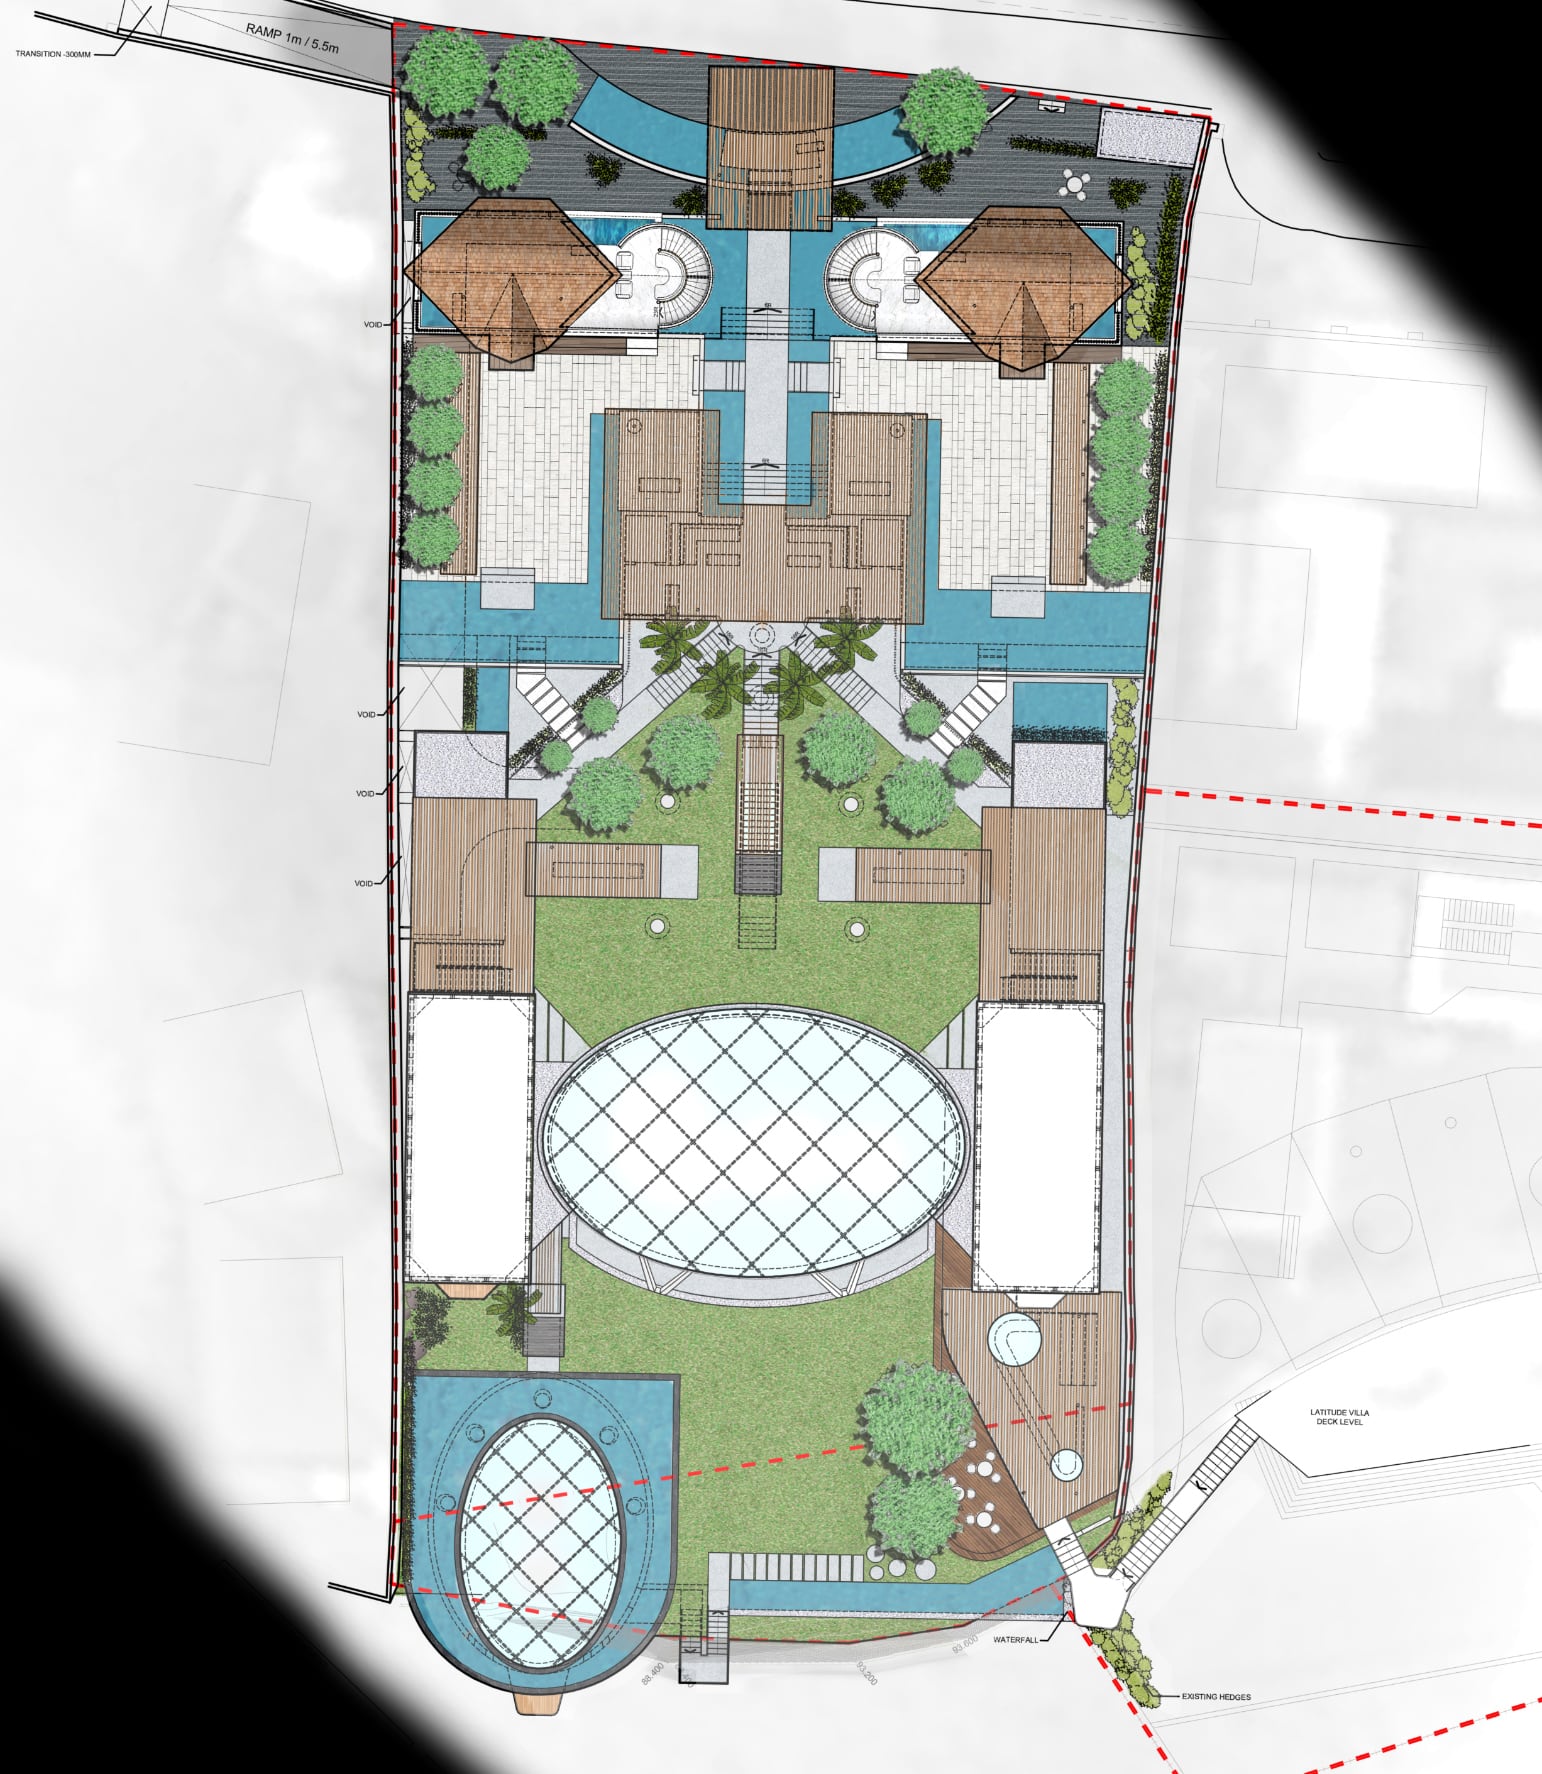
Masterplan of the Latitude+ Wedding Facility showing the linear sequence toward the cliff

22

Latitude+ Wedding Facility

Masterplan and architecture

Bali, IndonesiaArchitecture2018 (approx.)
Studio / contextKplusK Associates, Hong Kong
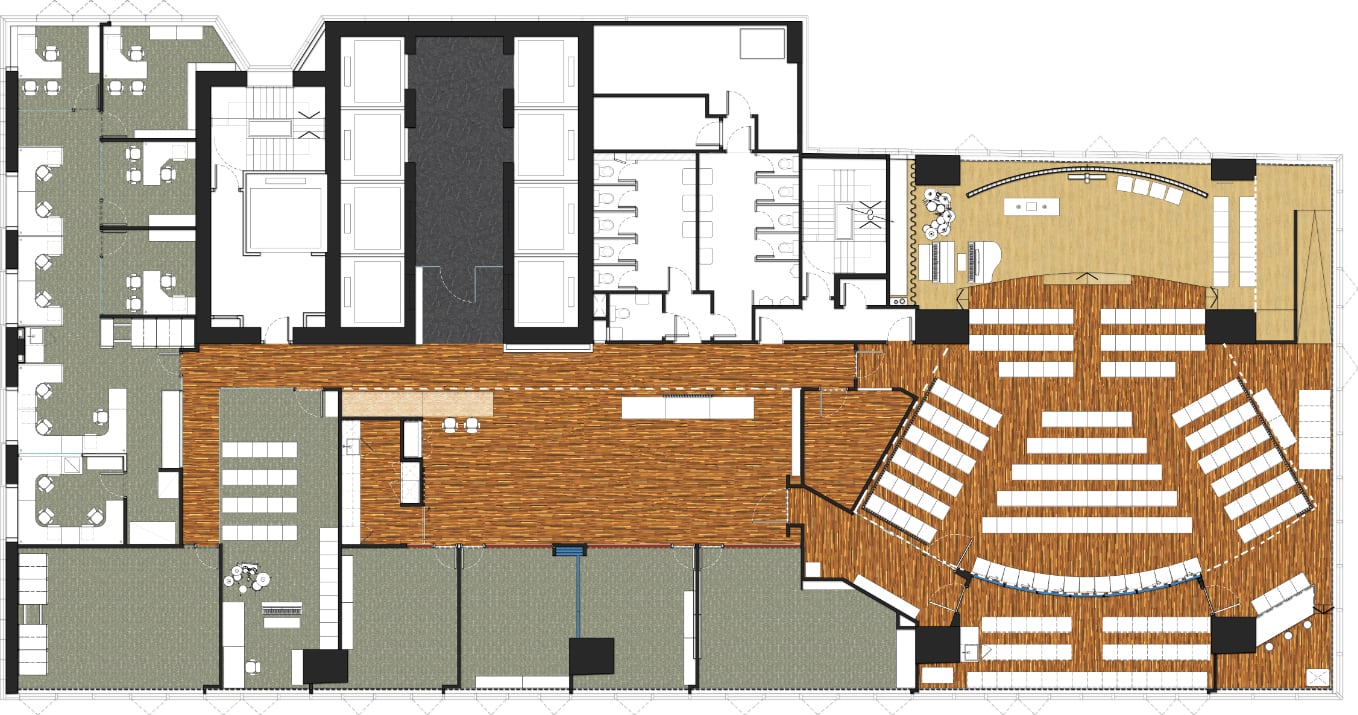
Plan of the temporary Union Church facility in Hong Kong

23

Union Church

Temporary facility interior design

Hong KongInteriors2017–2021 (approx.)
Studio / contextKplusK Associates, Hong KongScale975 m² / 10,500 ft²StatusTemporary facility

01 project

Academic project

Valencia, Spain

Exterior rendering of the Shelter for Artists in Valencia

24

Shelter for Artists

Live-and-work centre for 20 artists

Valencia, SpainArchitecture2000–2008 (academic period)
Studio / contextAcademic project

01 project

Academic final project

Valencia, Spain

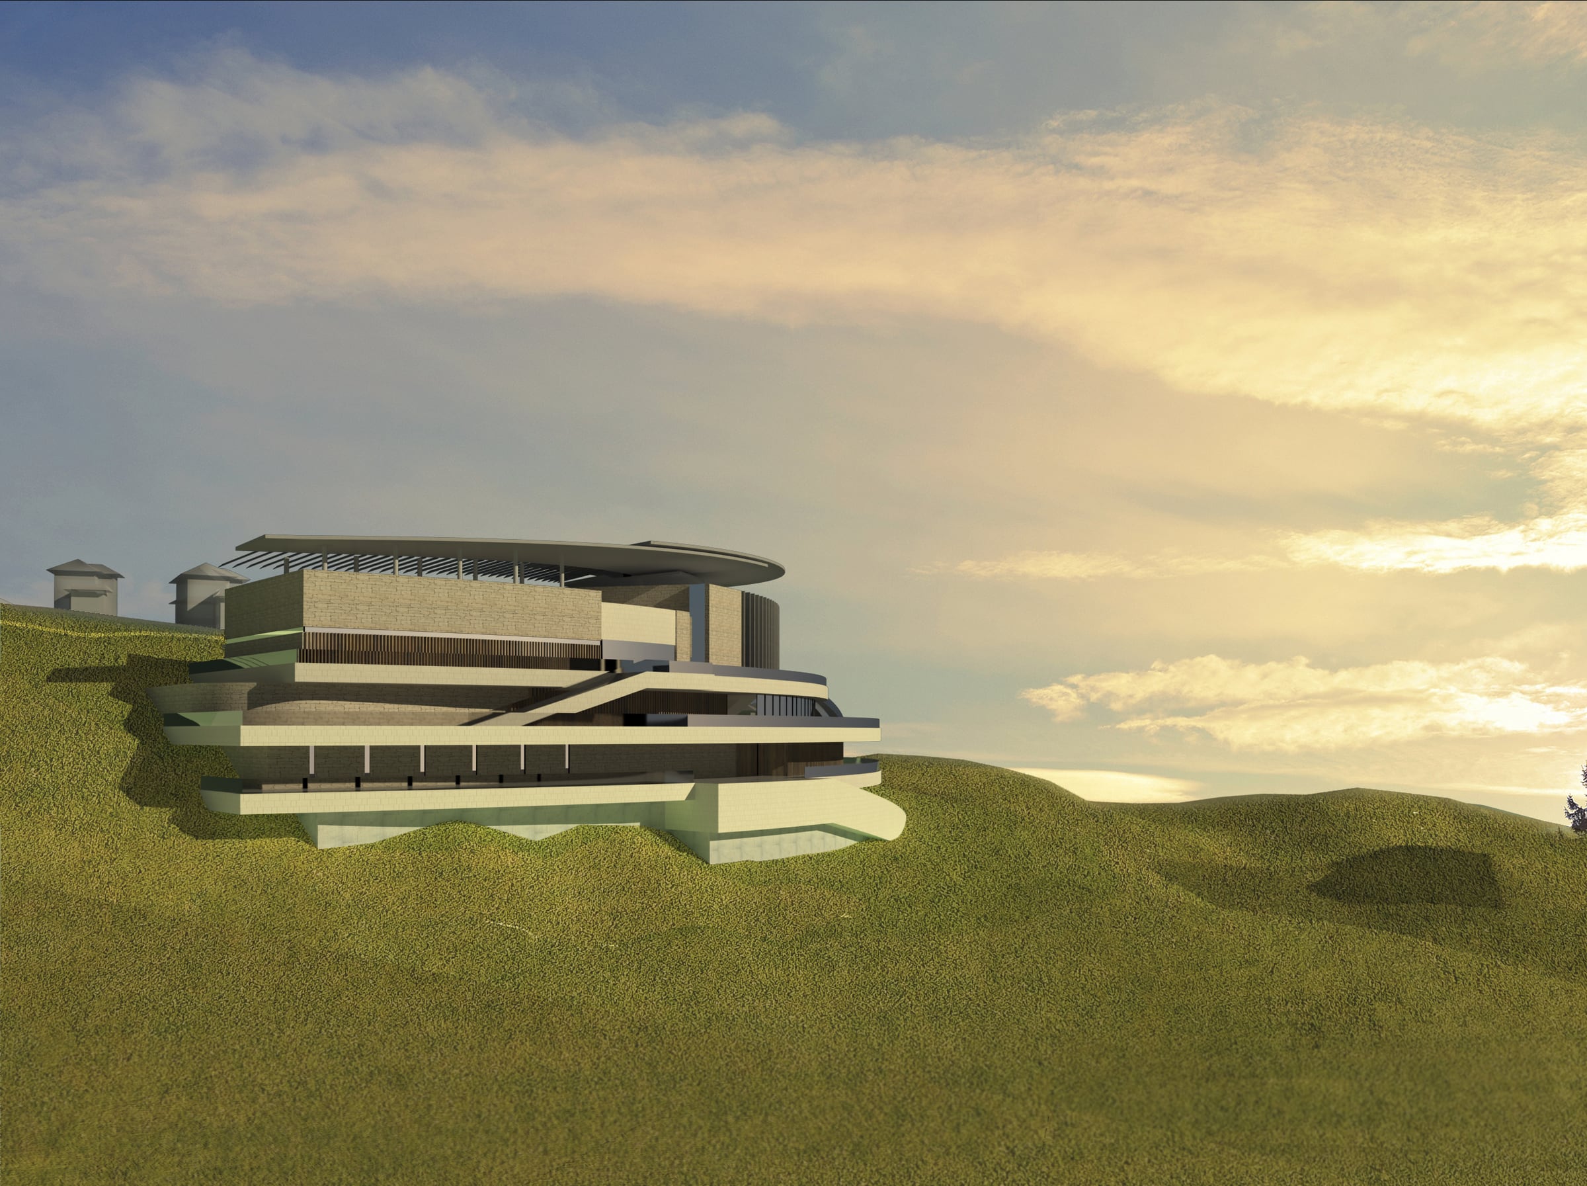
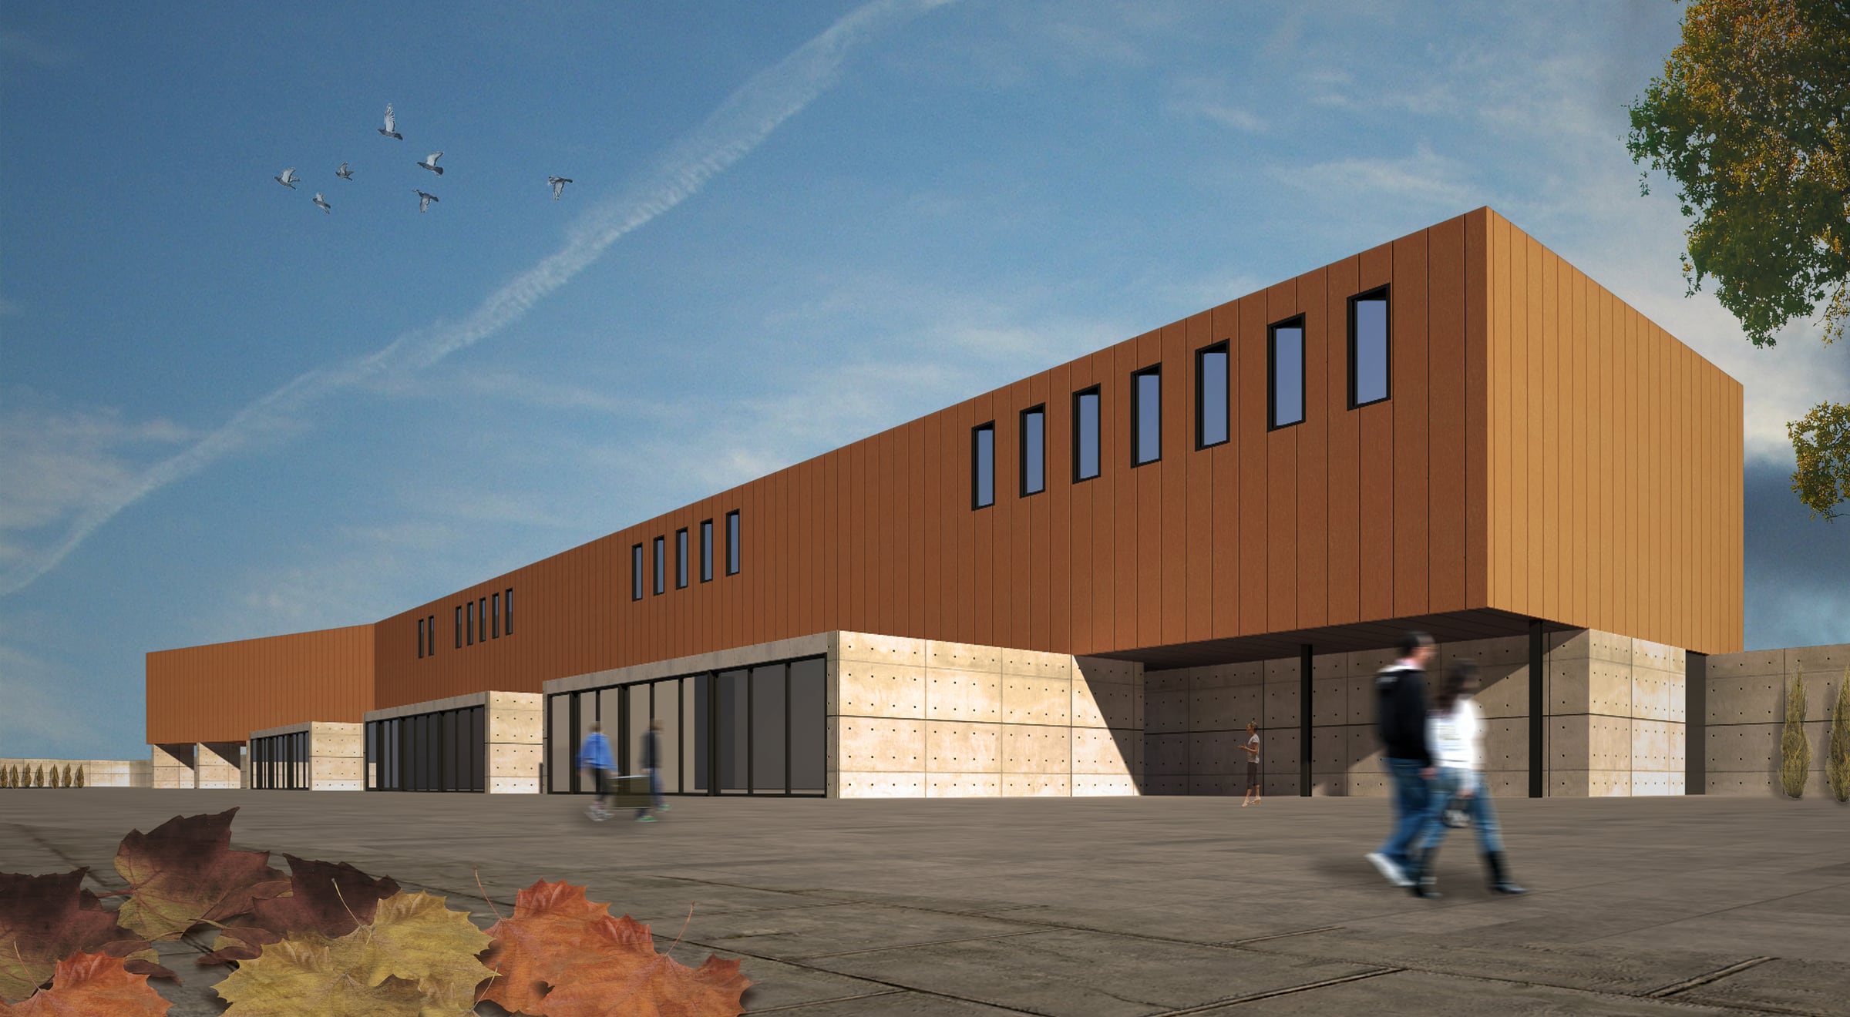
Exterior rendering of the Cultural Center in Valencia

25

Cultural Center

Music, performance and community programme
Valencia, SpainArchitecture2008
Studio / contextAcademic final project

Let’s discuss a project, role or collaboration.