Project file 19 / 25
Hotel and Clubhouse
Golf-course hospitality development
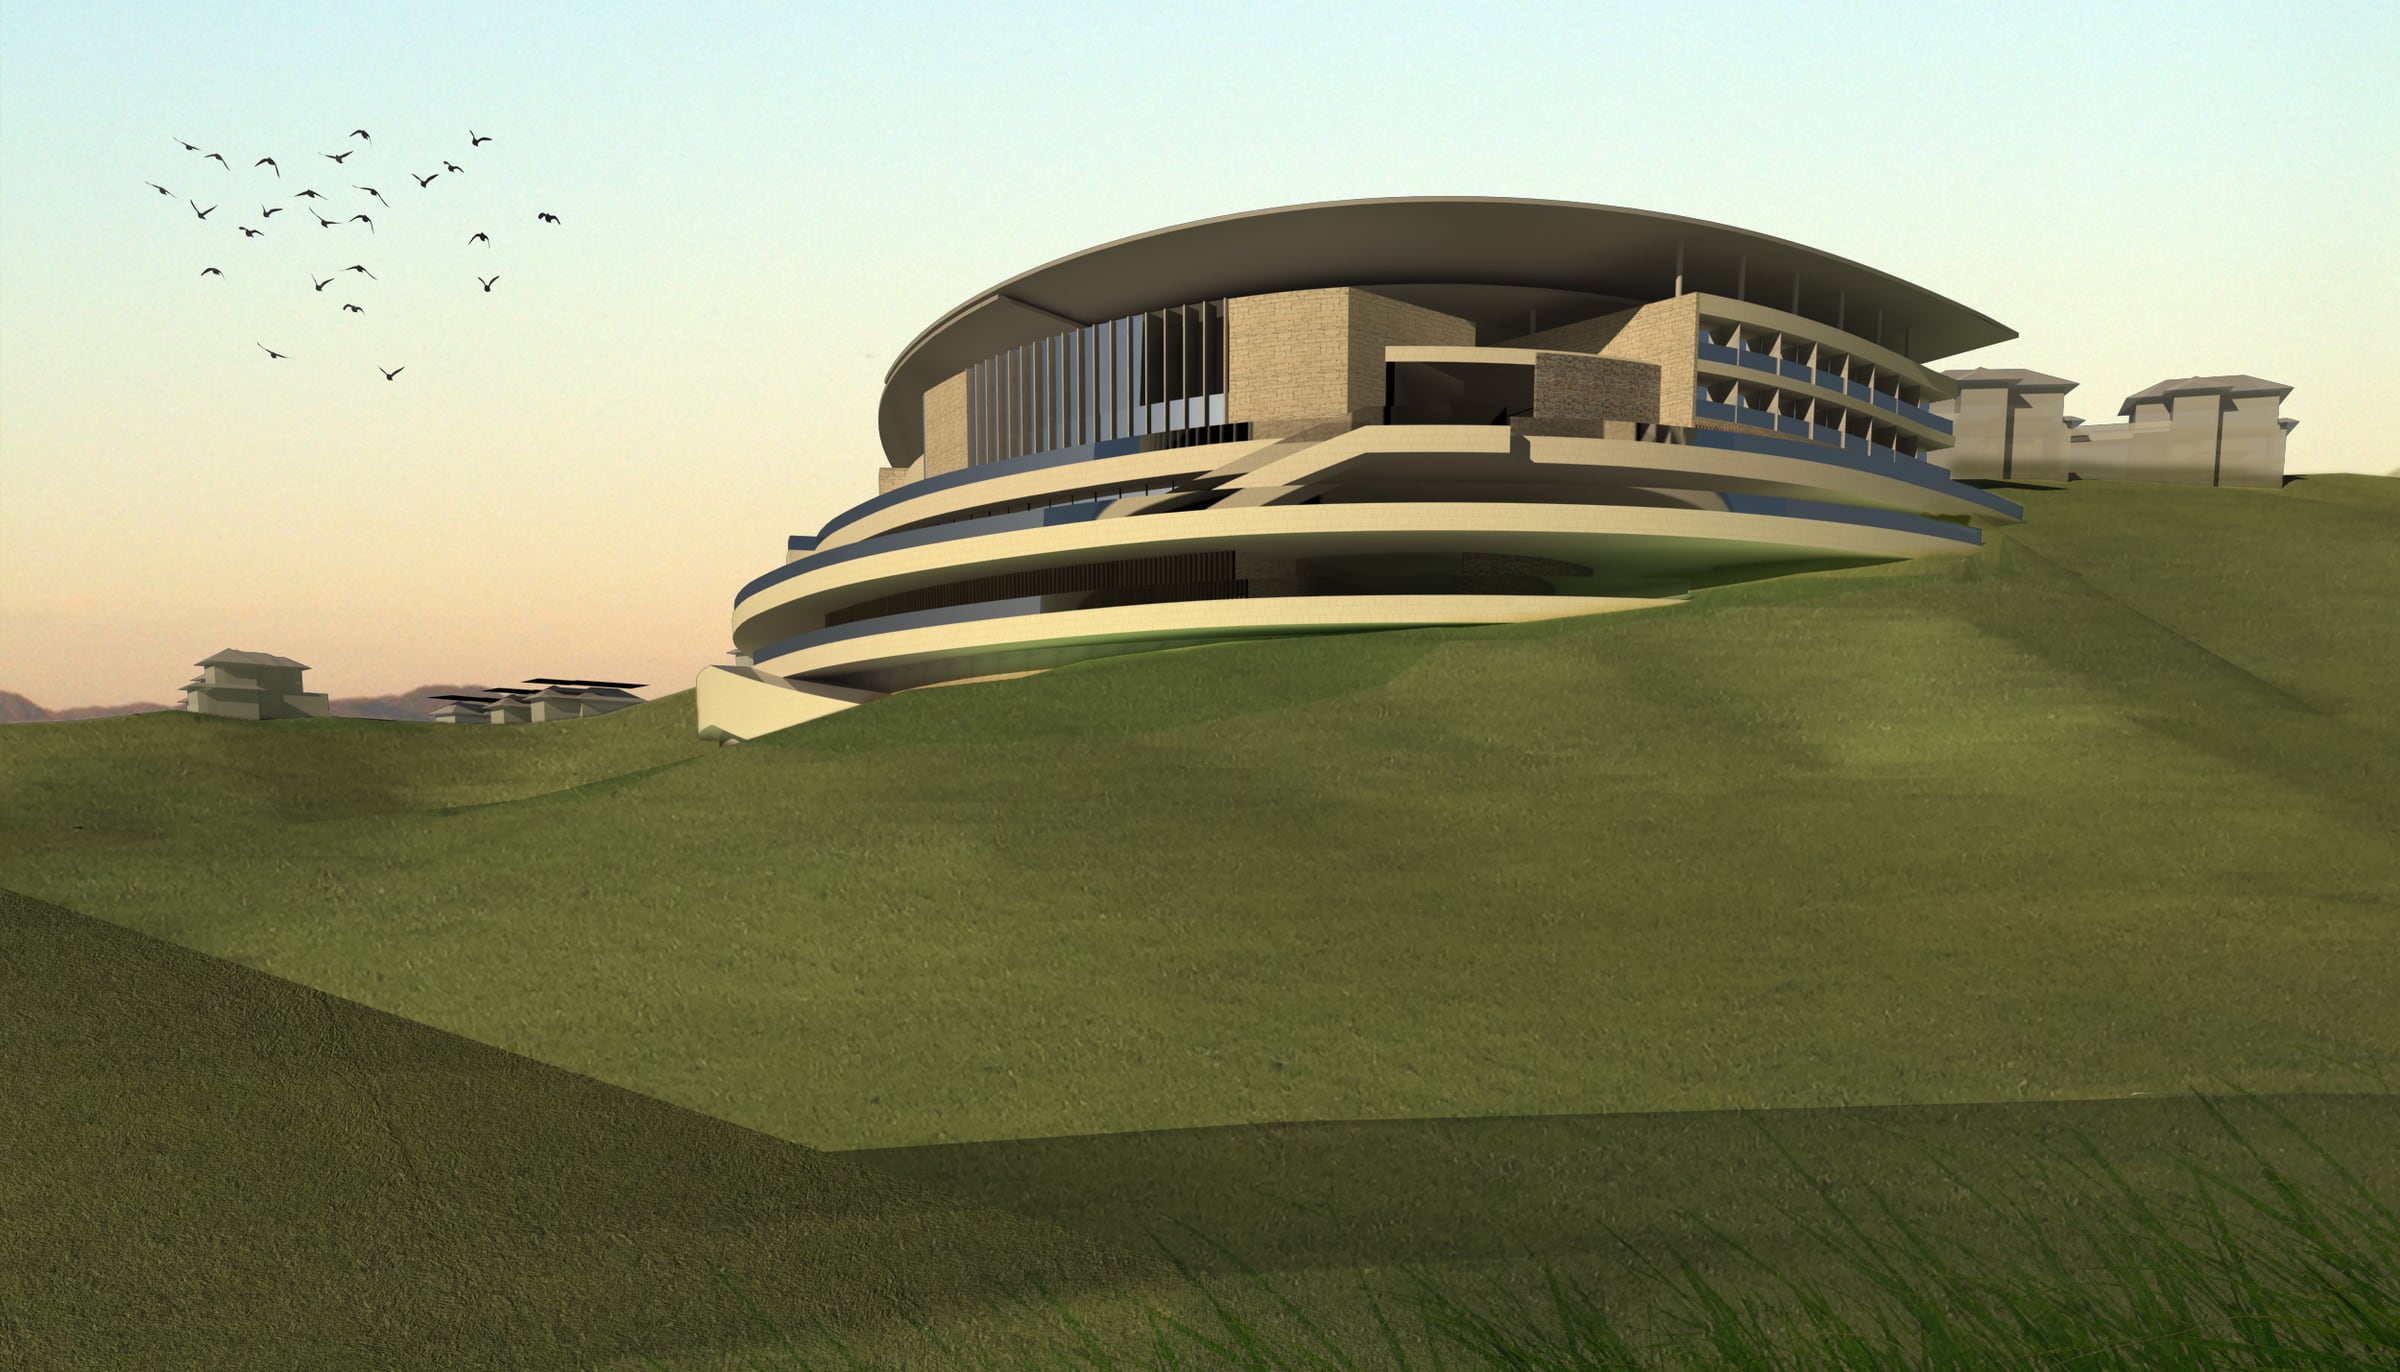
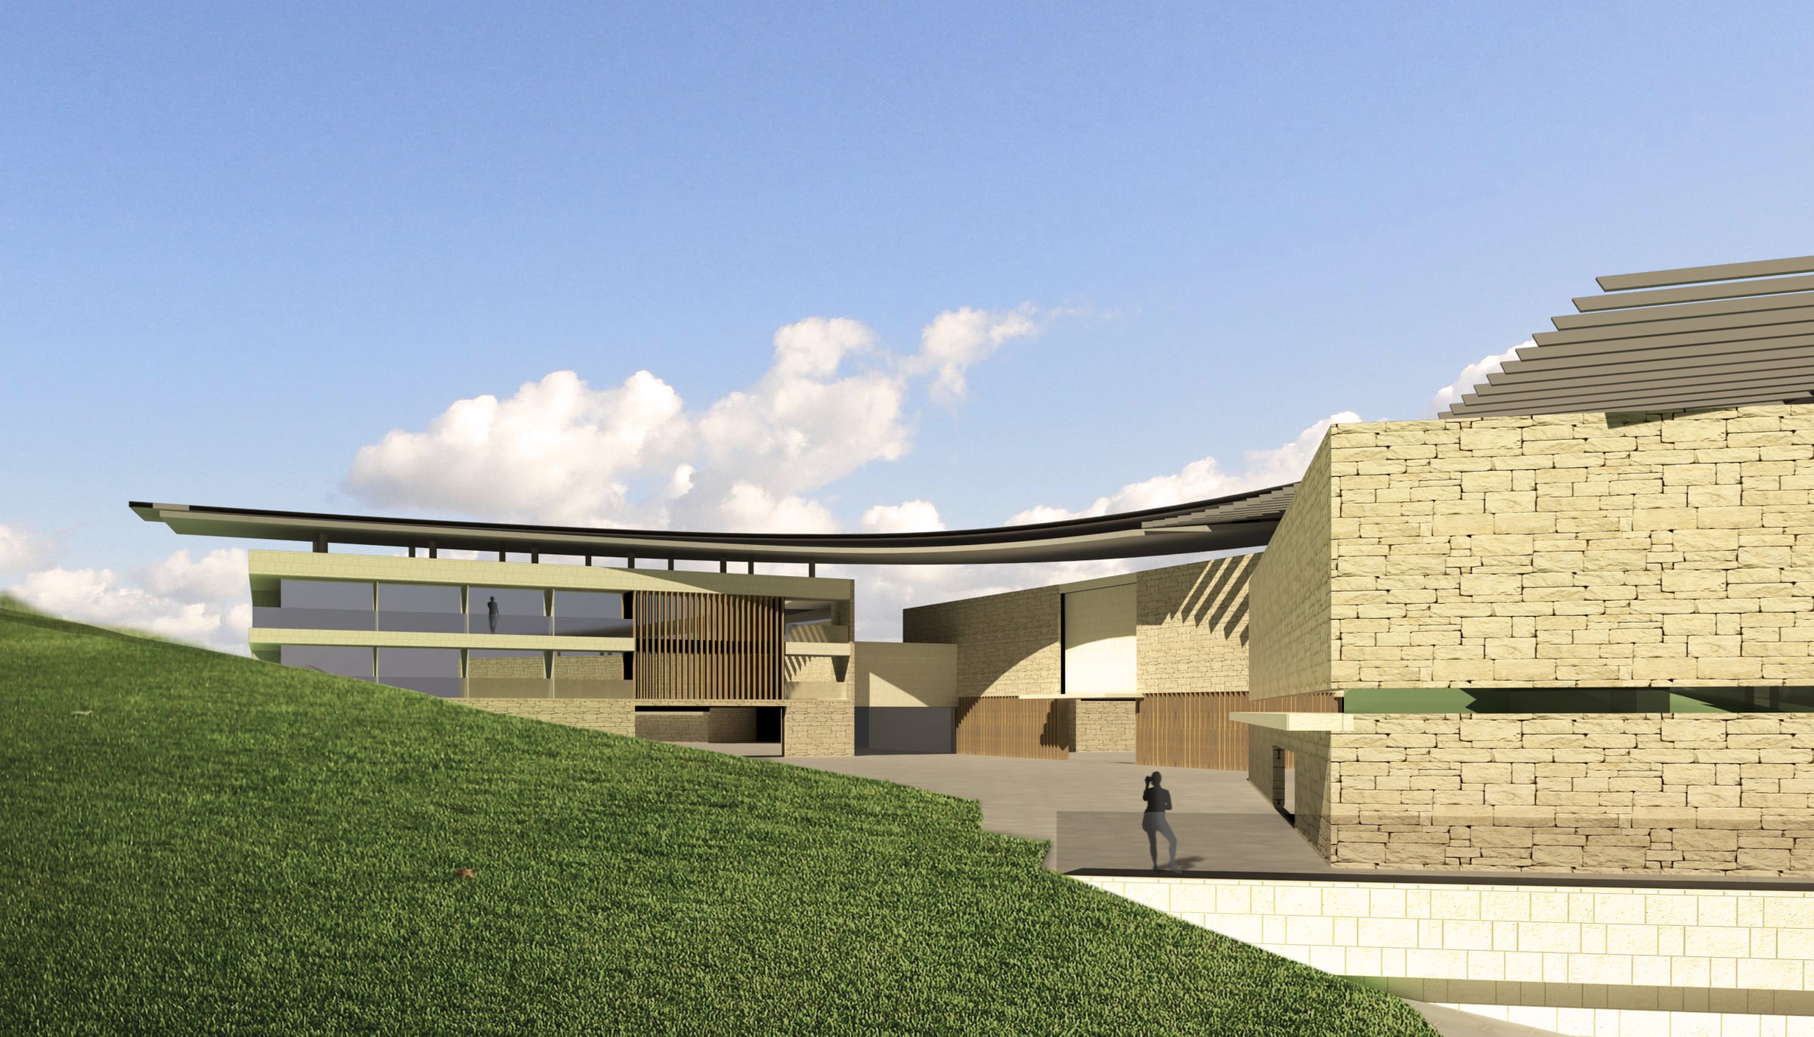
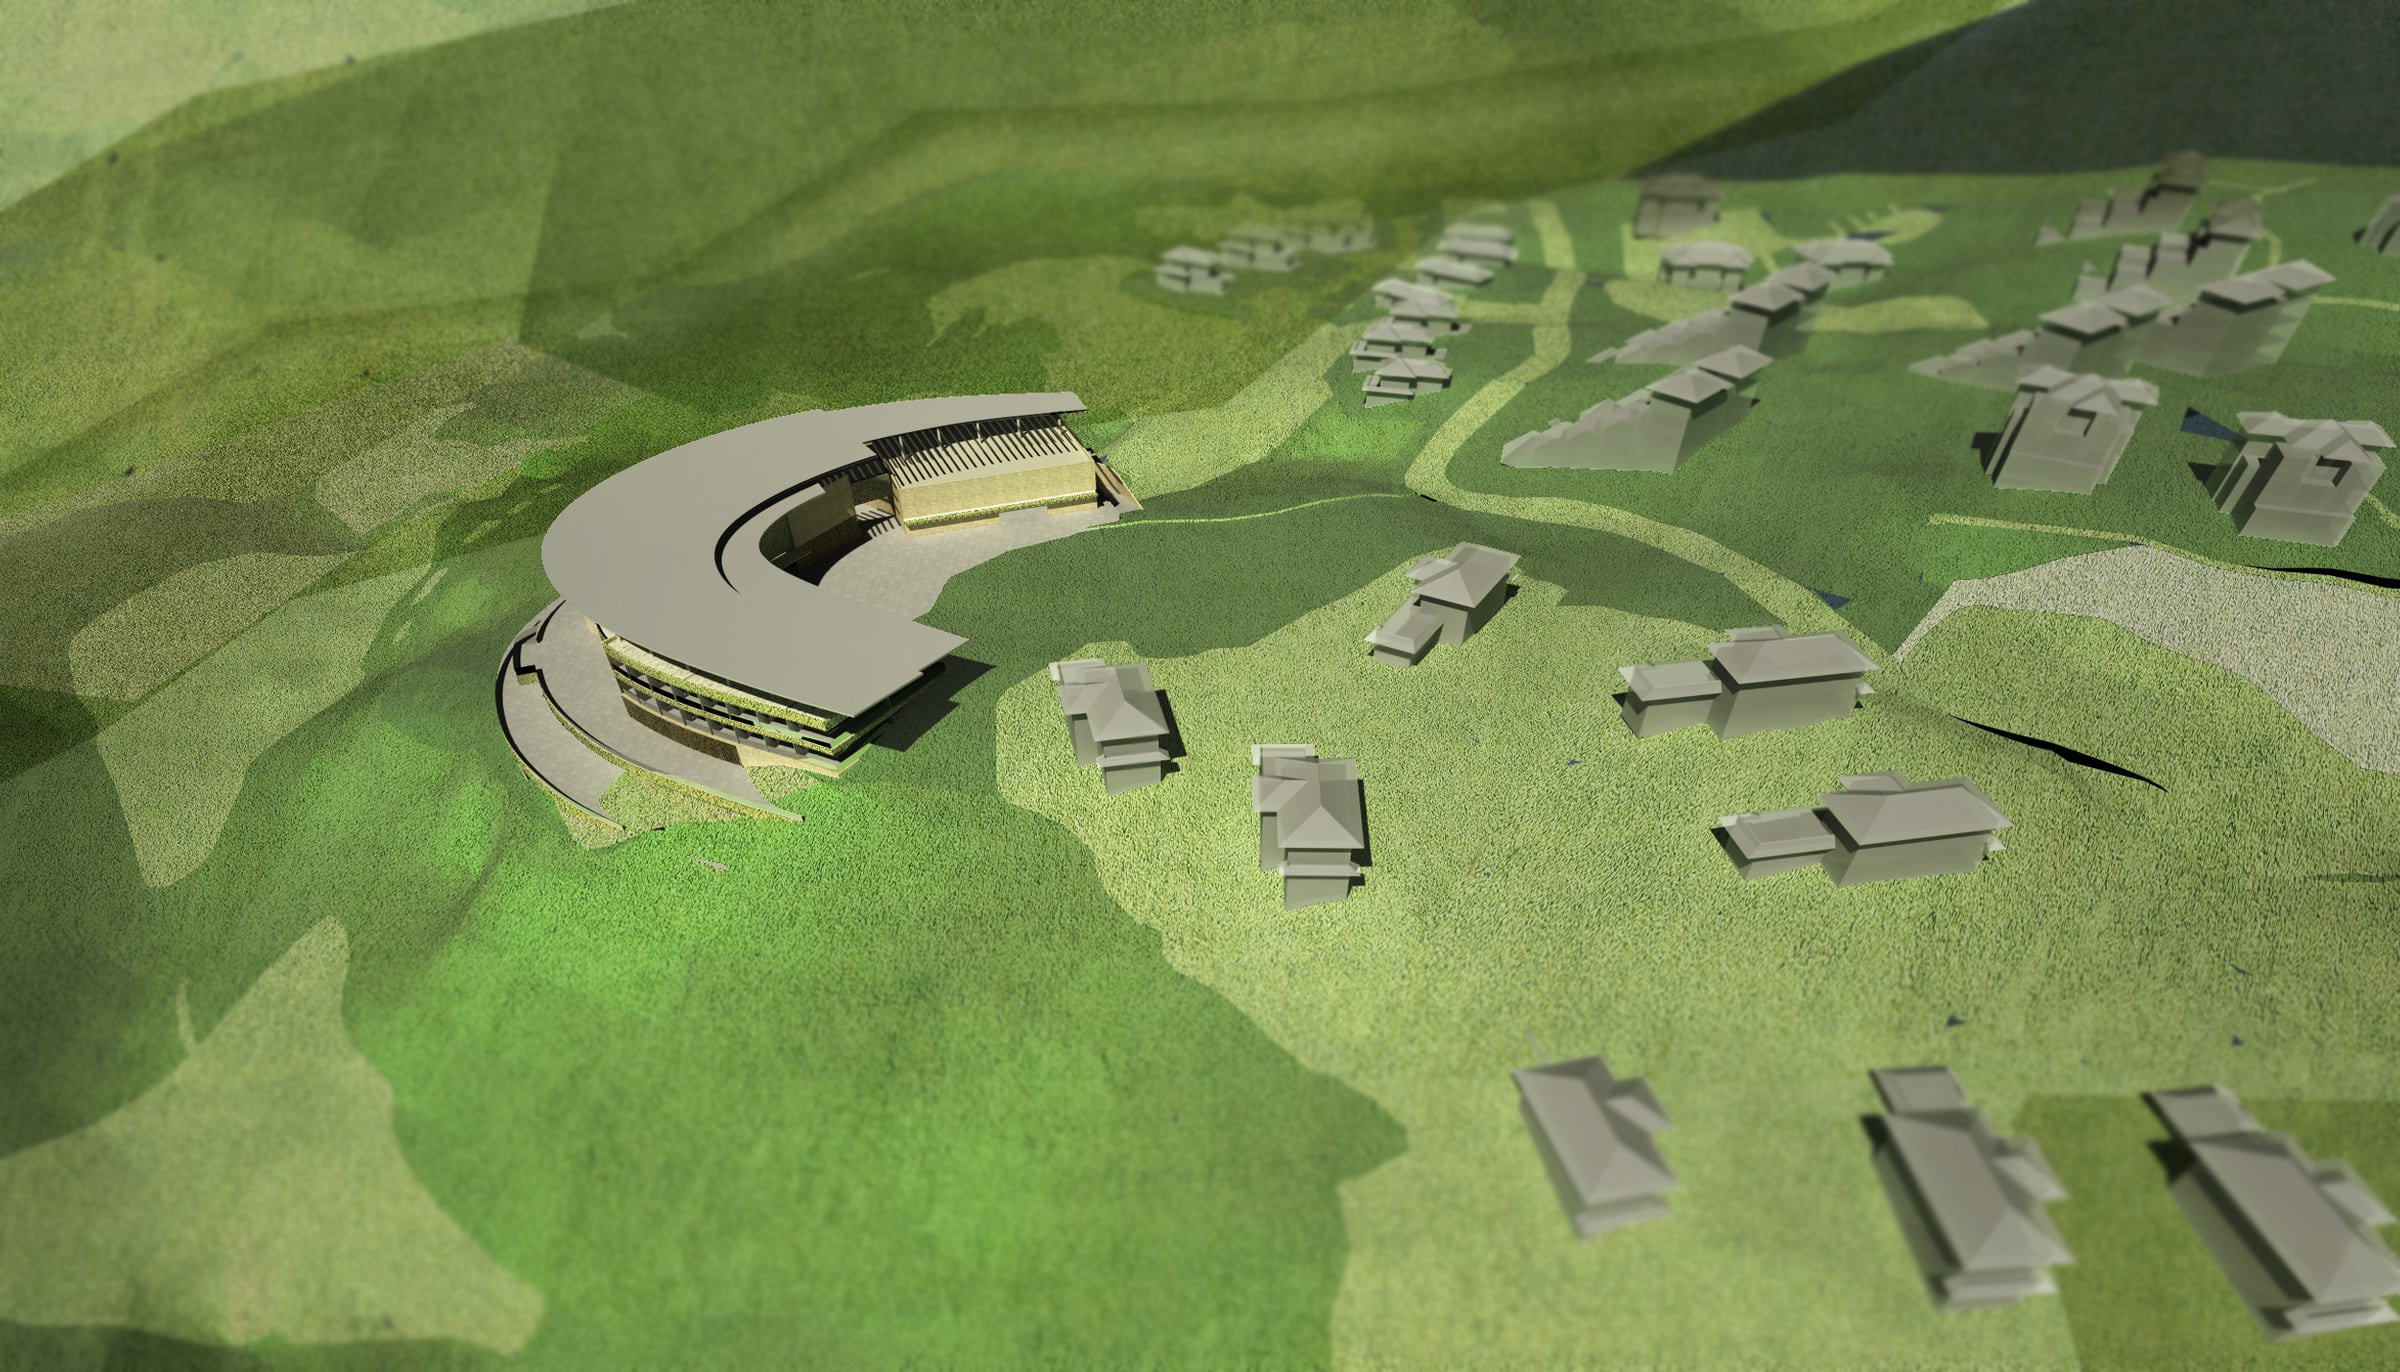
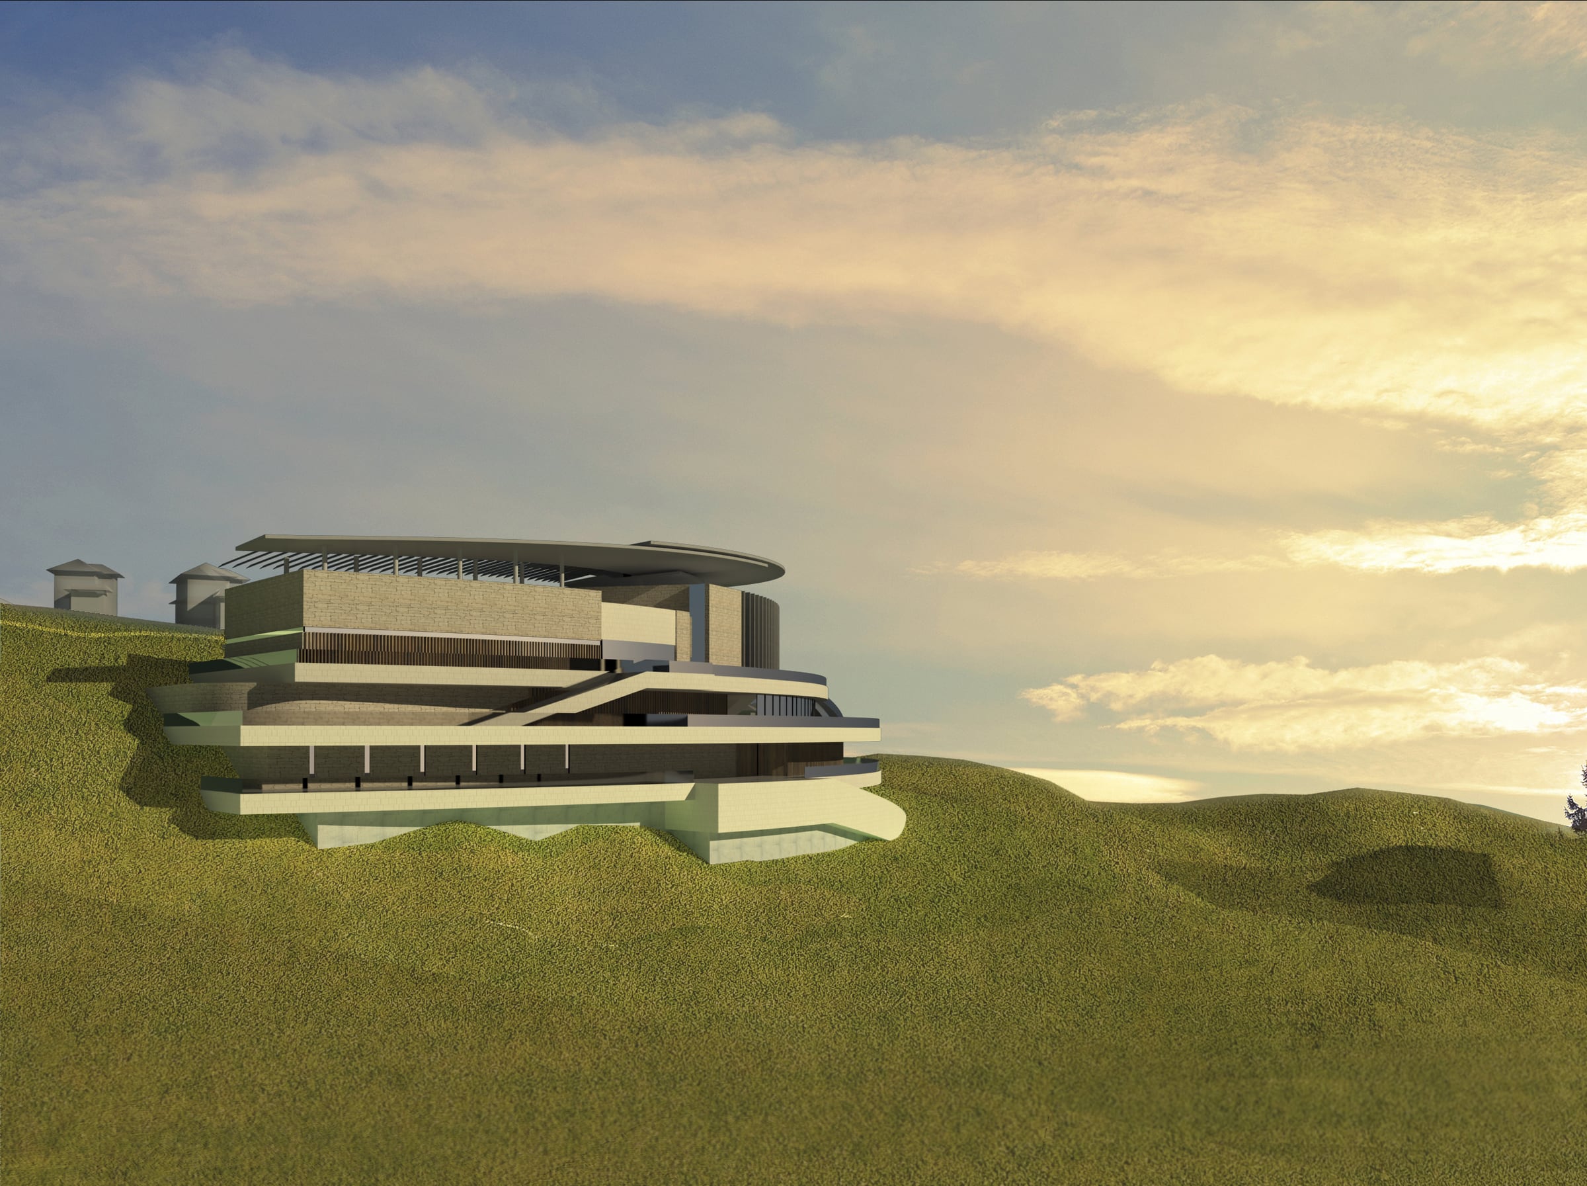
The hilltop hotel and clubhouse curve with the landscape to open views over the golf course and shelter the viewing terraces.
About the project
The hilltop hotel and clubhouse curve with the landscape to open views over the golf course and shelter the viewing terraces.
My role
At HMD Architecture Design, I designed the architecture and produced the project visualisations.
- Location
- Chongqing, China
- Type
- Architecture
- Studio / context
- HMD Architecture Design, Shanghai
- Year
- 2012–2014 (approx.)
- Scale
- 9,500 m²
I worked on this project at HMD Architecture Design, Shanghai.
Visual material
Project views
03 items