Project file 13 / 25
Wanguo Garden
Housing development
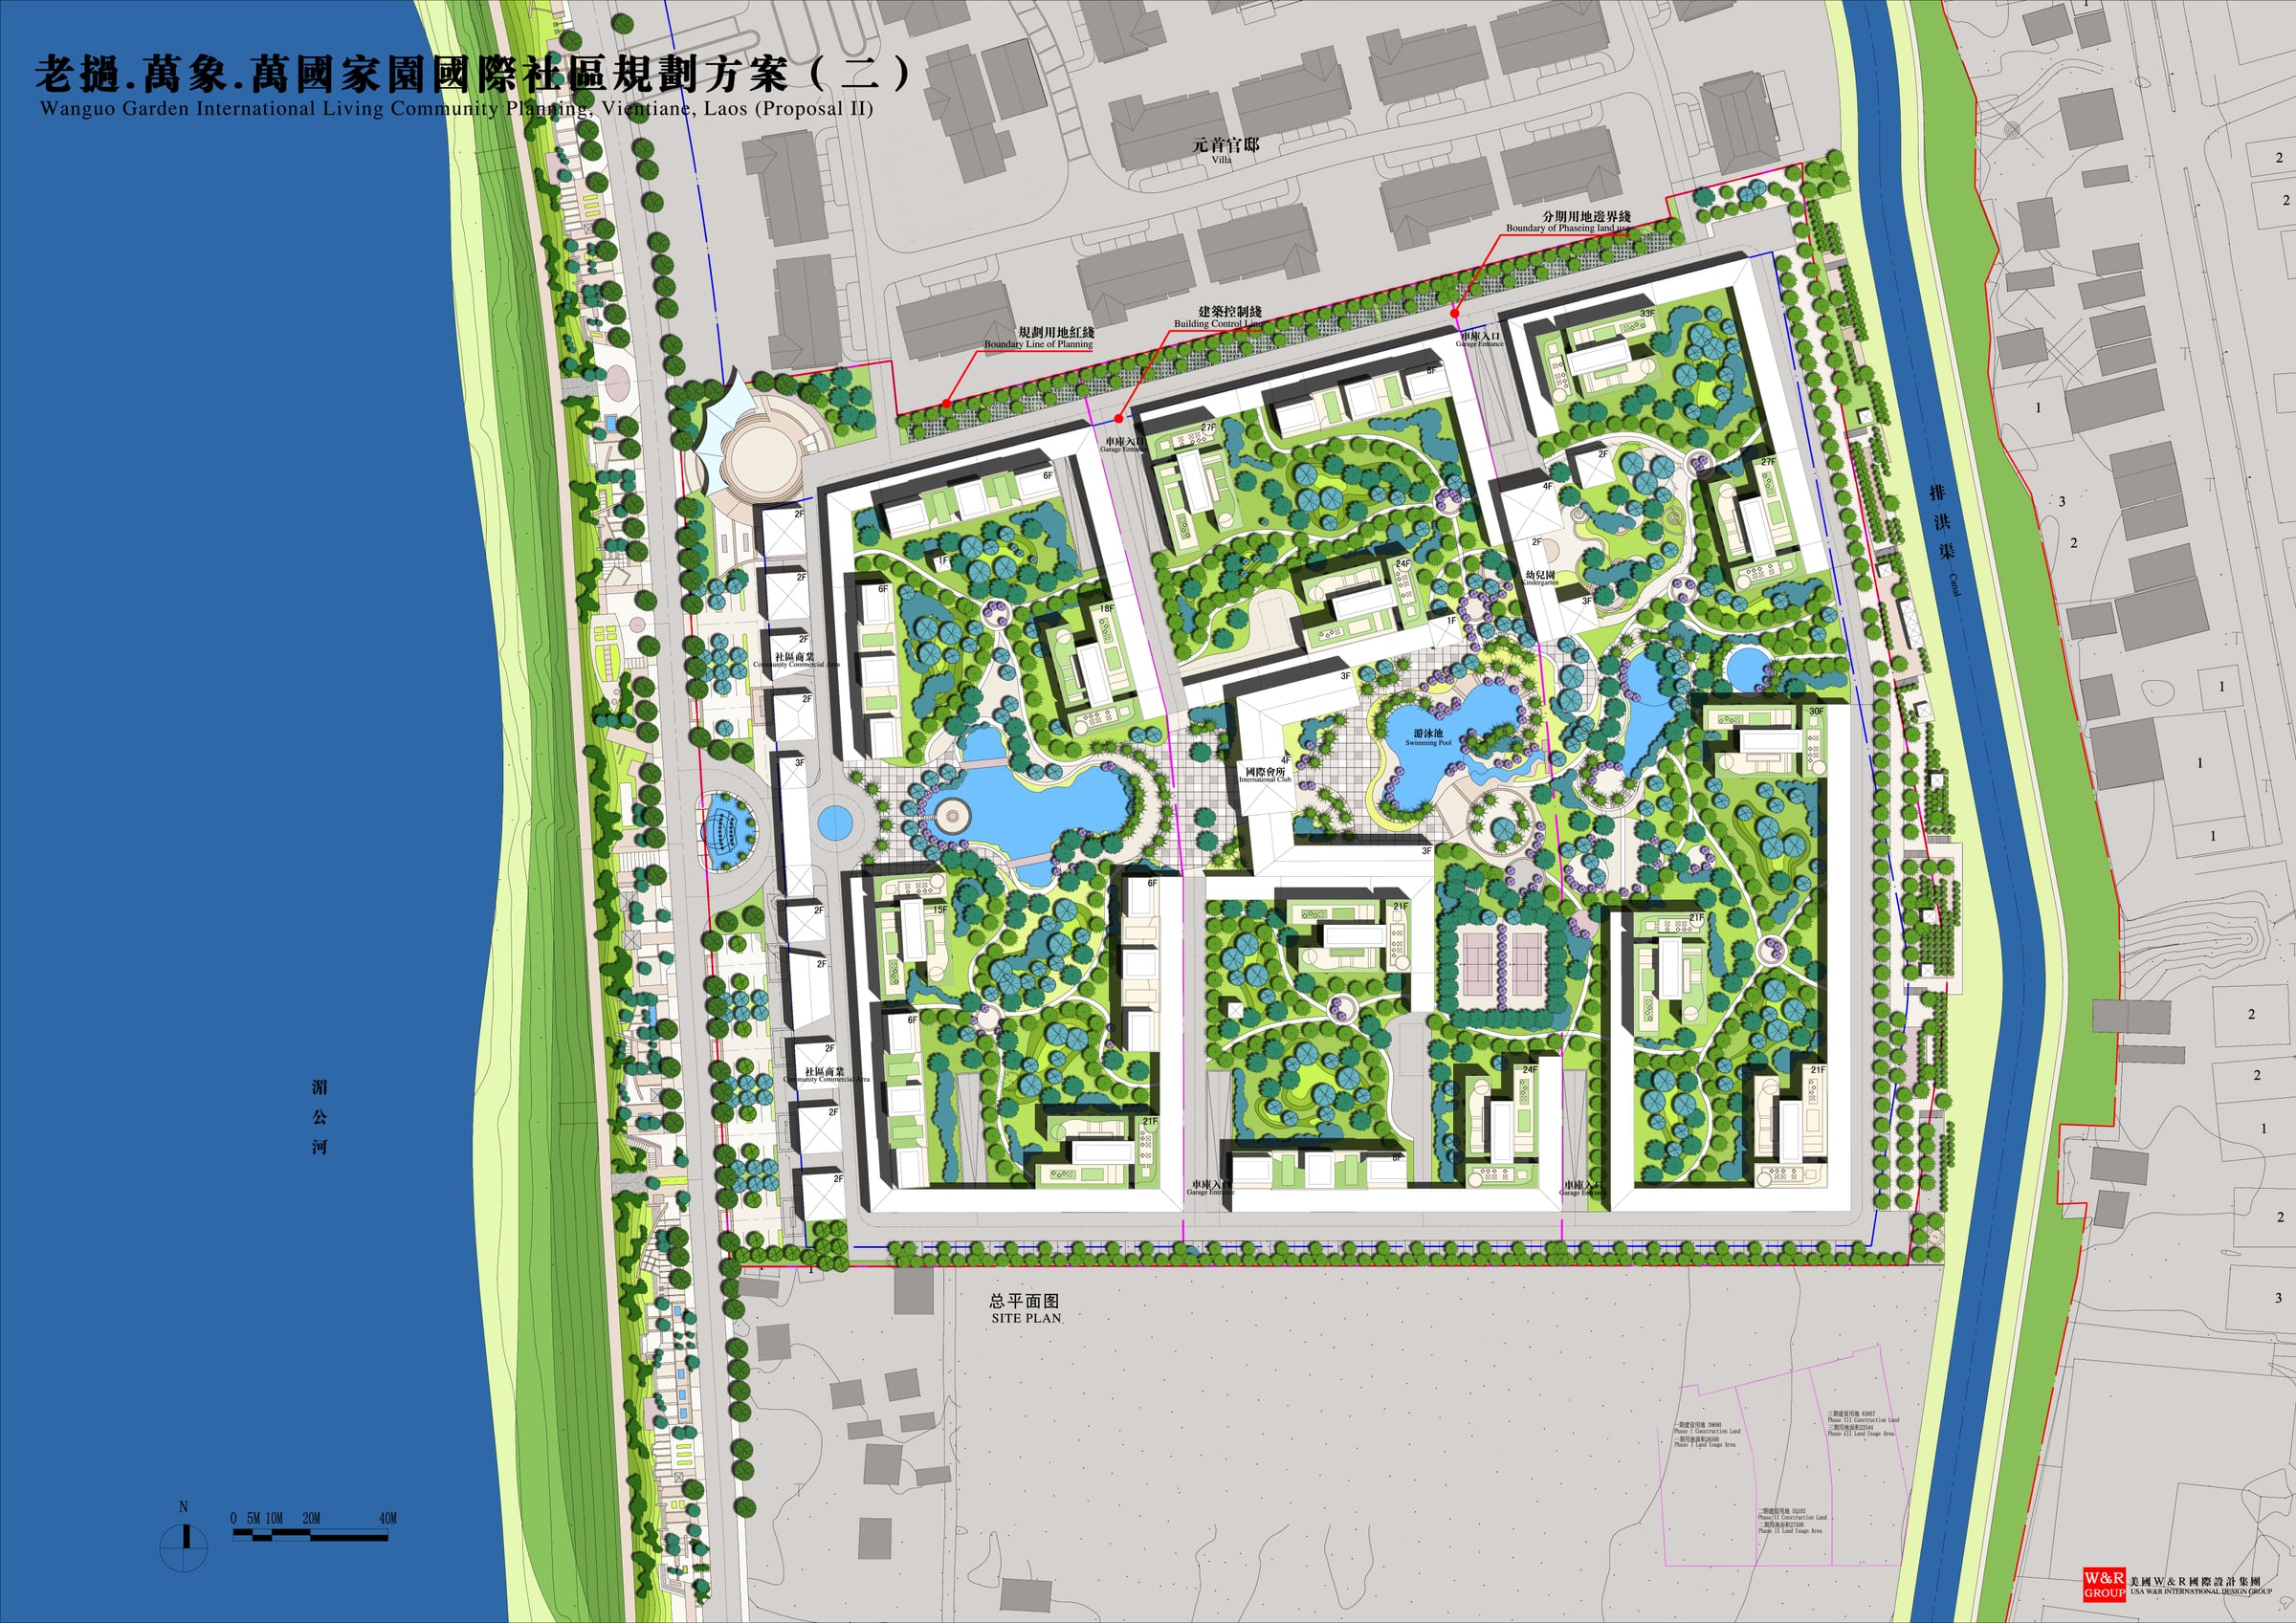
Homes and shops are arranged around open green space, roof gardens and landscaped public areas.
About the project
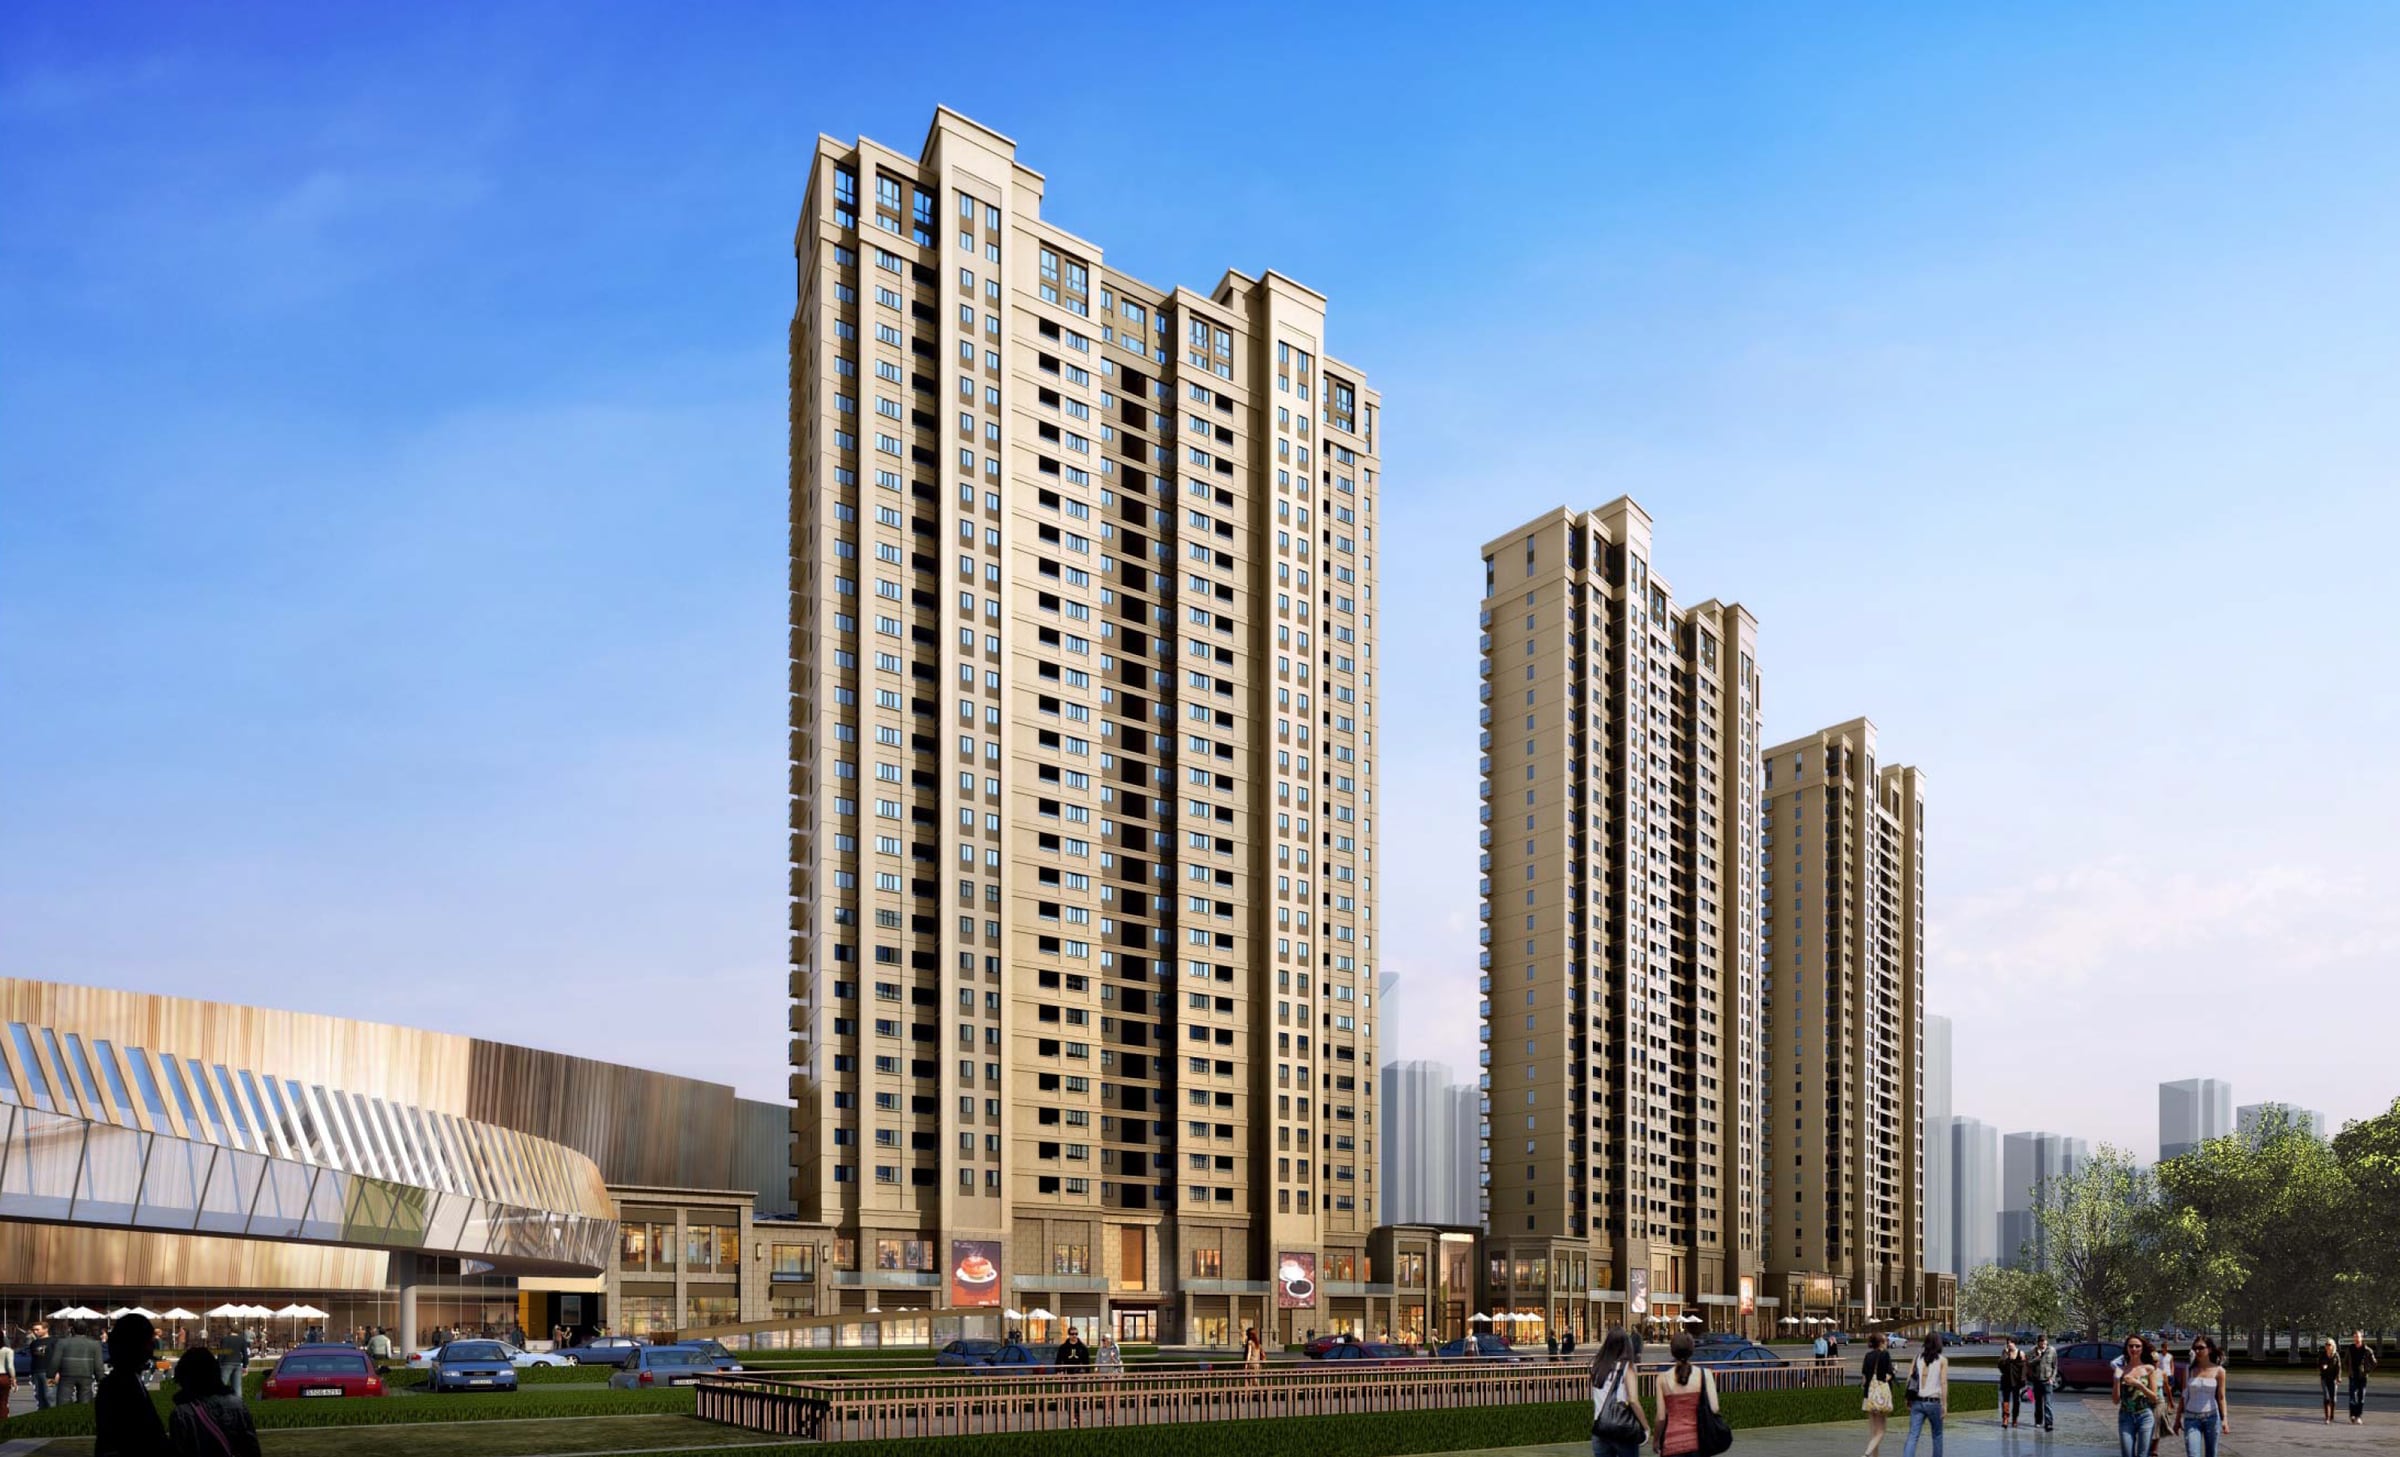
High- and low-rise housing and commercial buildings are combined with generous shared landscape. Compact building footprints release more of the site for communal gardens, while roof gardens provide additional spaces for leisure and social activity.
My role
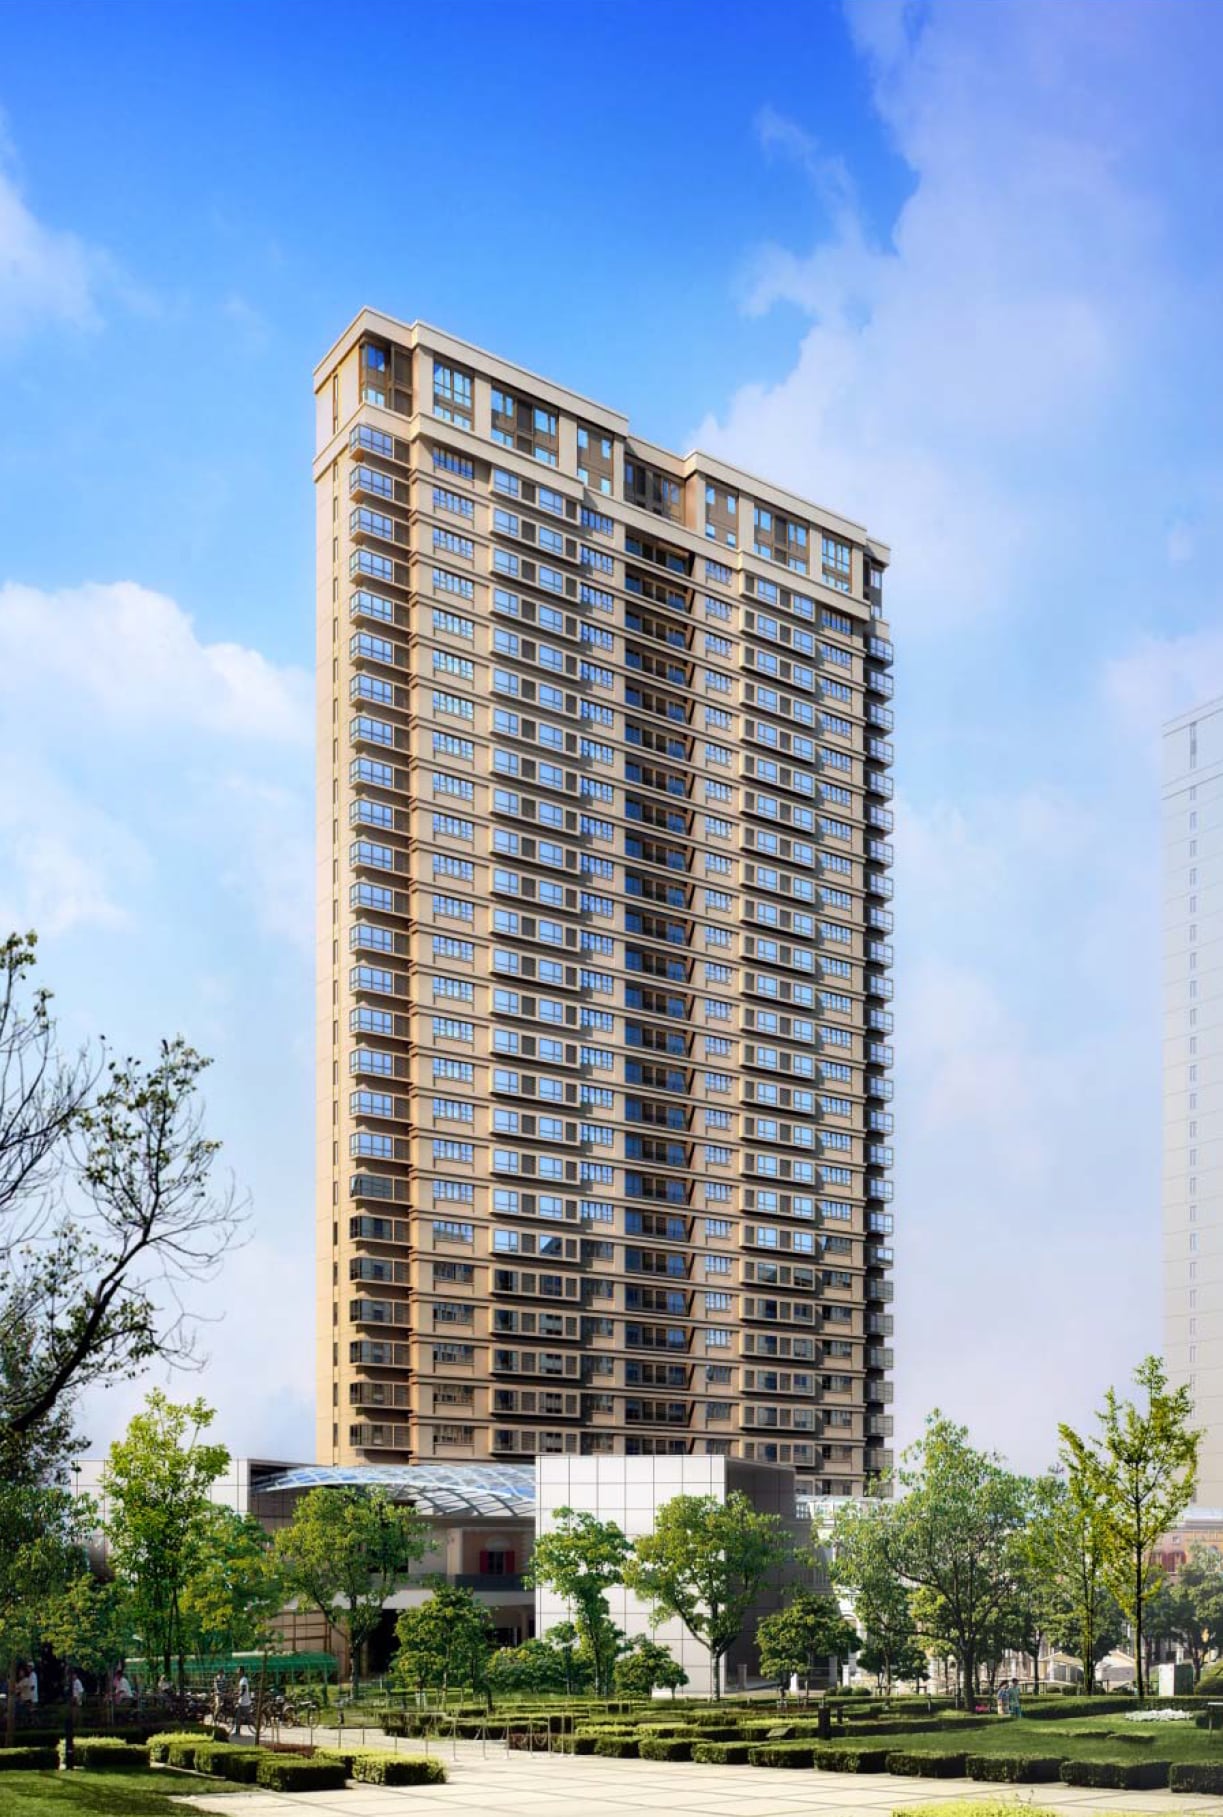
I worked in a small W&R team on the masterplan and building types. My main responsibility was designing the high-rise and low-rise housing and the commercial buildings, supported by plans and 3D studies.
- Location
- Vientiane, Laos
- Type
- Residential
- Studio / context
- W&R International Design Group, Shanghai, China
- Year
- 2011–2012 (approx.)
- Scale
- Site 7.65 ha / 76,500 m² · Building area 157,850 m² · FAR 2.06
I worked on this project at W&R International Design Group.
Visual material
Project views
01 item
Architectural drawings
Plans
01 item