
Project file 10 / 25
Union Church
Temporary facility interior design
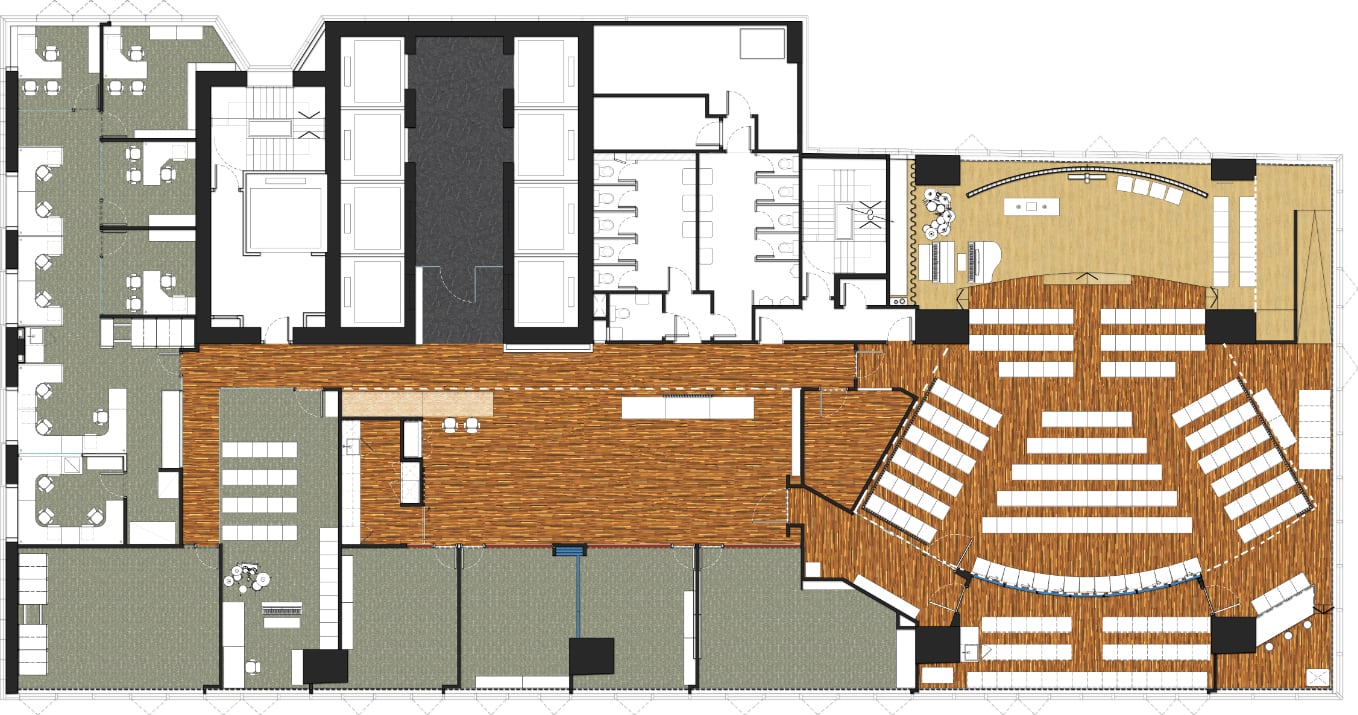
A flexible temporary worship and community facility occupying one floor of an office building.
About the project
A flexible temporary worship and community facility occupying one floor of an office building.
My role
I joined the project during its later stages and produced detailed drawings and documentation. My focus was on refining the plans, proportions and construction details for execution.
- Location
- Hong Kong
- Type
- Interiors
- Studio / context
- KplusK Associates, Hong Kong
- Year
- 2017–2021 (approx.)
- Scale
- 975 m² / 10,500 ft²
- Status
- Temporary facility
I worked on this project at KplusK Associates.