Project file 16 / 25
Liuhang Mixed-Use
Mixed-use development competition
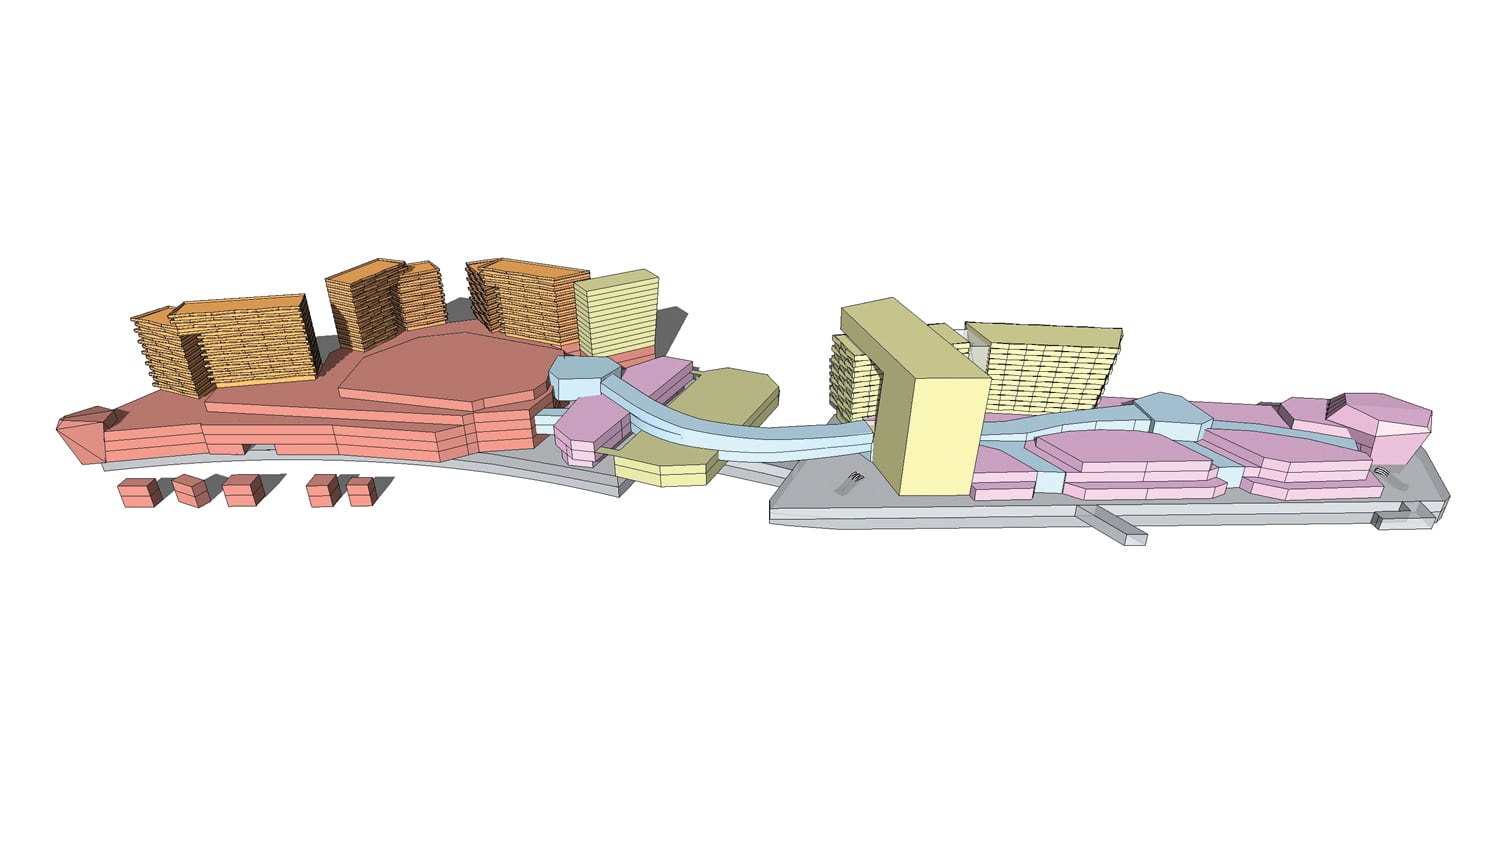
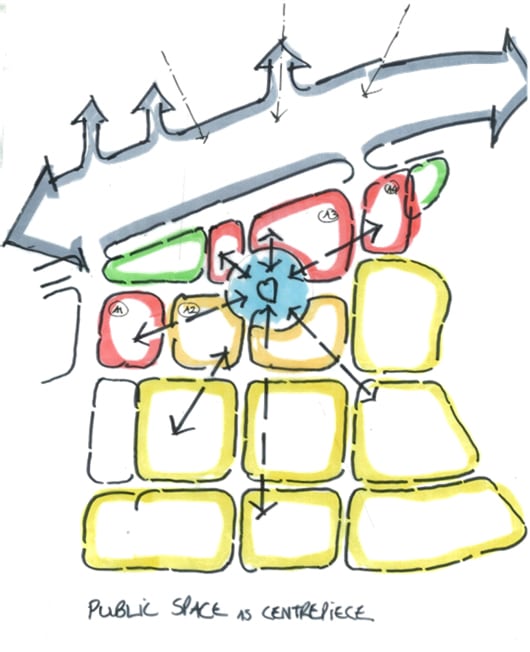
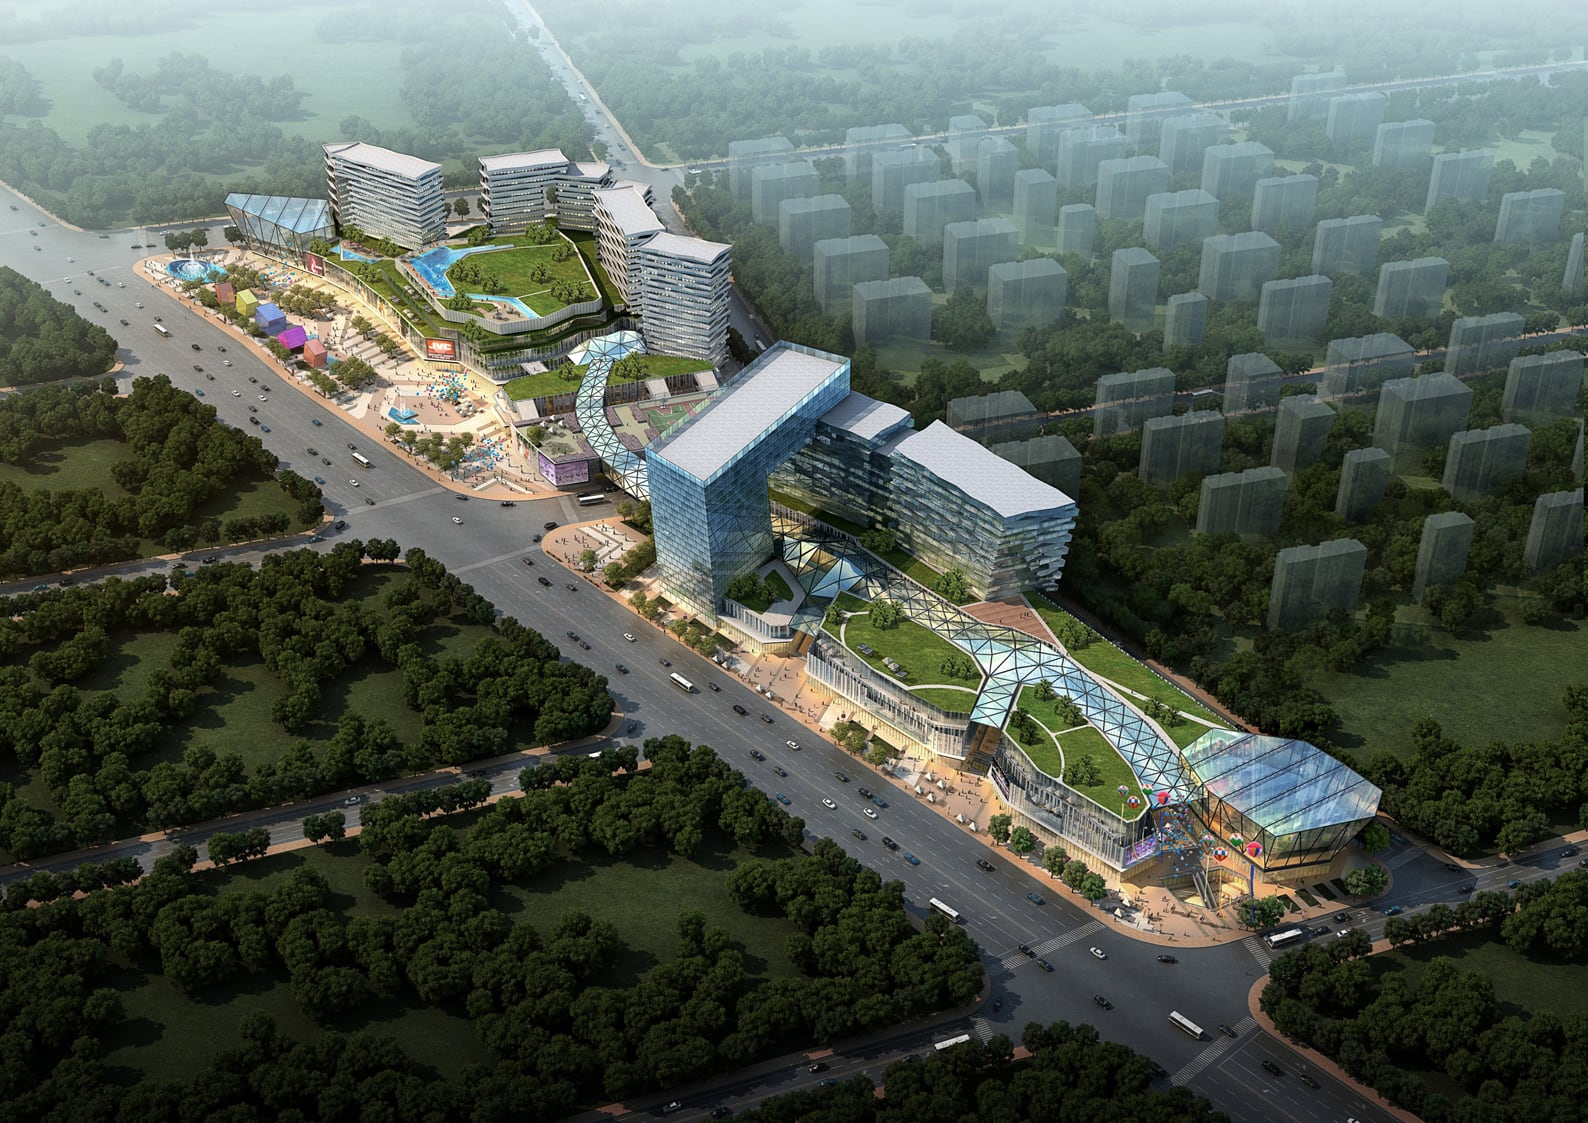
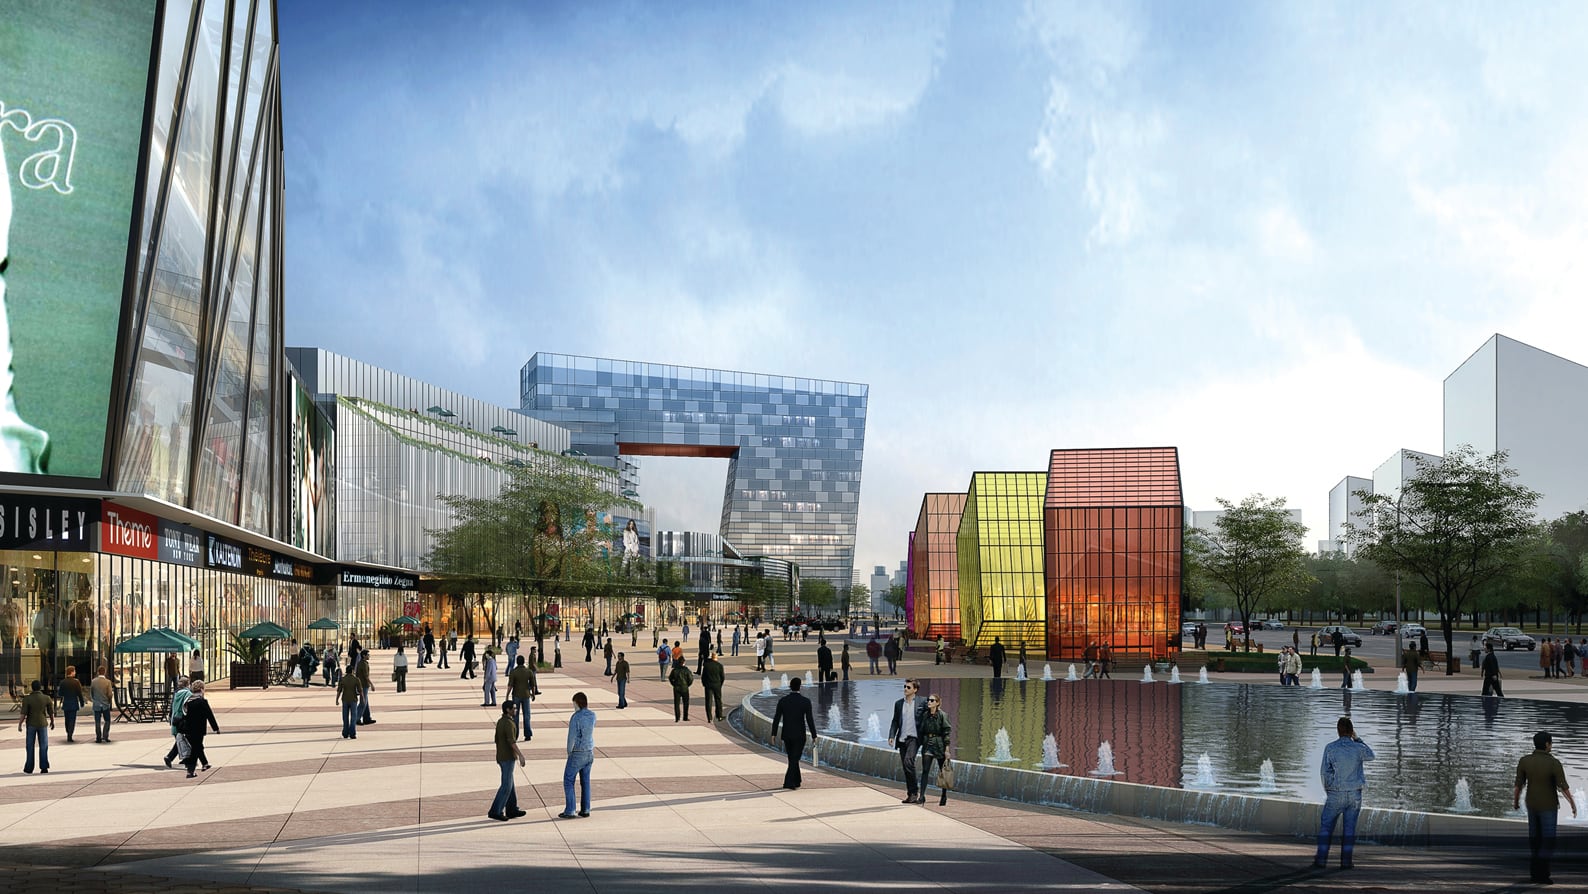
The proposal covers two plots with housing, offices, commercial streets and retail space, all within a 17-storey height limit.
About the project
The proposal covers two plots with housing, offices, commercial streets and retail space, all within a 17-storey height limit.
My role
At HMD, I helped design the masterplan and designed the residential blocks.
- Location
- Shanghai, China
- Type
- Architecture
- Studio / context
- HMD Architecture Design, Shanghai
- Year
- 2012–2014 (approx.)
- Scale
- Site 81,637 m² · Construction area 395,104 m²
- Status
- Competition proposal
I worked on this project at HMD Architecture Design, Shanghai.
Visual material
Project views
01 item
Architectural drawings
Plans
01 item
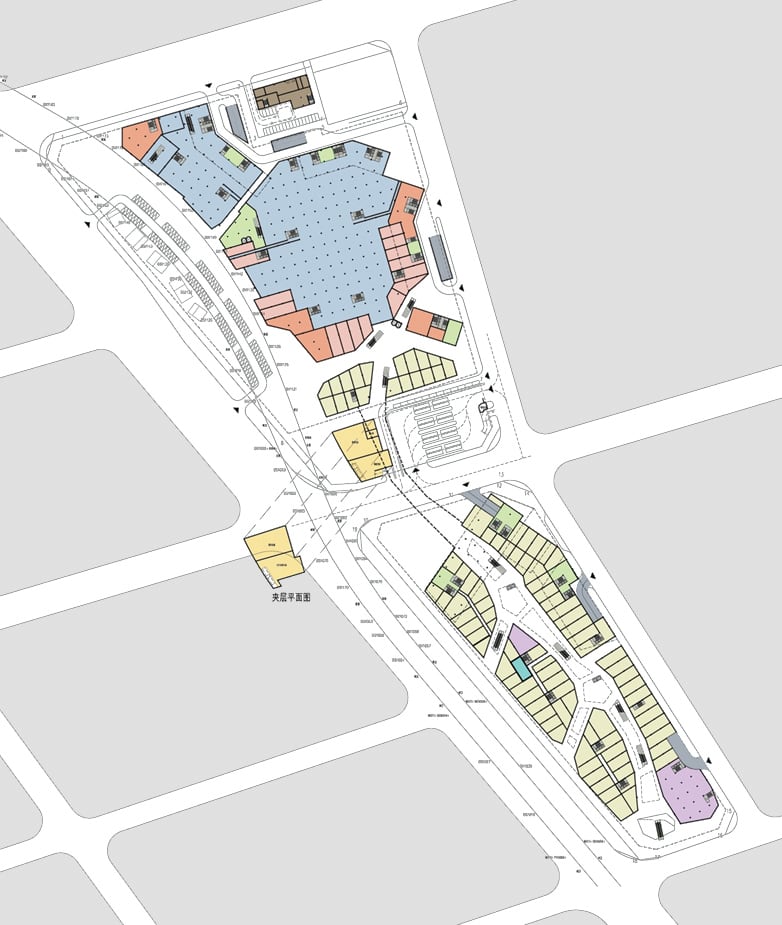
Architectural drawings
Sections and elevations
01 item

Design process
Models, mock-ups and studies
02 items