
Project file 01 / 25
Shaw Movie City, Phase 1
Foyer and exhibition hall
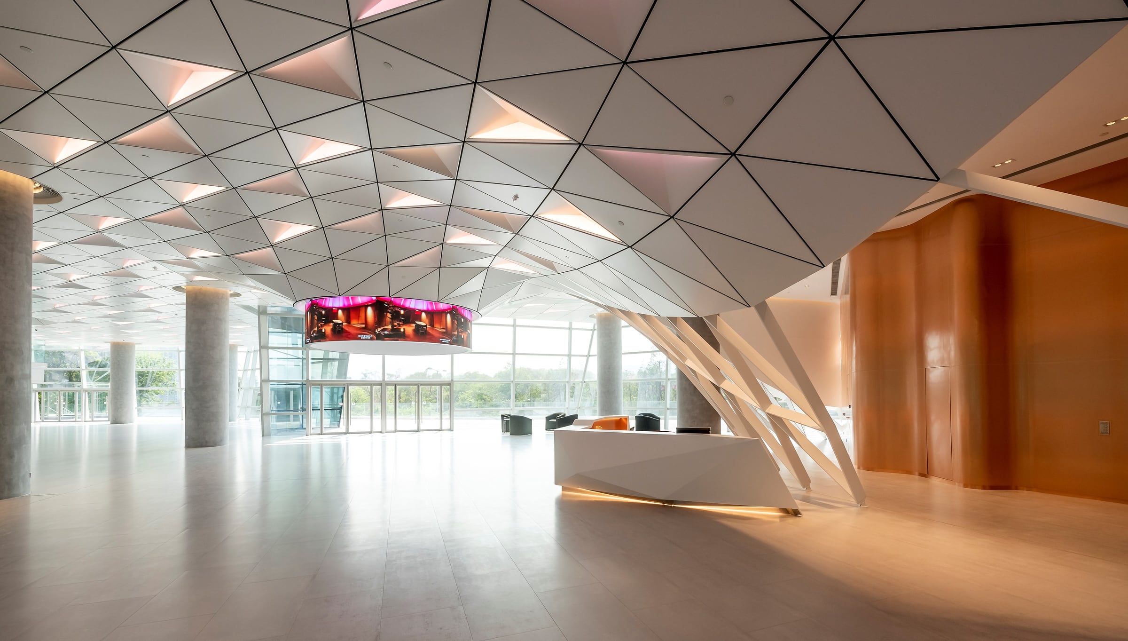
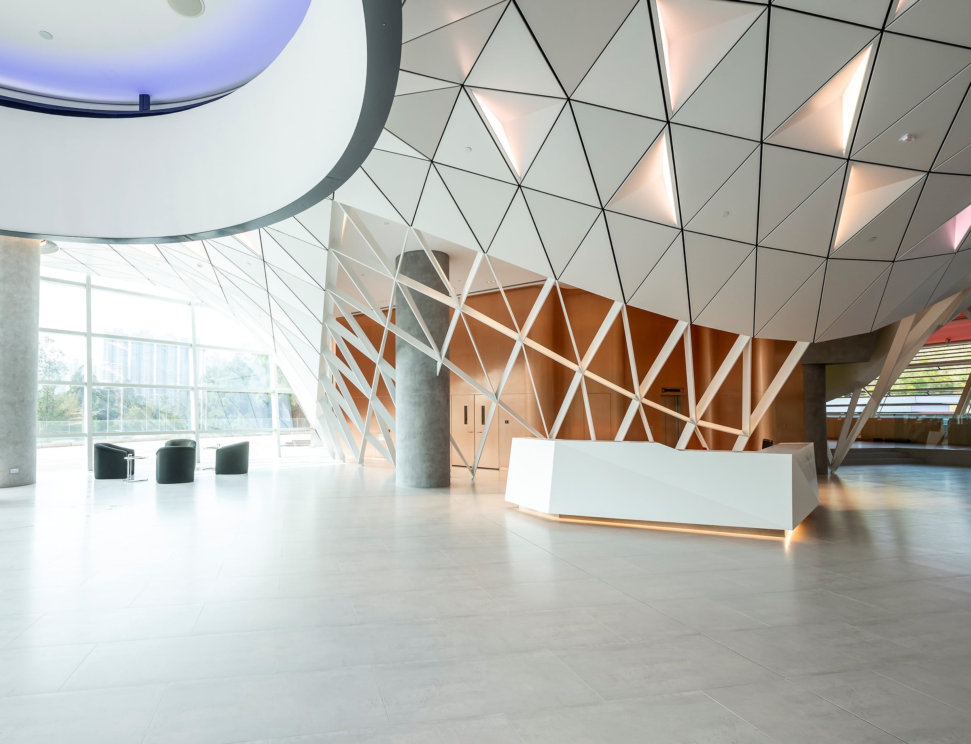
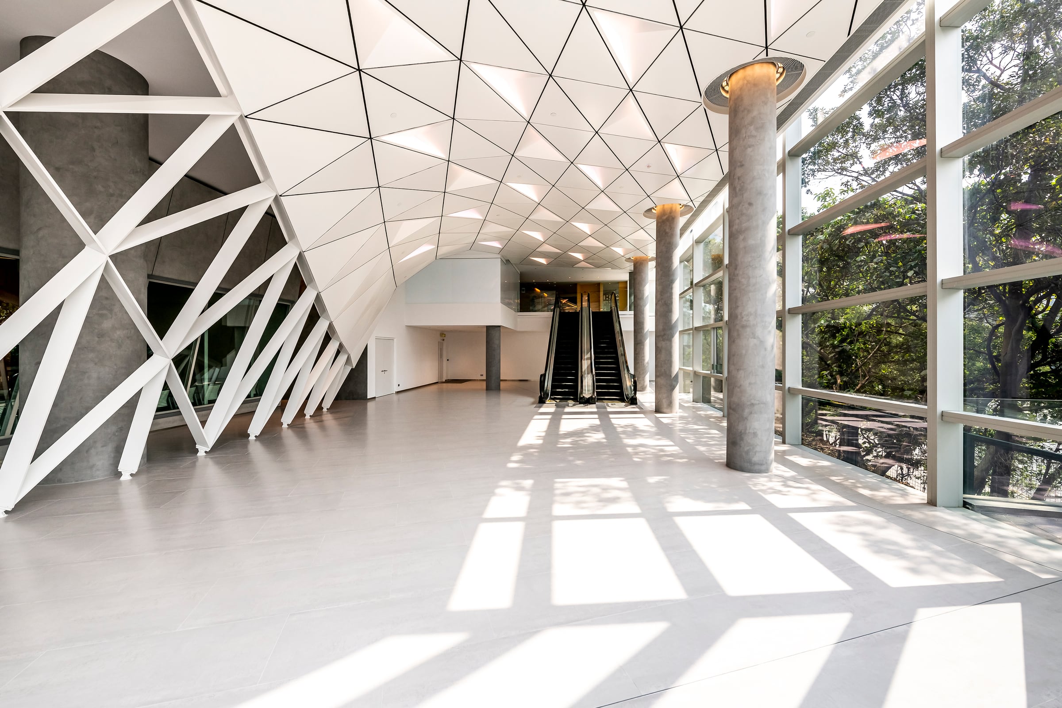
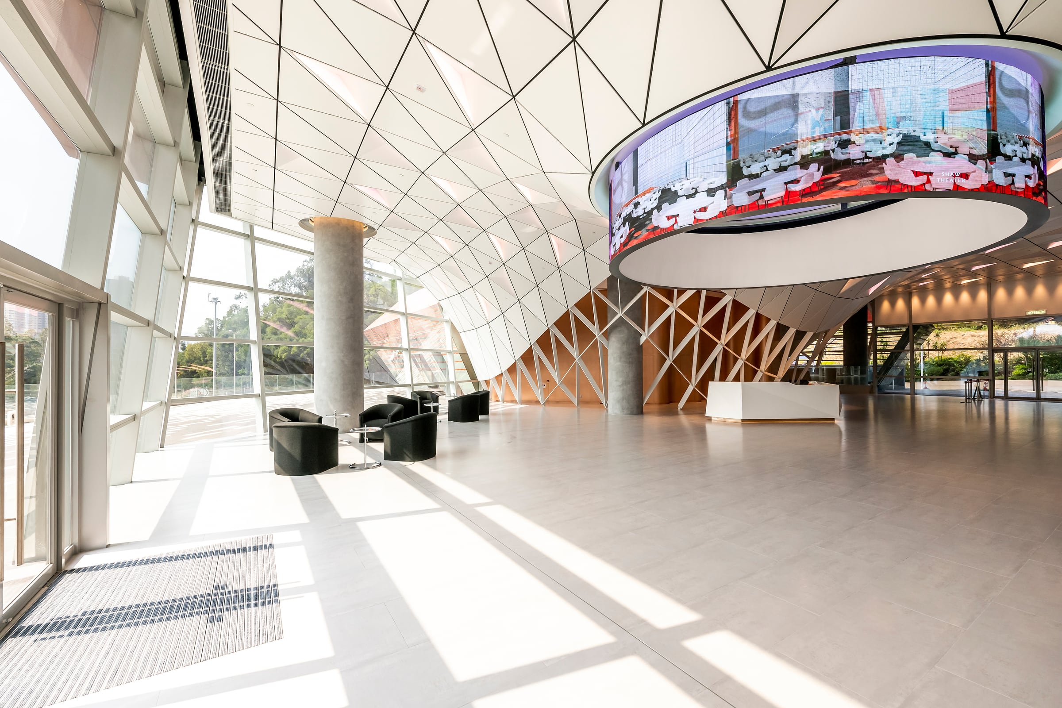
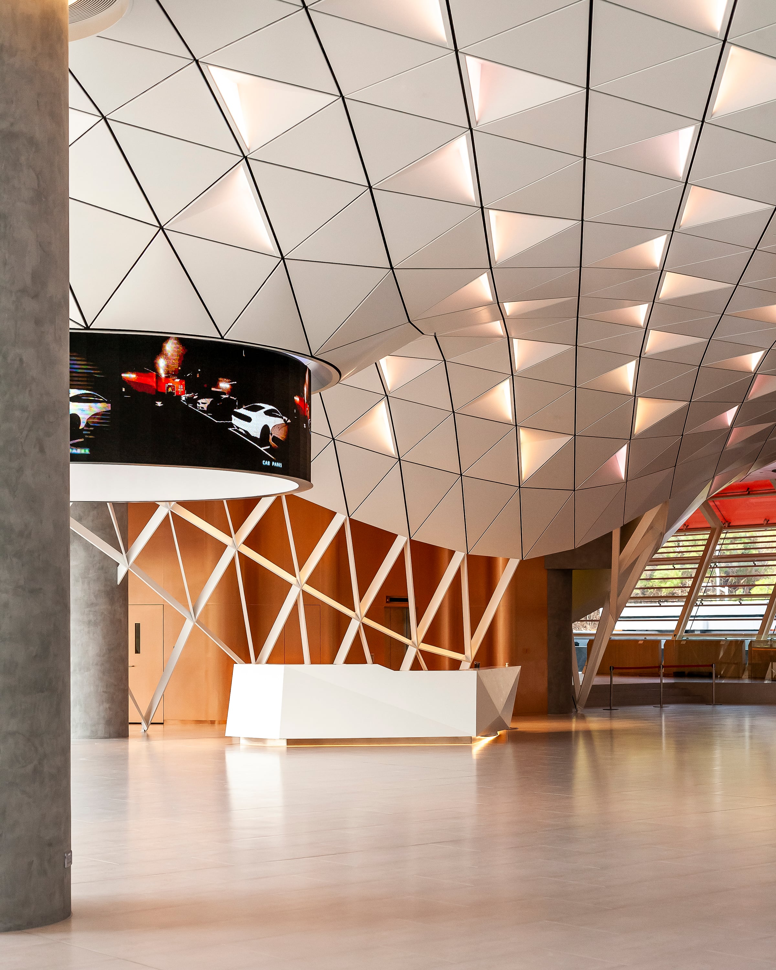
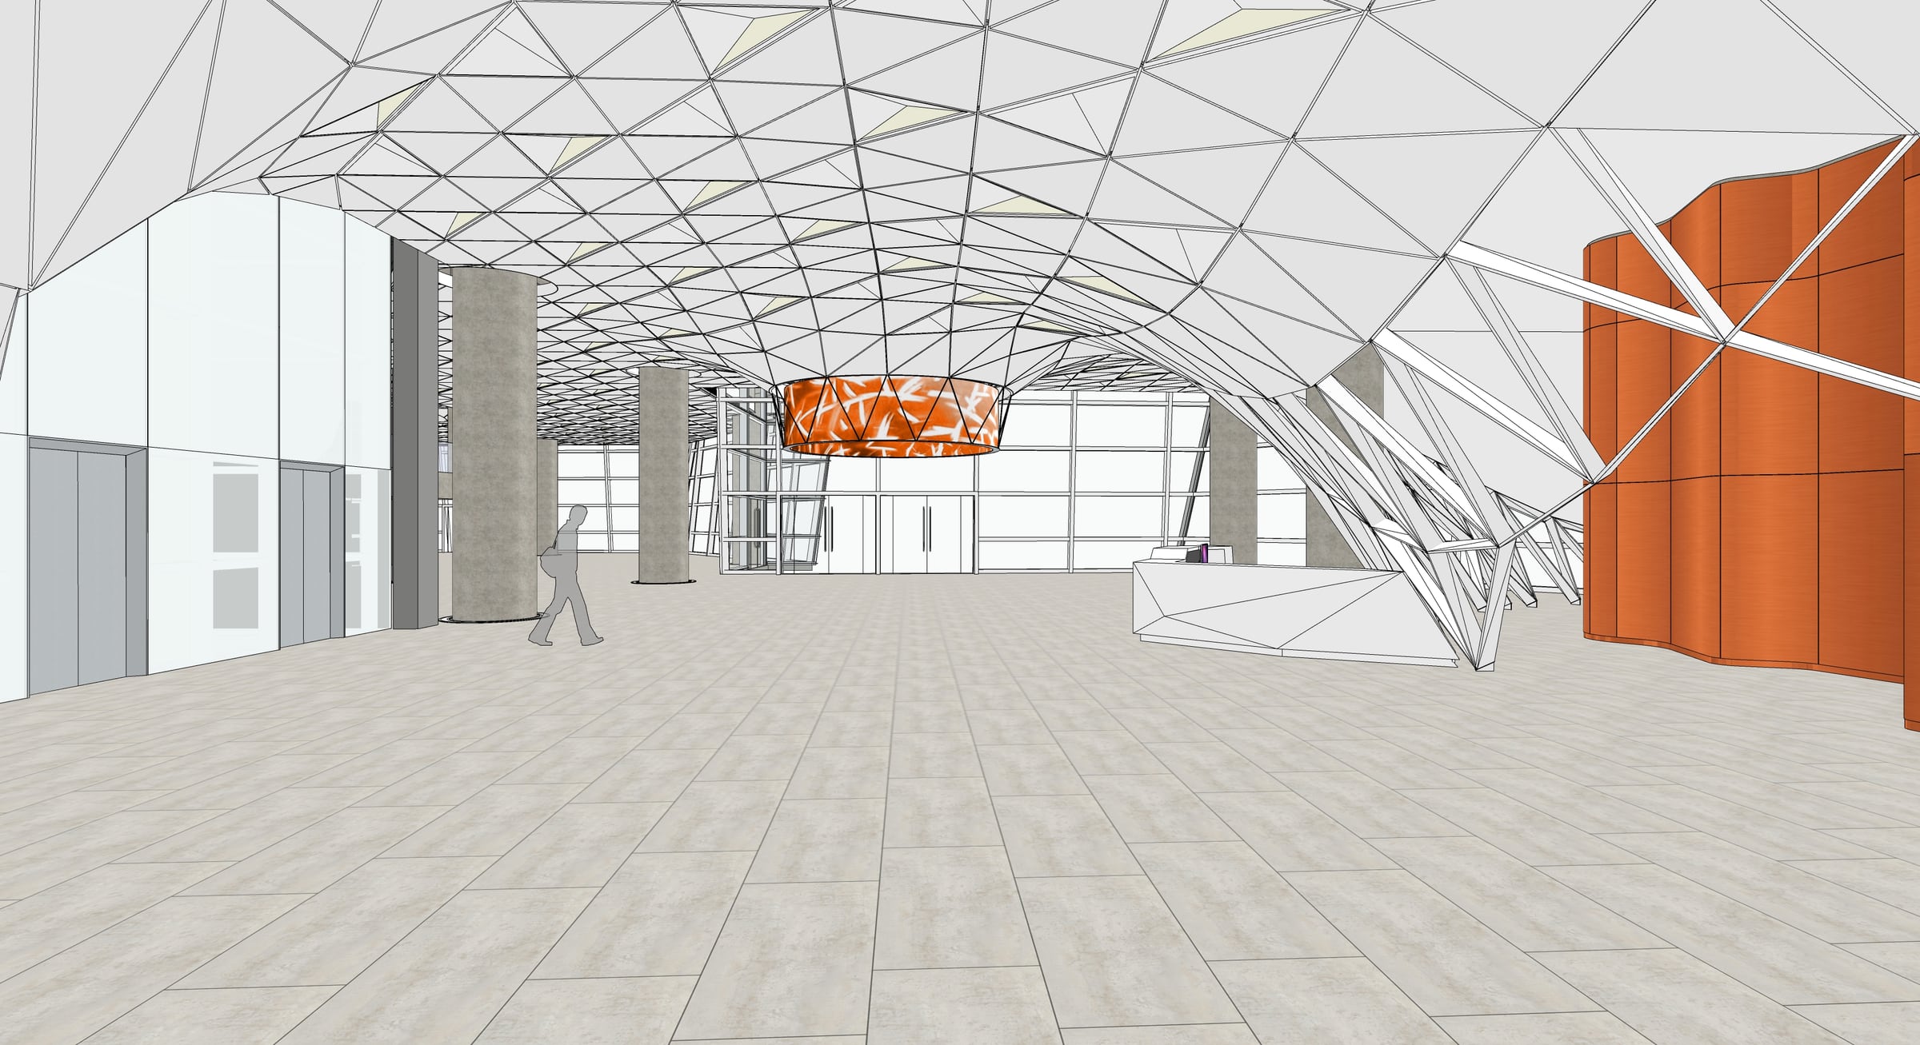
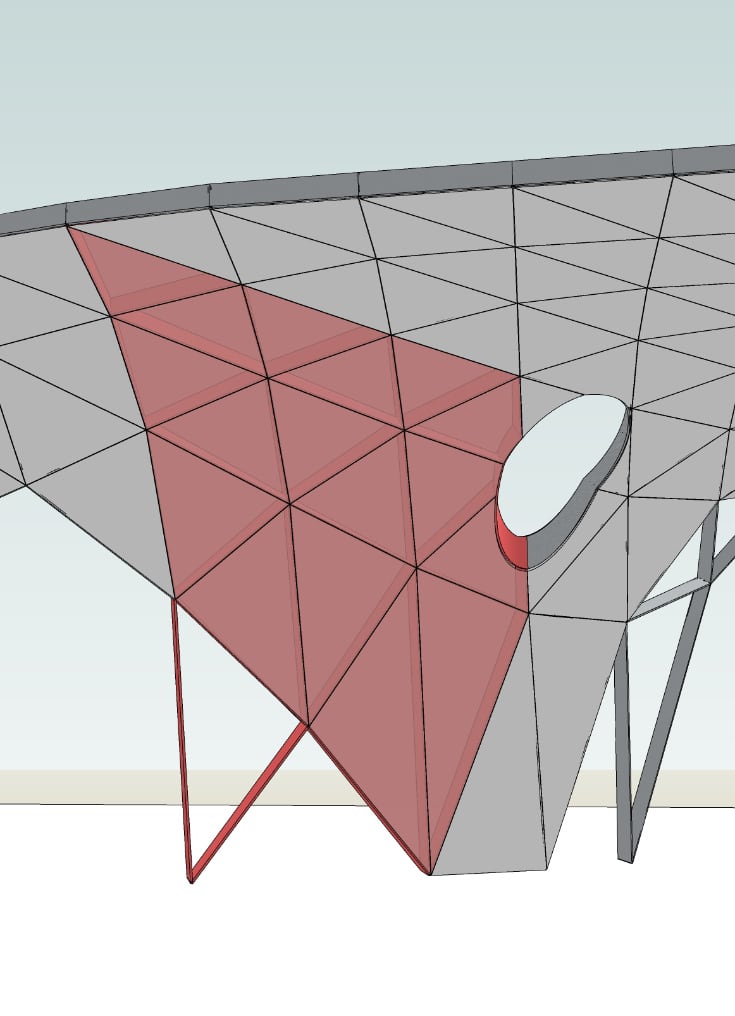
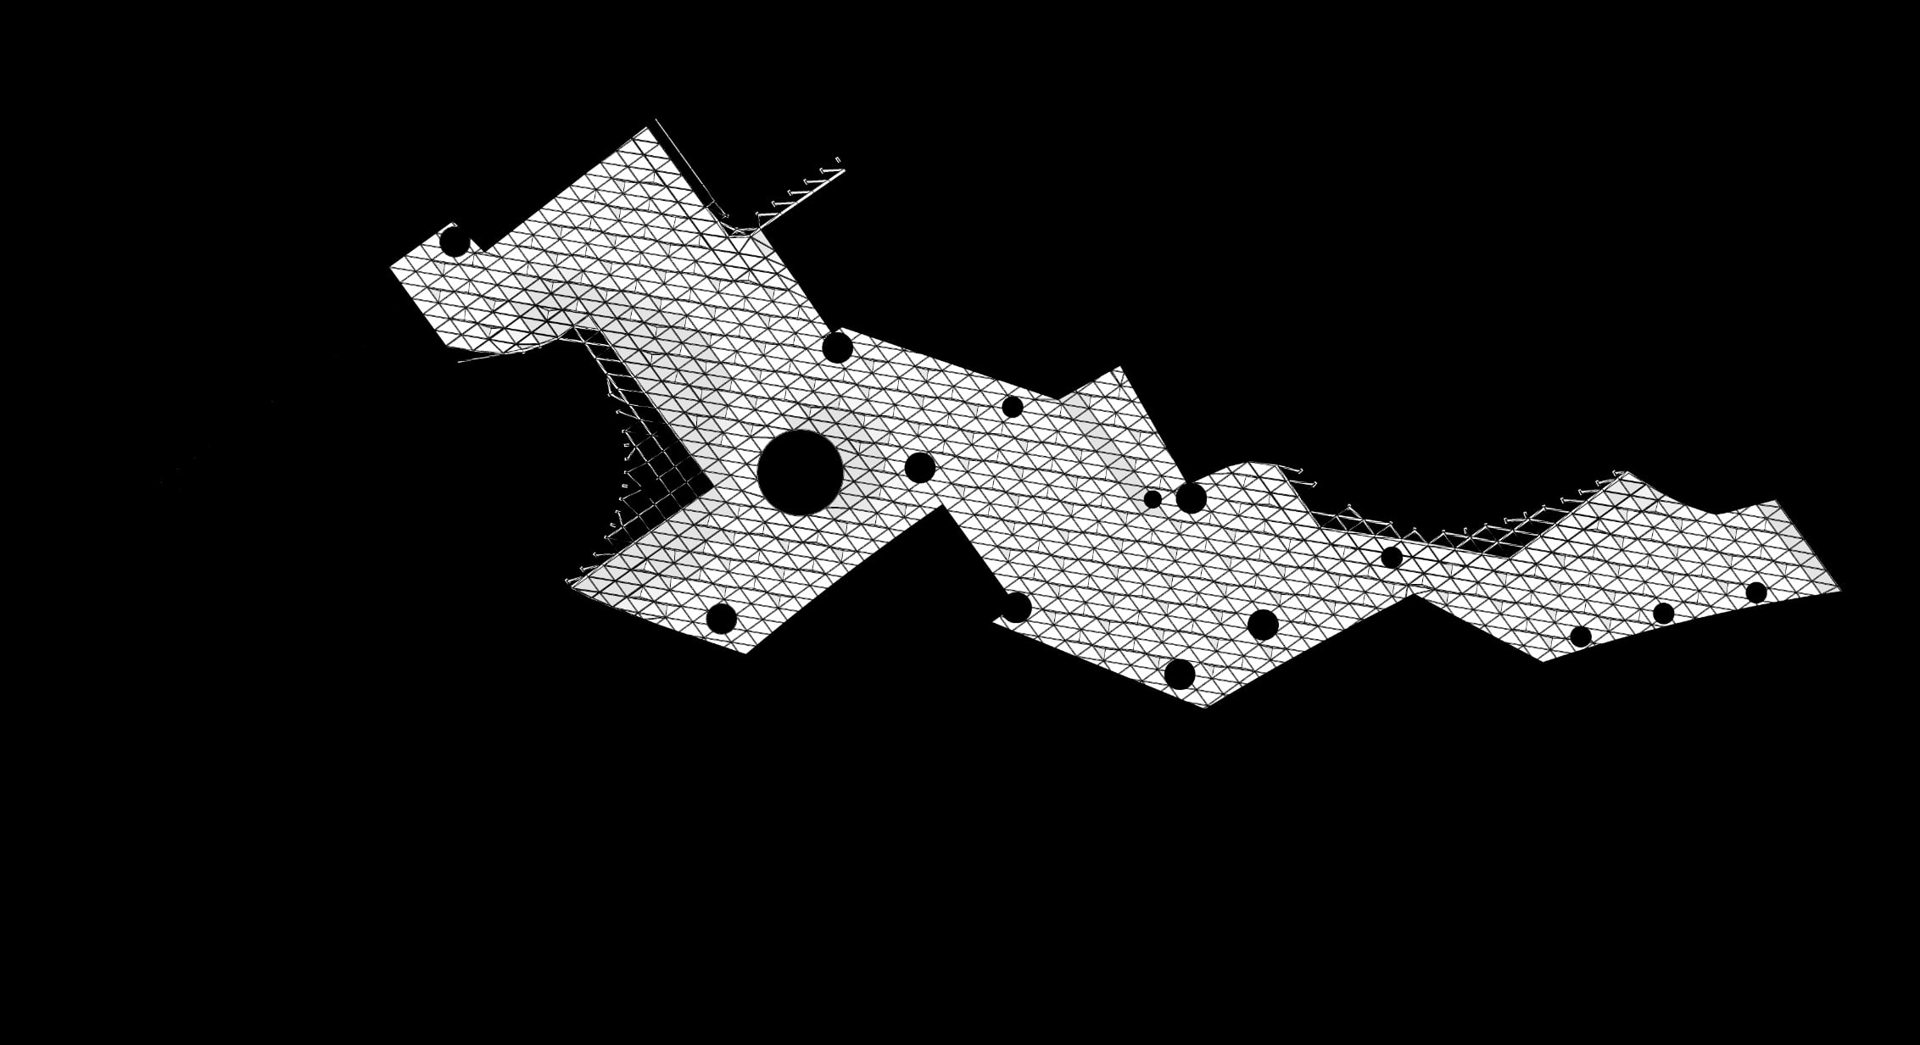
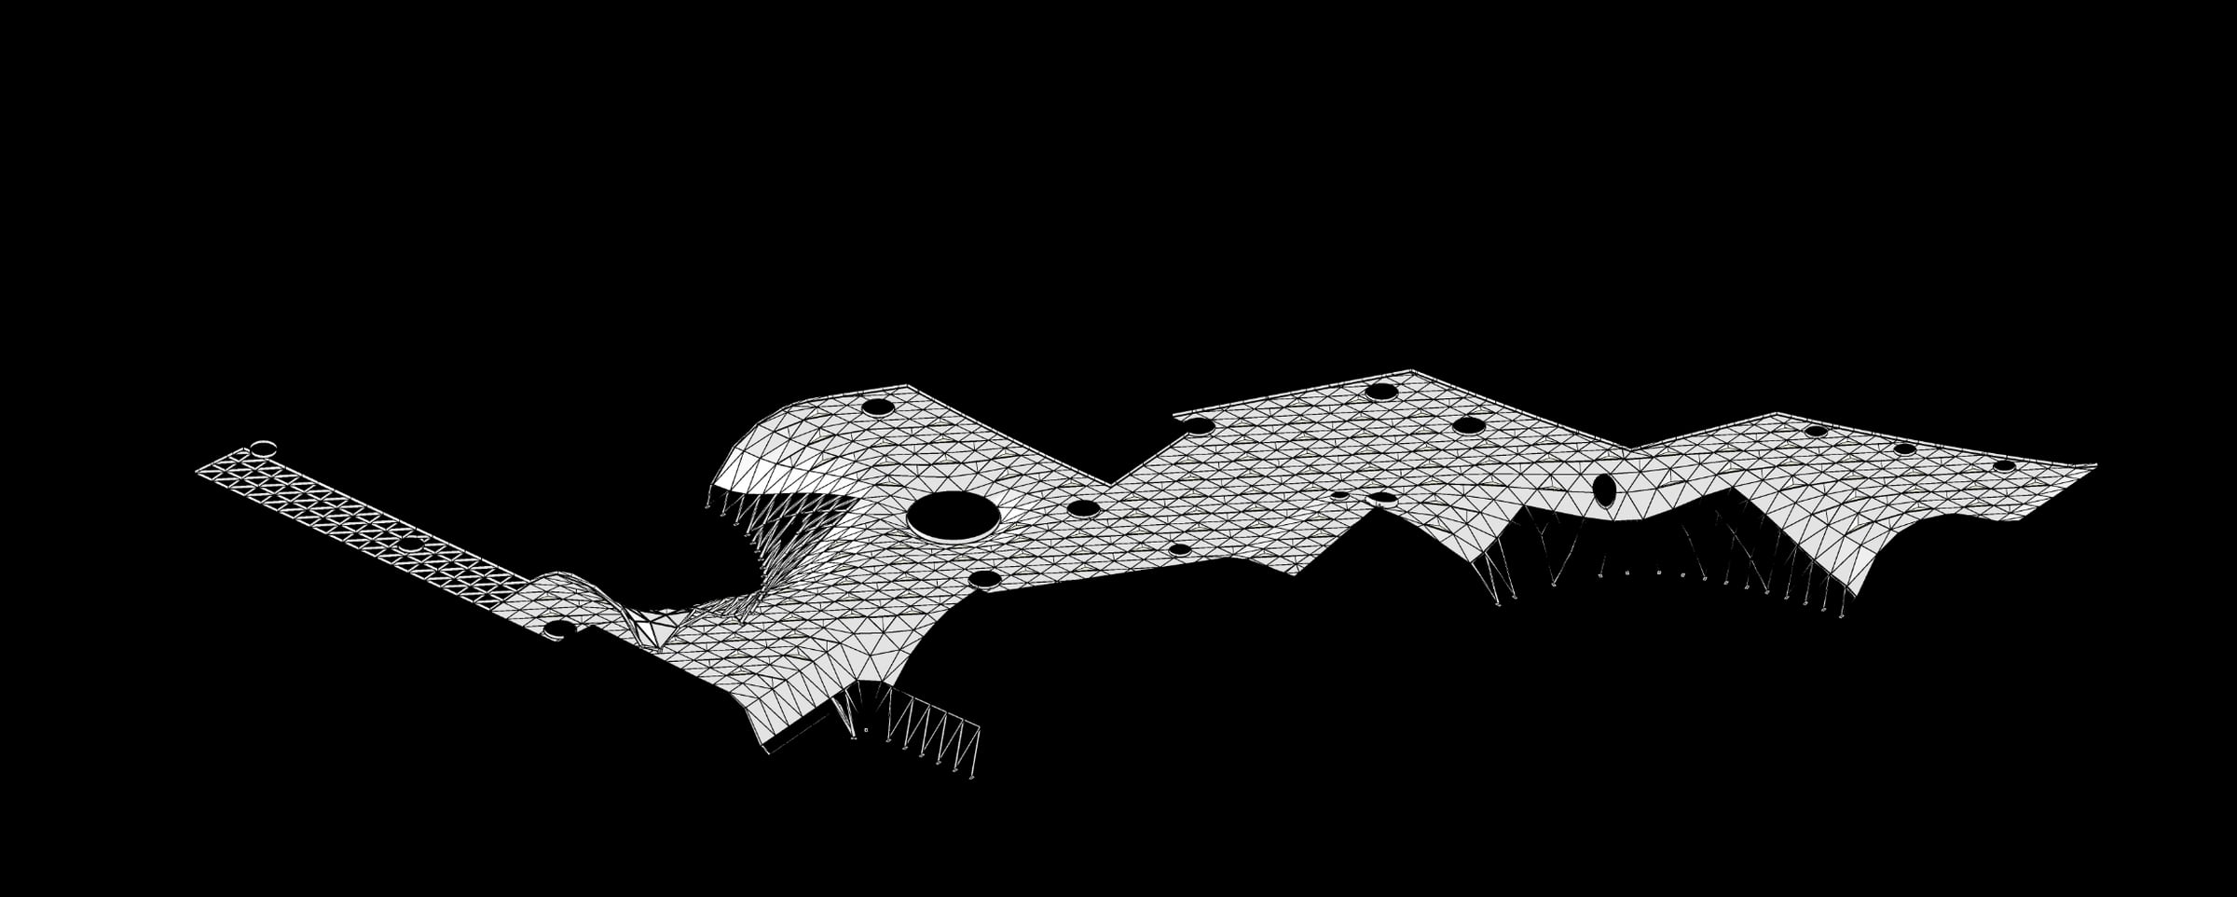
An aluminium ceiling matrix ties together a foyer and exhibition hall that were broken up by columns and level changes.
About the project
Columns, level changes and existing building elements made the foyer and exhibition hall feel disconnected.
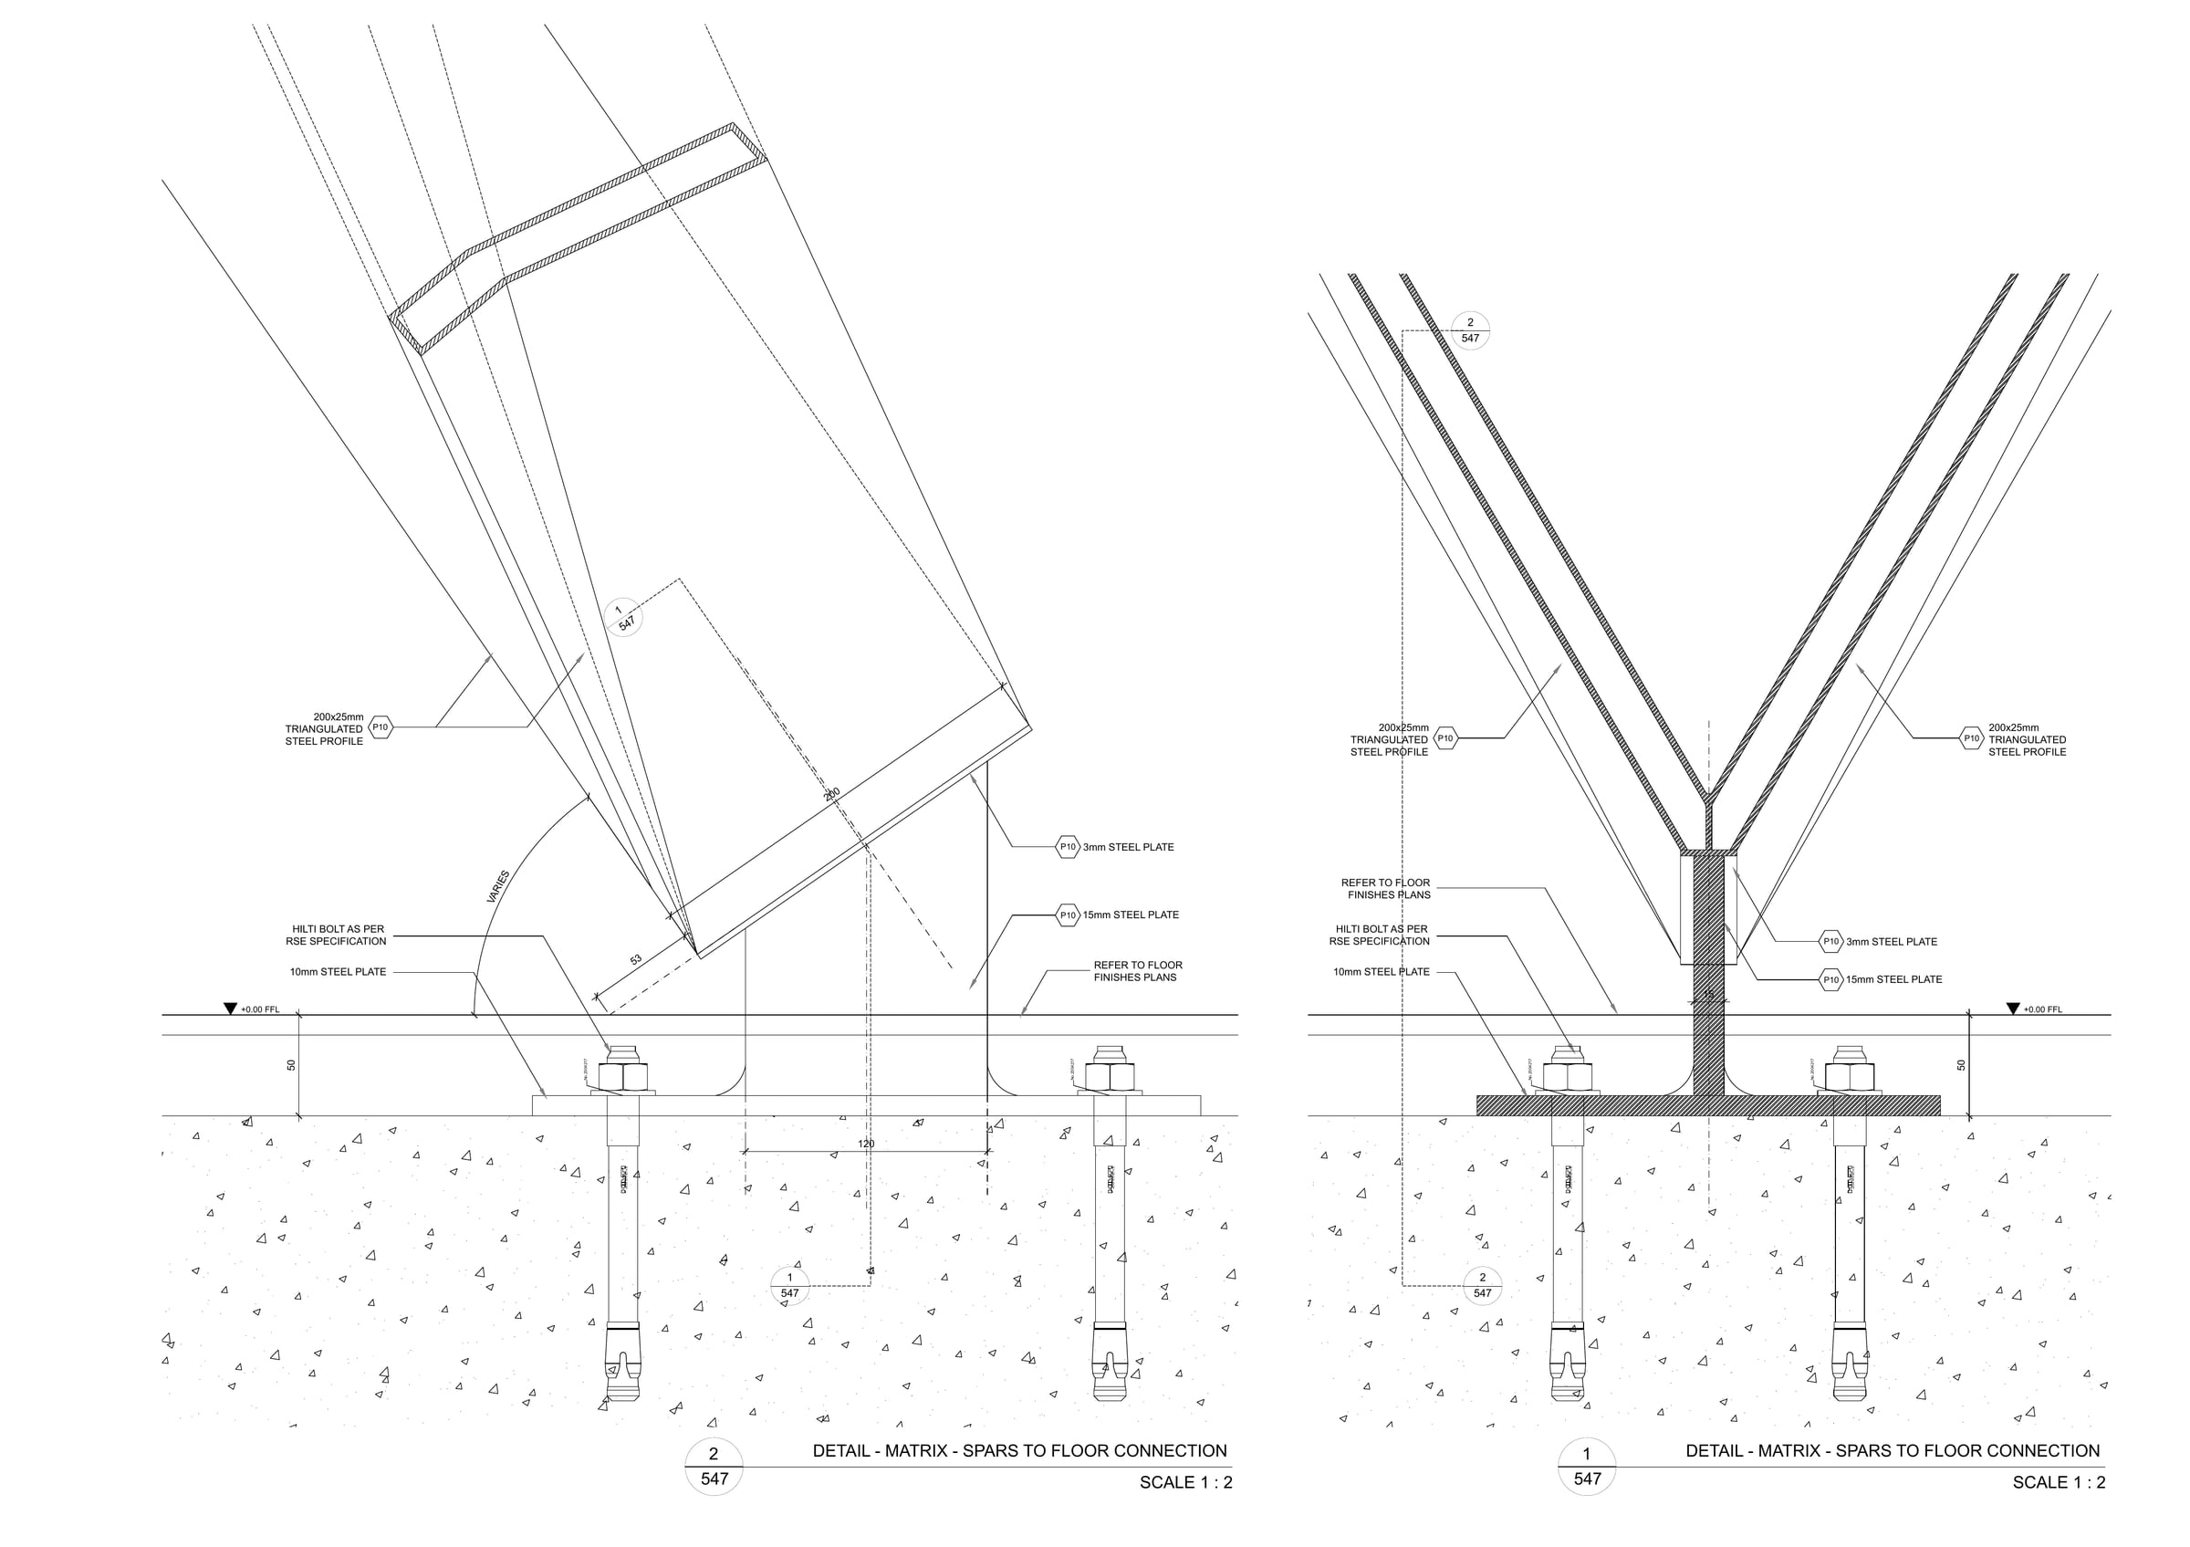
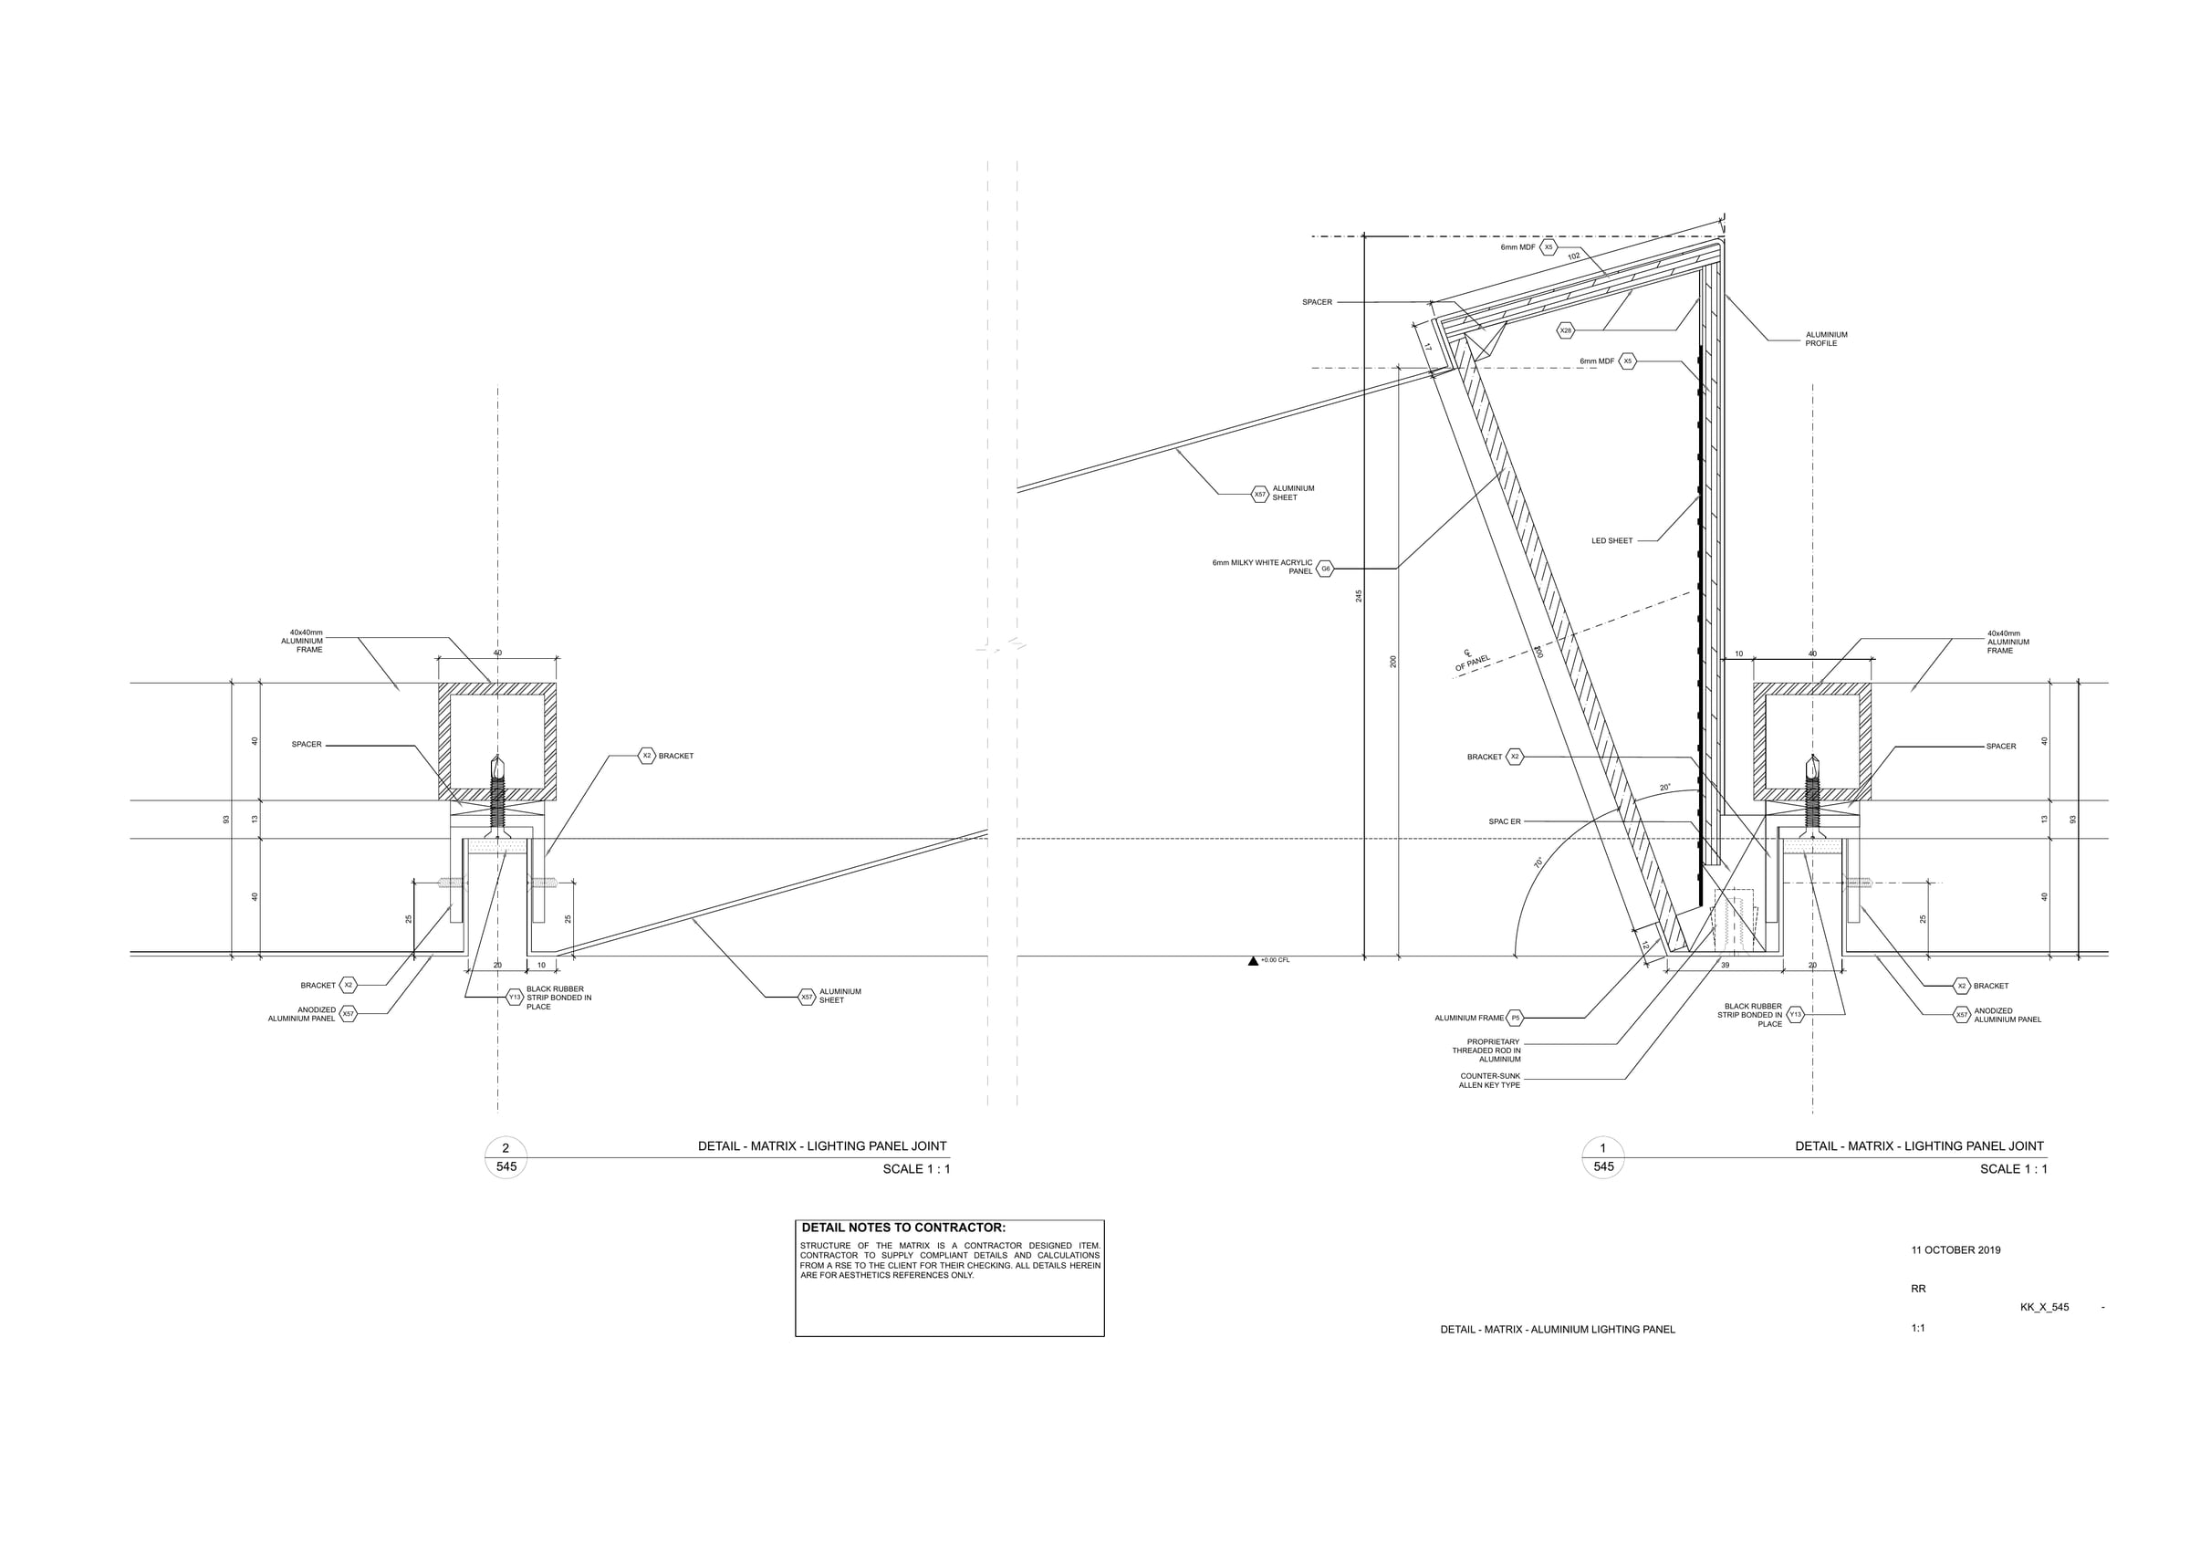
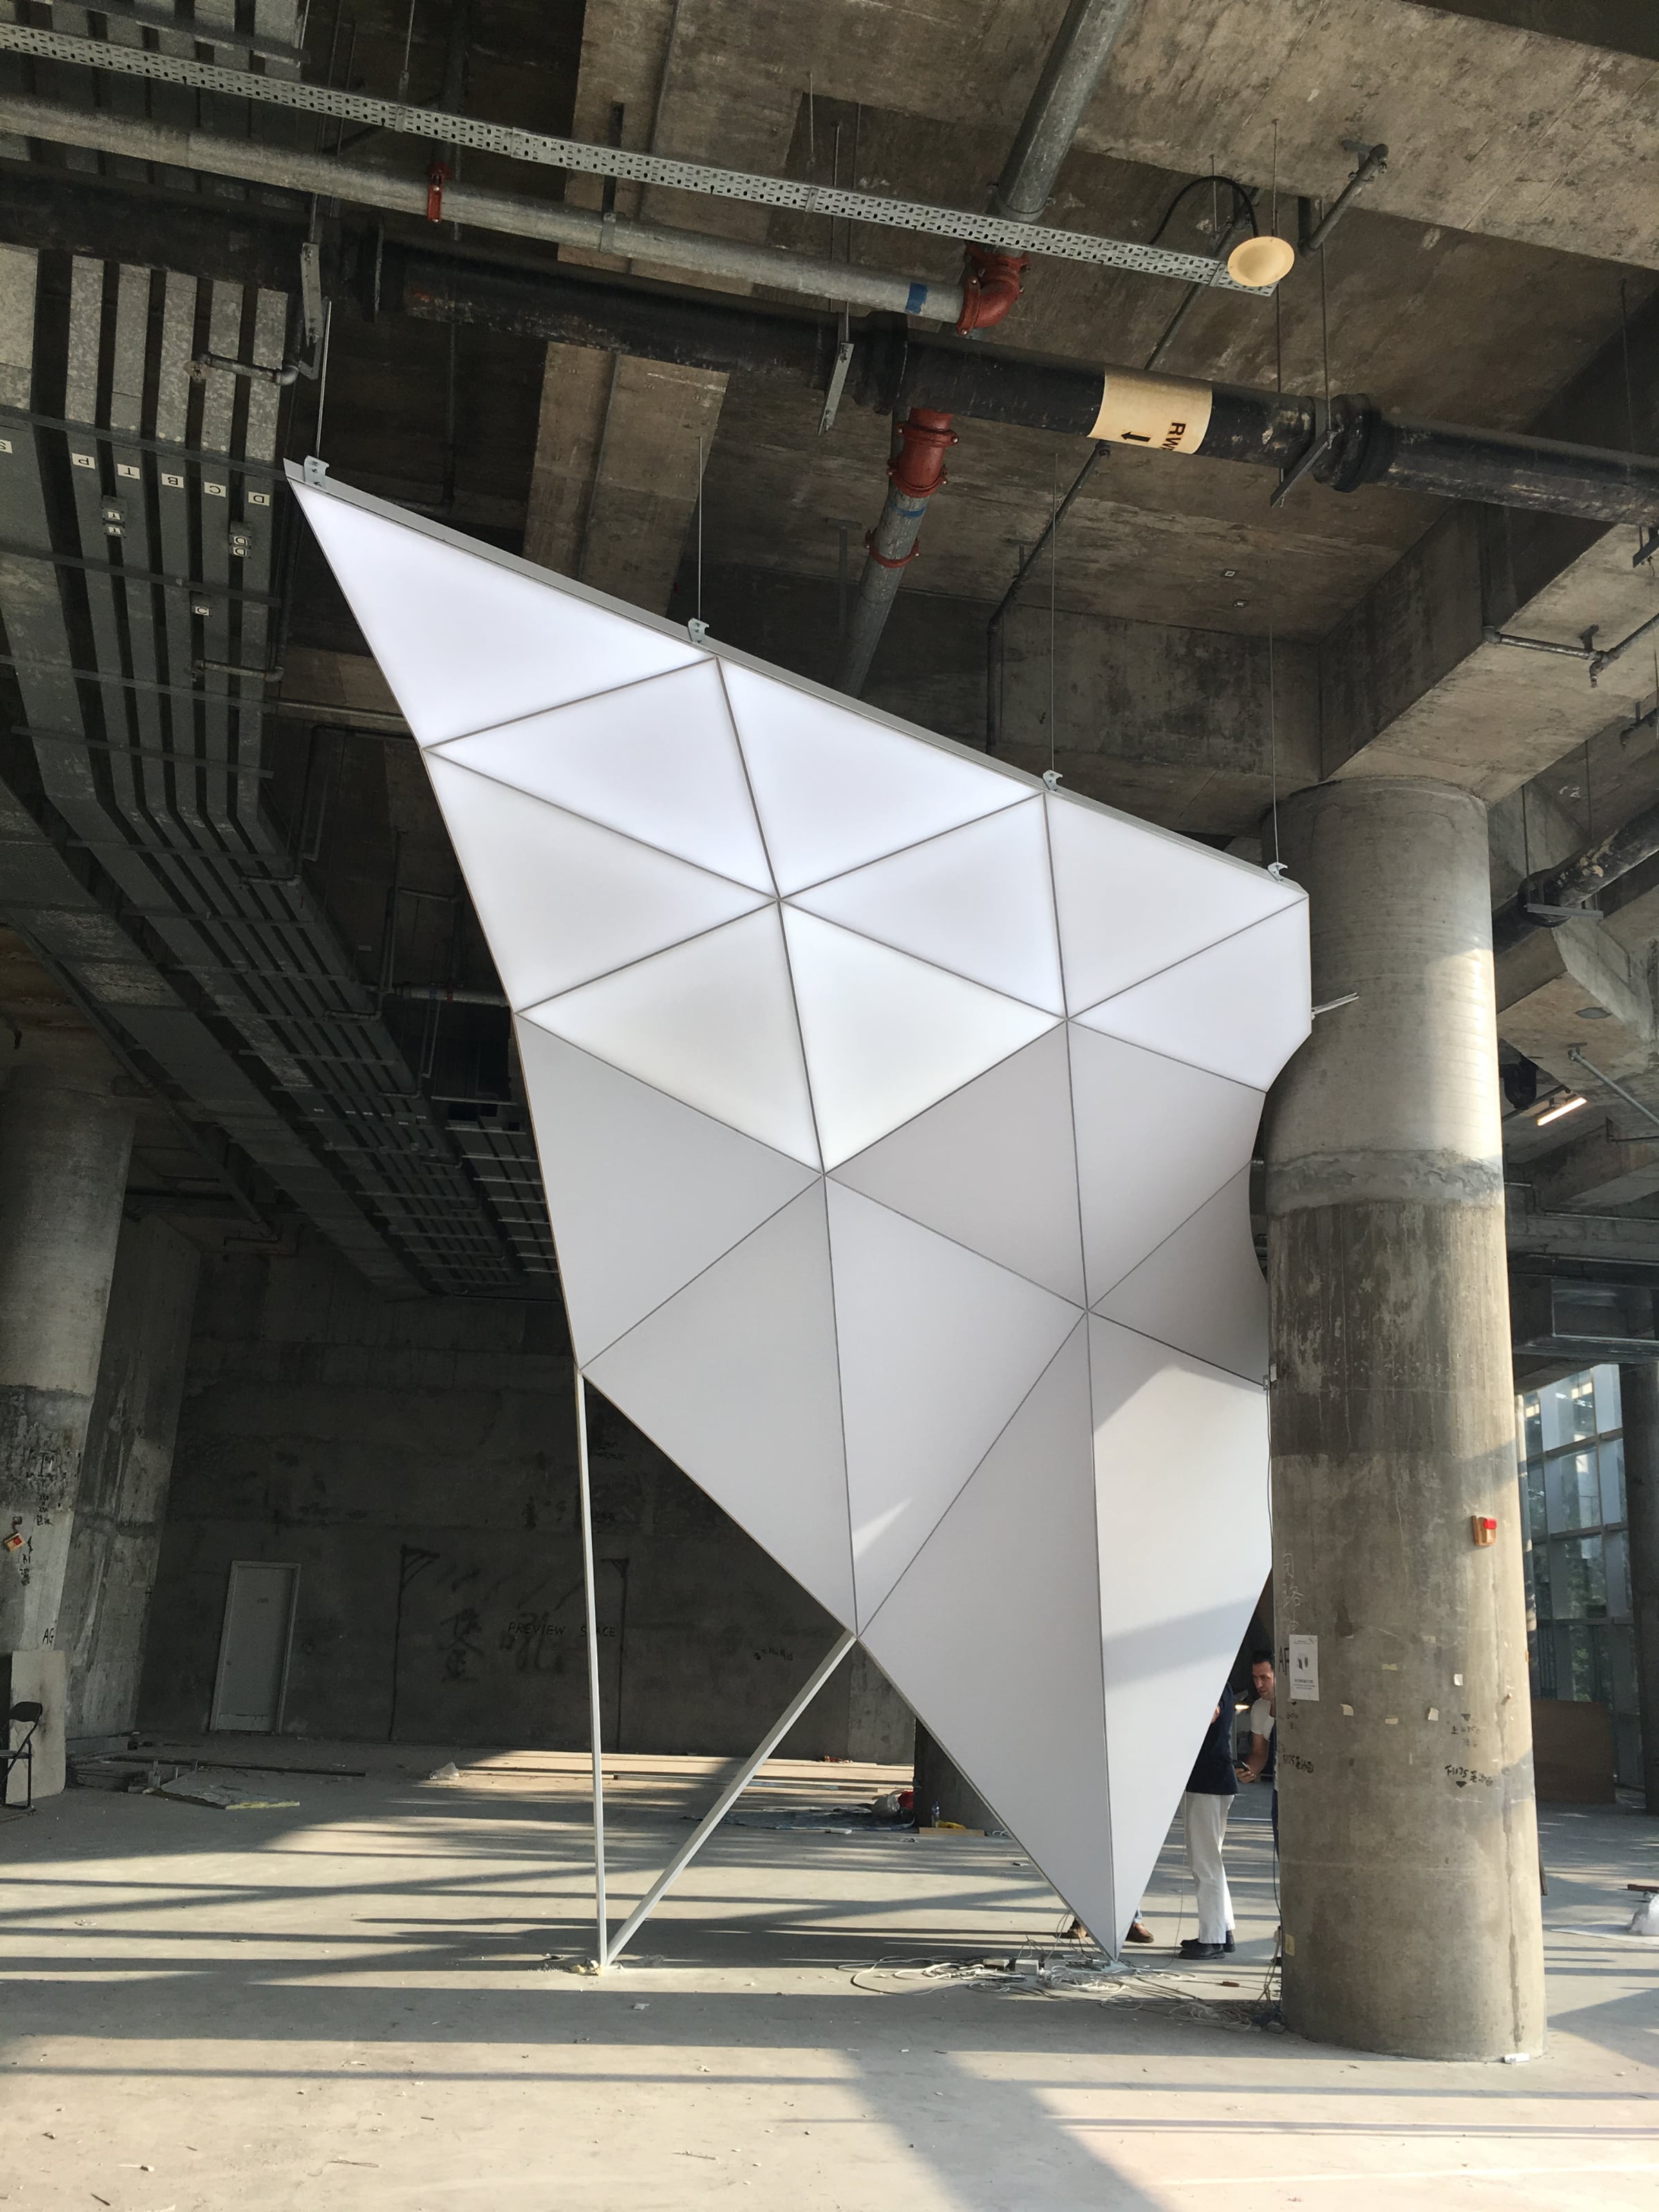
We used an undulating aluminium matrix to bring the ceiling and structure together. It also carries the lighting, air conditioning and electrical systems.
The triangular grid marks out different areas without putting up walls. Large-format floor tiles help the rooms read as one continuous space.
My role
I led the project from design to completion as Senior Architect, working closely with the client, consultants and contractors.
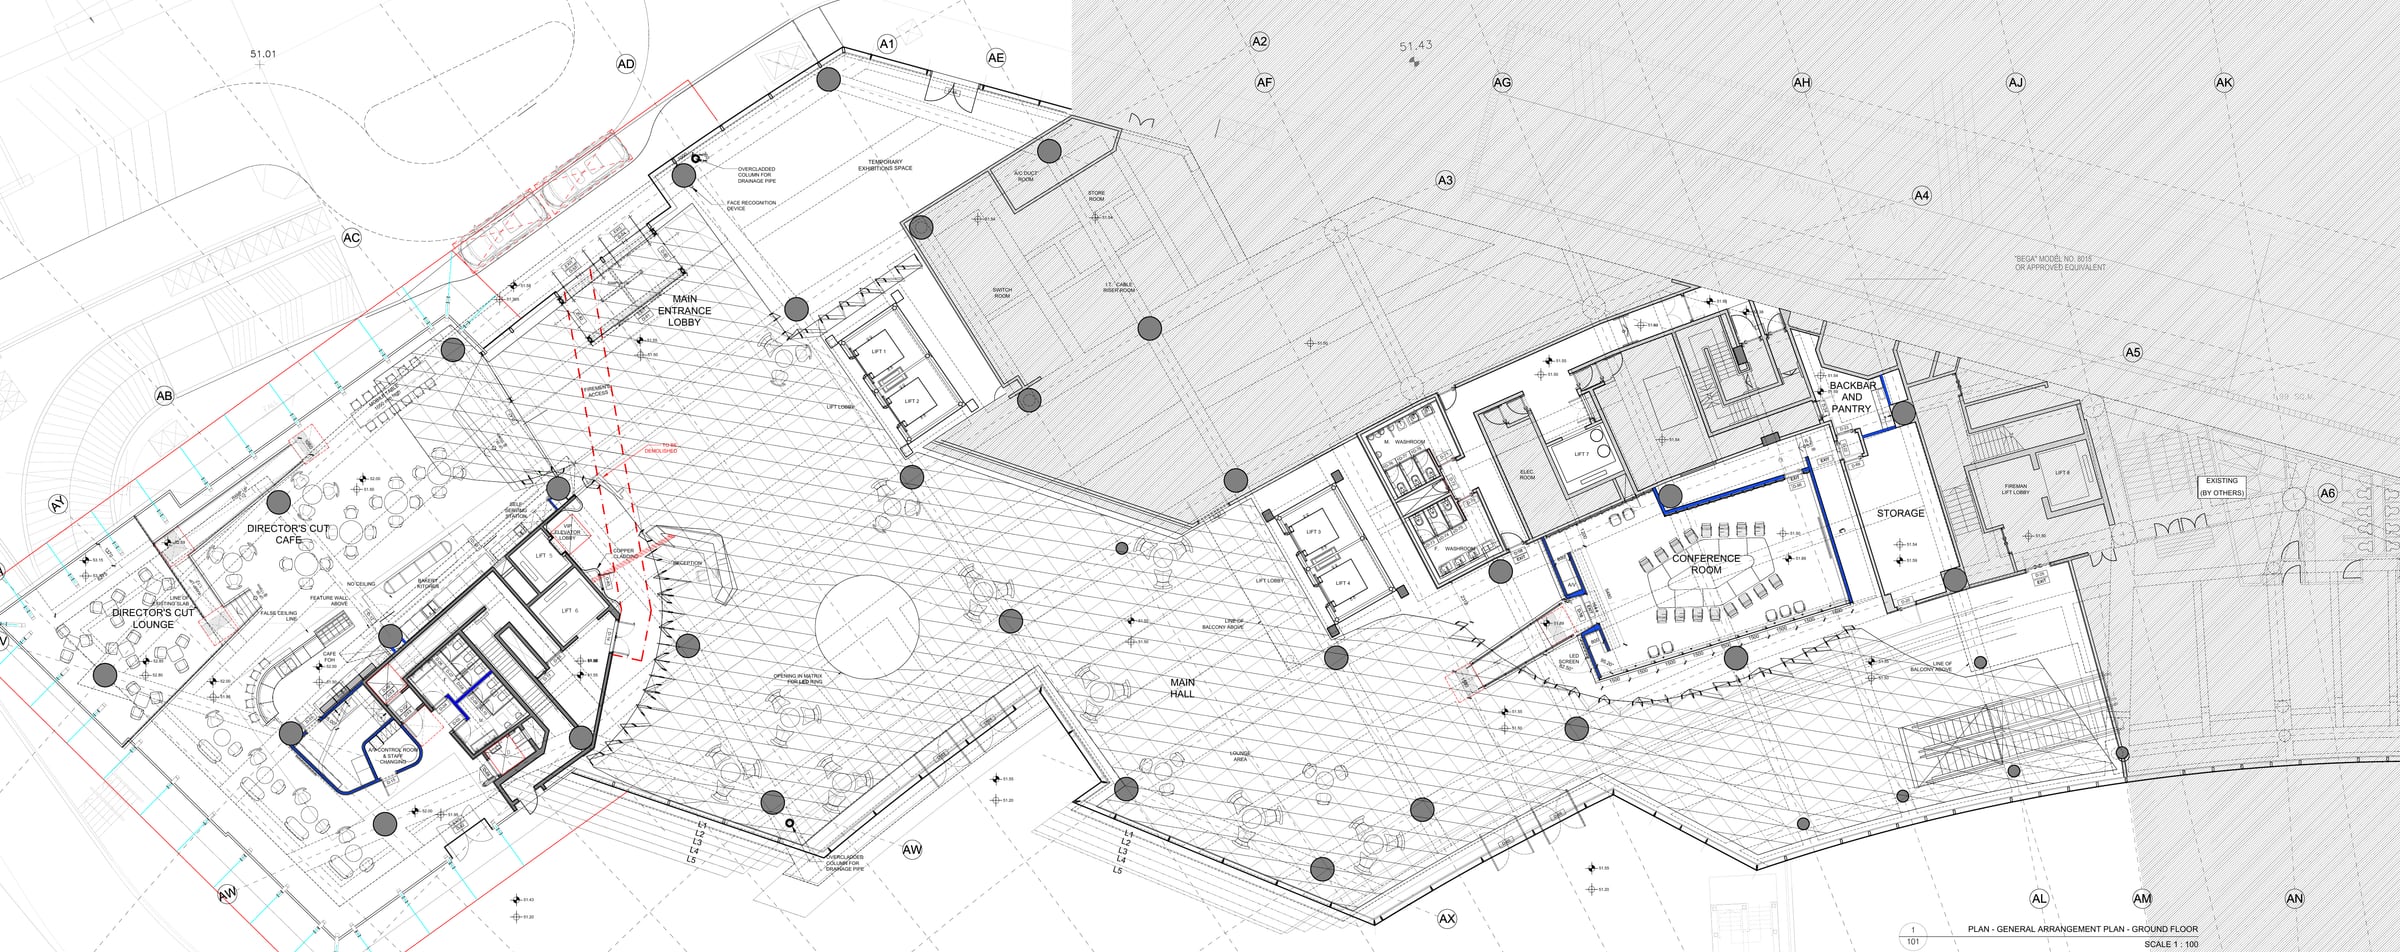
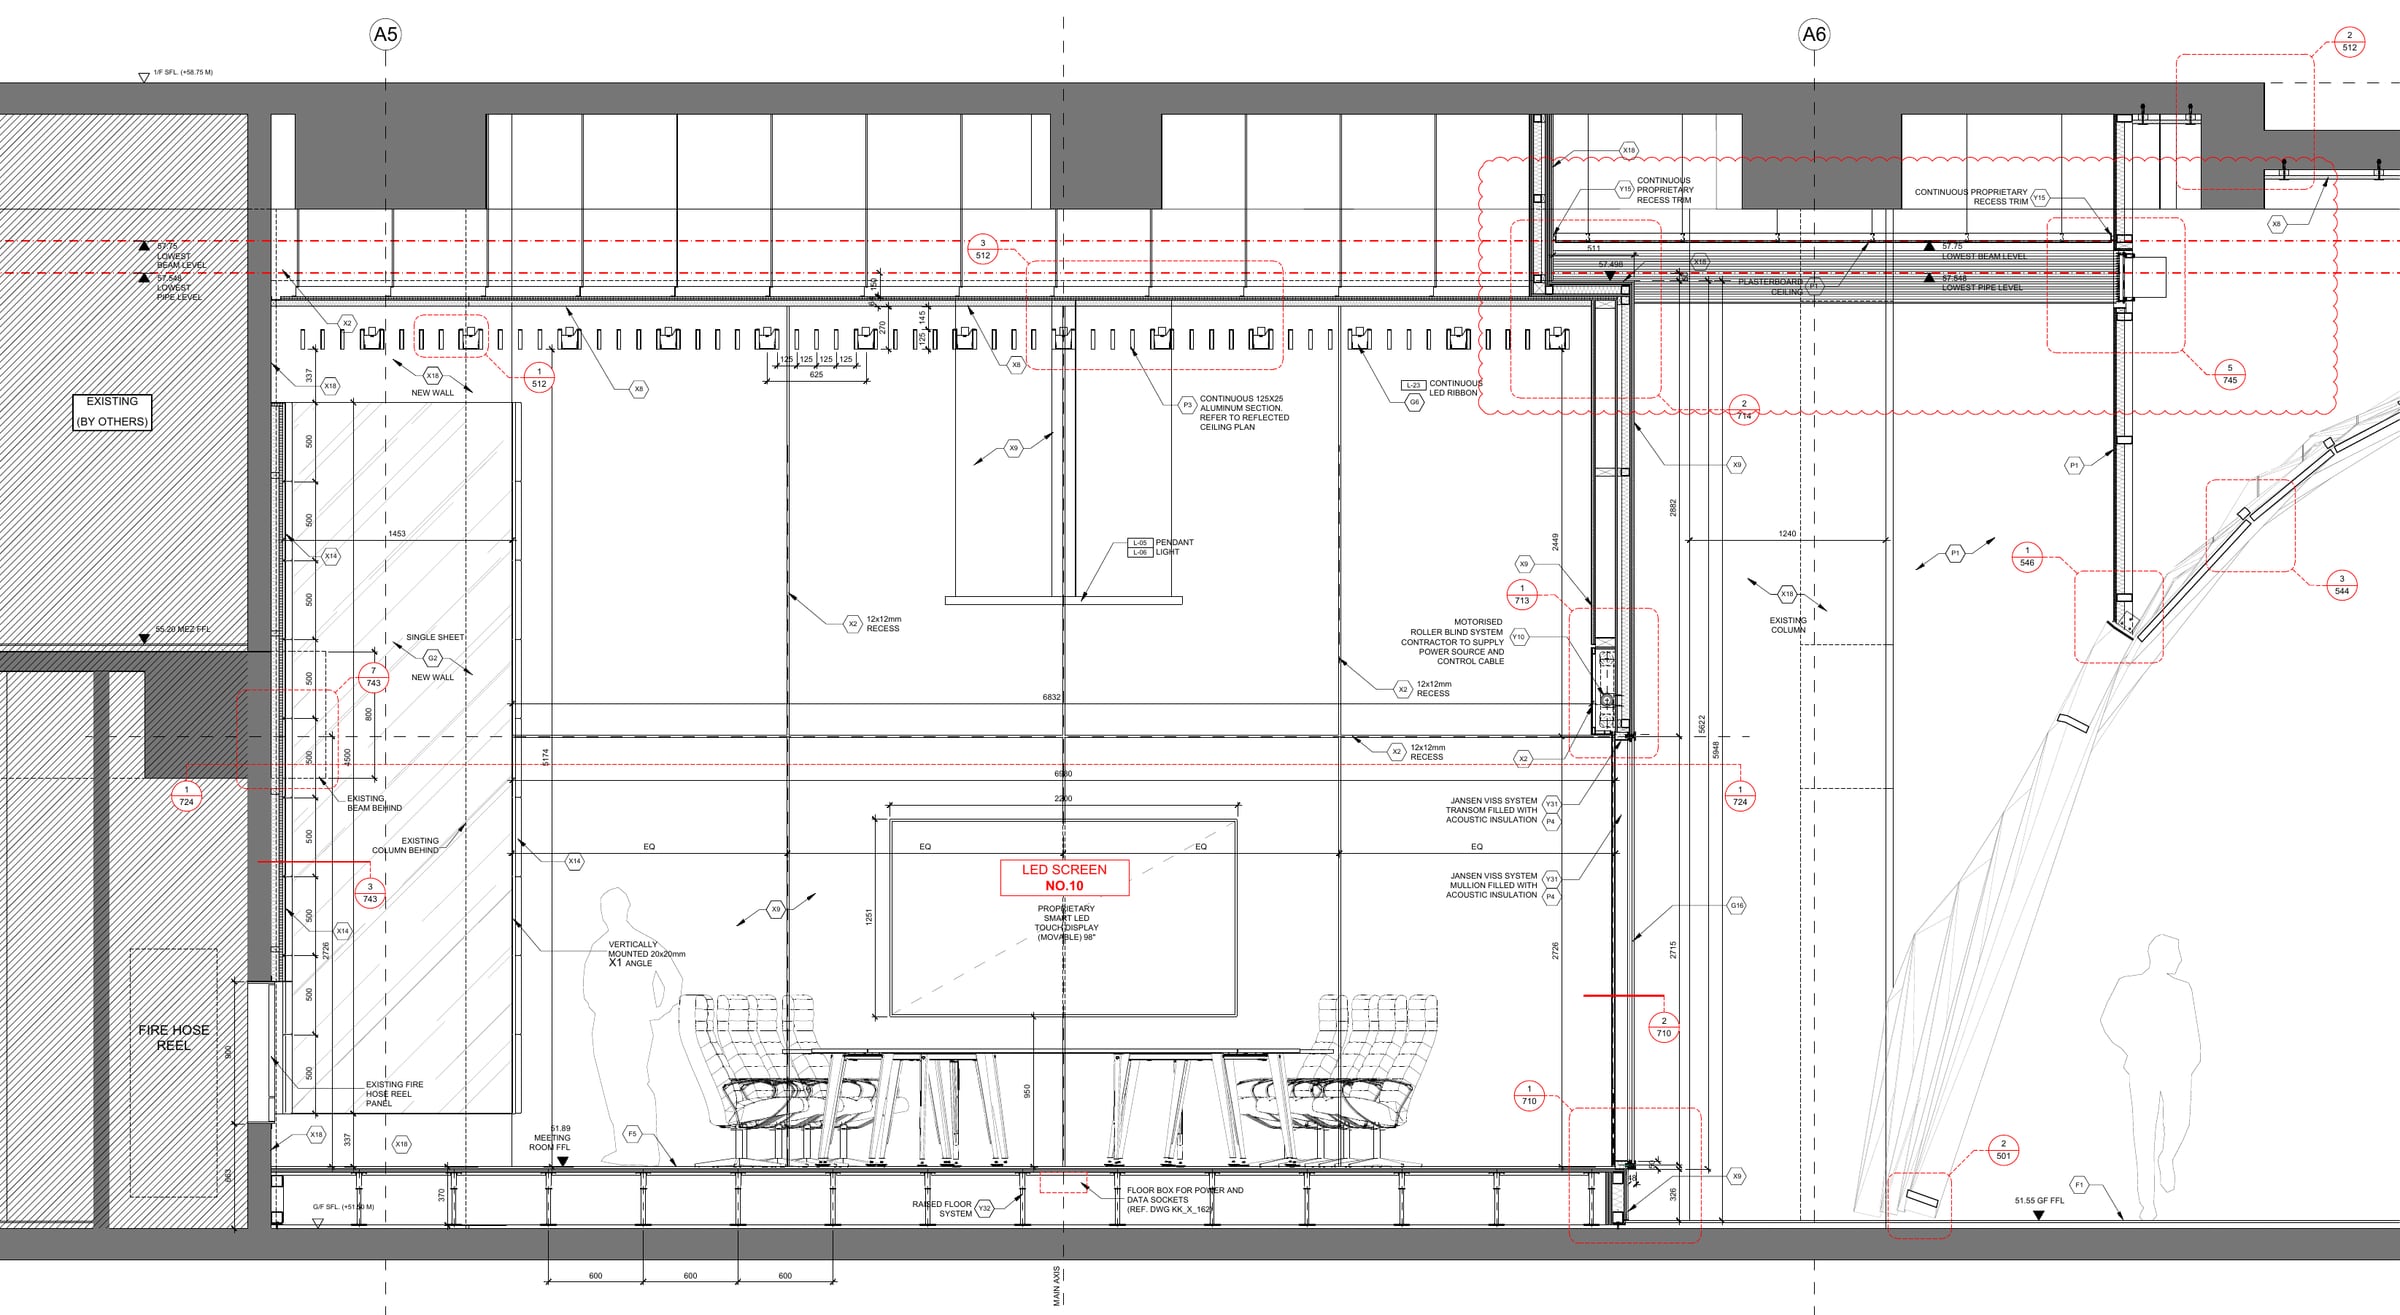
I redesigned the matrix and developed most of its construction details and drawings.
I coordinated the design with the construction team so the panels, services and surrounding finishes fitted together correctly.
- Location
- Tseung Kwan O, Hong Kong
- Type
- Interiors
- Studio / context
- KplusK Associates, Hong Kong
- Year
- 2018–2021
- Scale
- 3,066 m² / 33,000 ft² floor plane
- Status
- Built
I worked on this project at KplusK Associates.
Built work
Built photographs
05 items
Technical development
Technical drawings and details
04 items
Built work film
Walk-through video of the completed Shaw Movie City foyer