Project file 02 / 25
Mashagou Masterplan
Coastal urban development
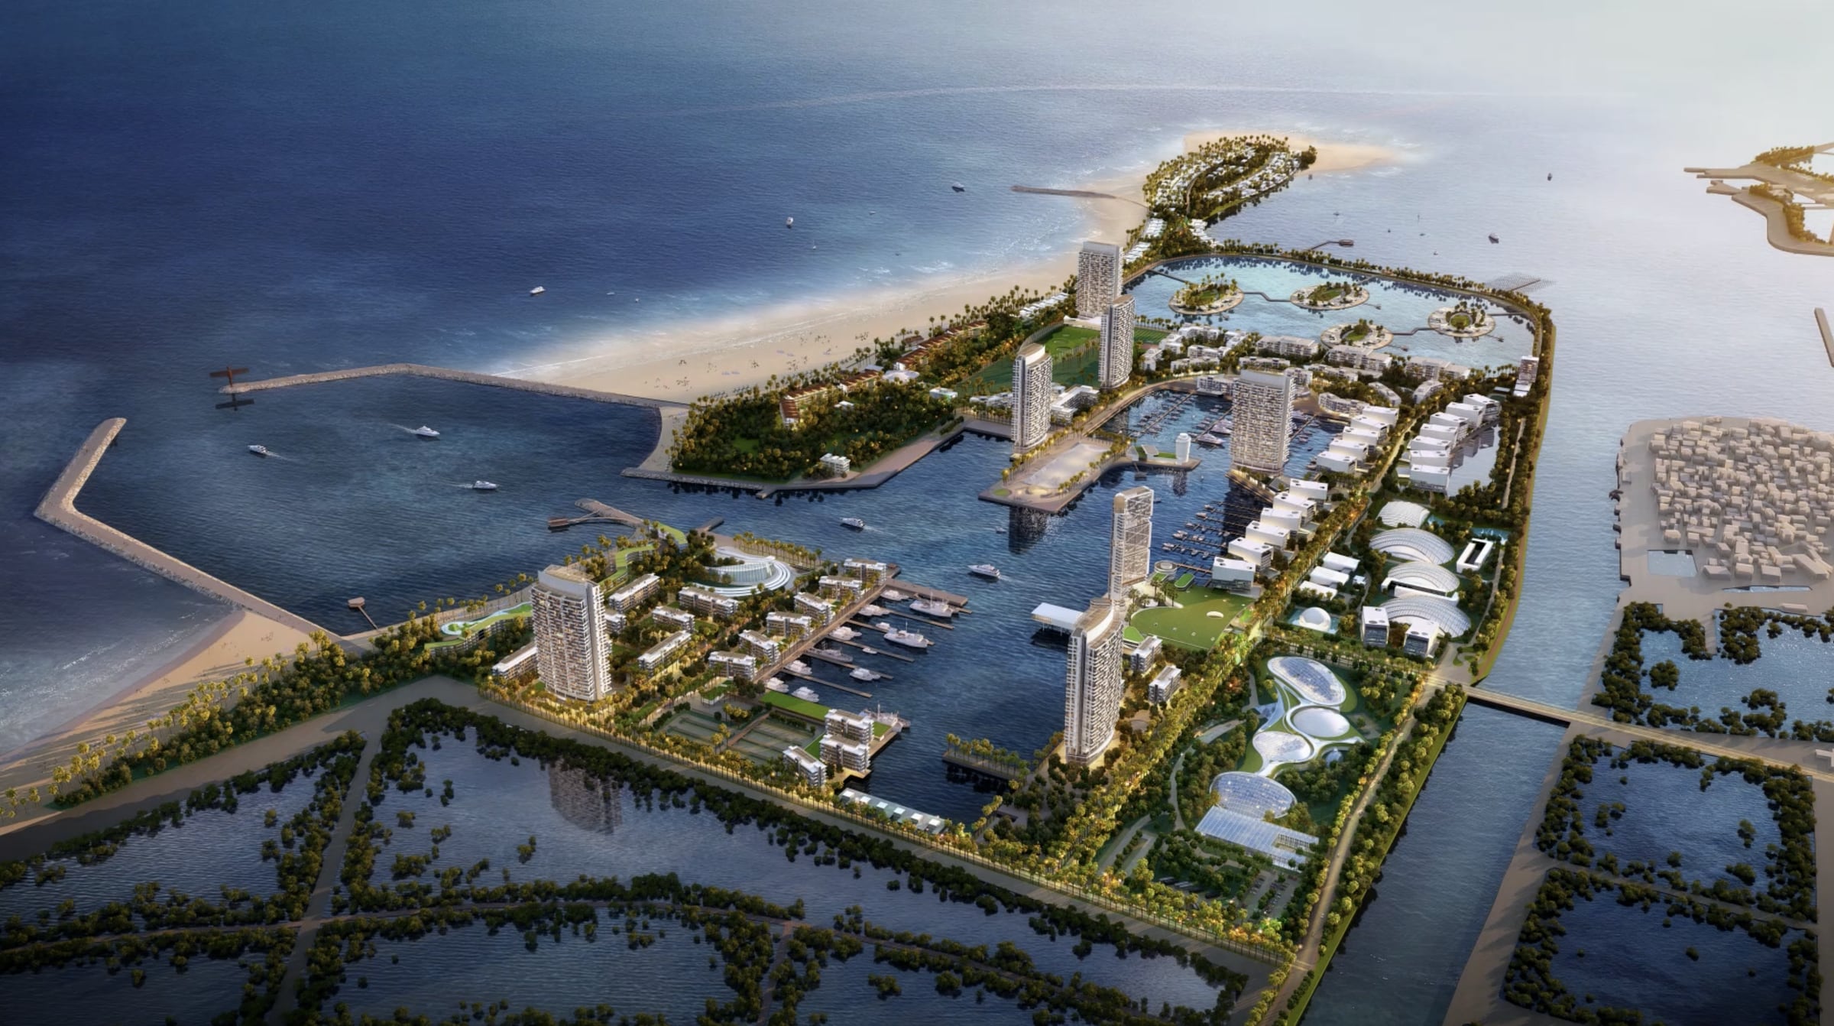
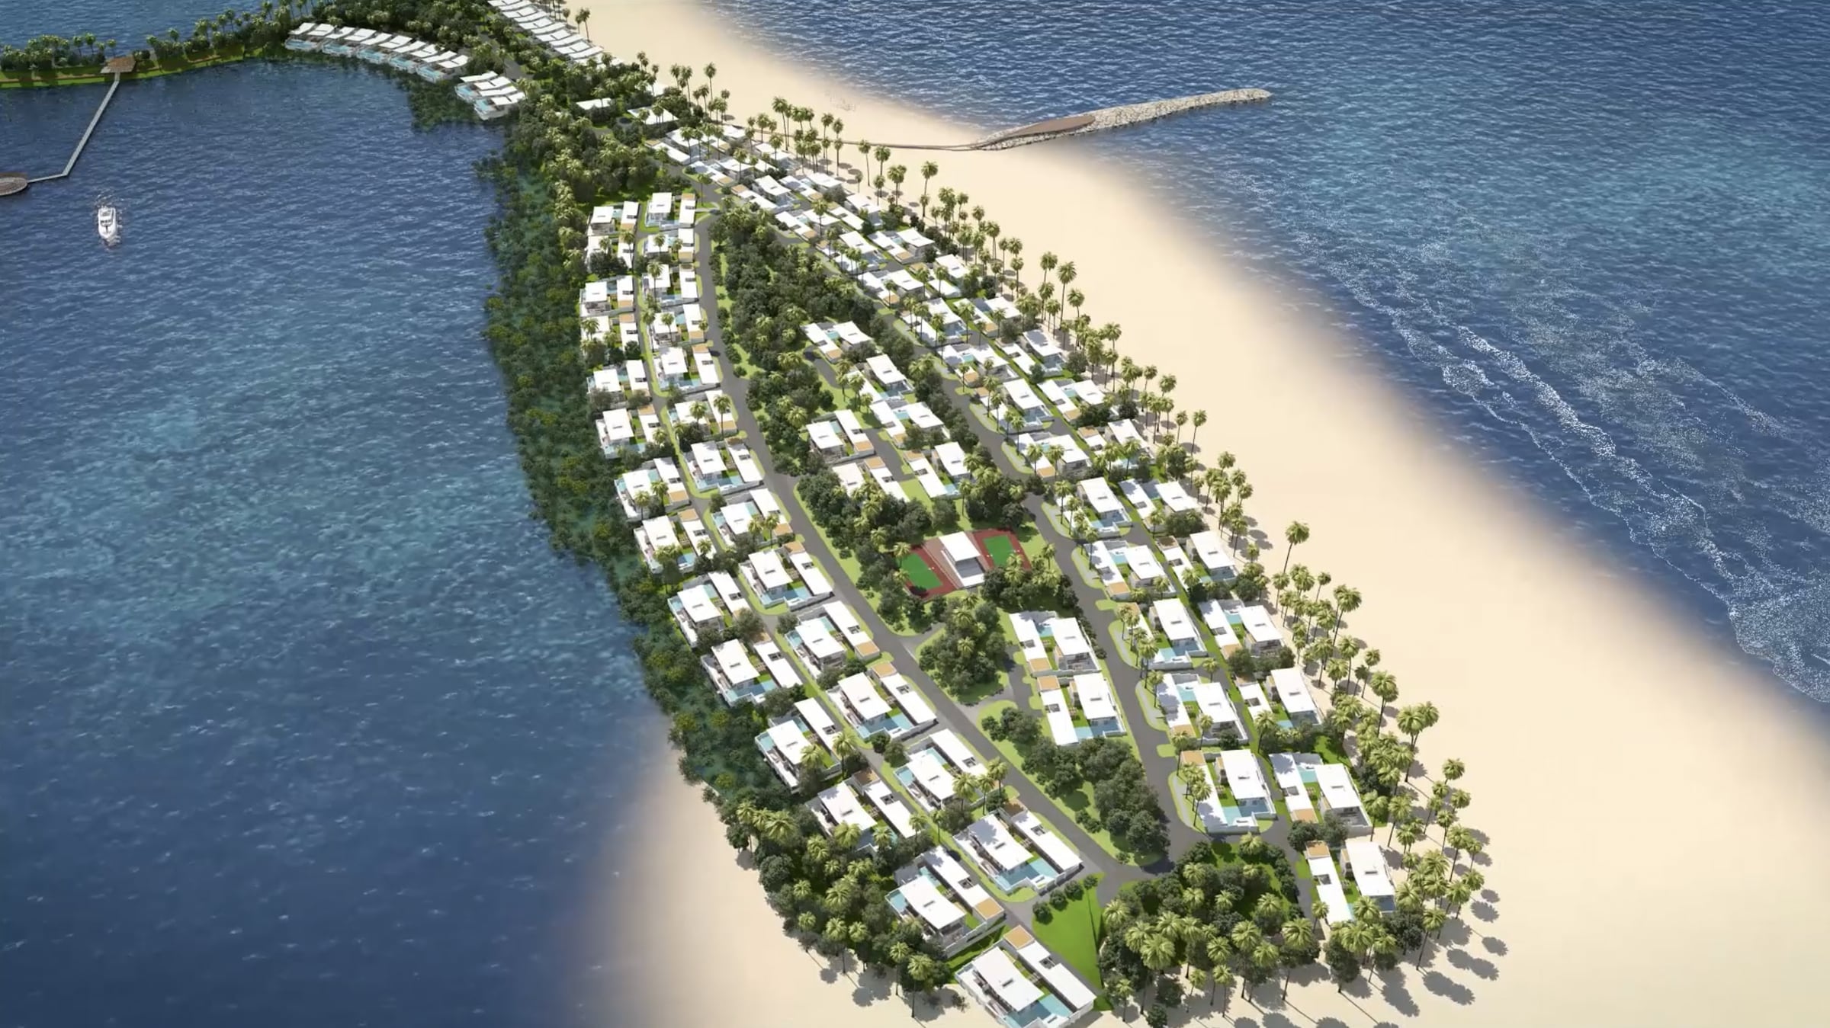
A coastal masterplan with hotels, homes, public marinas, a market and space for tourism and technology businesses.
About the project
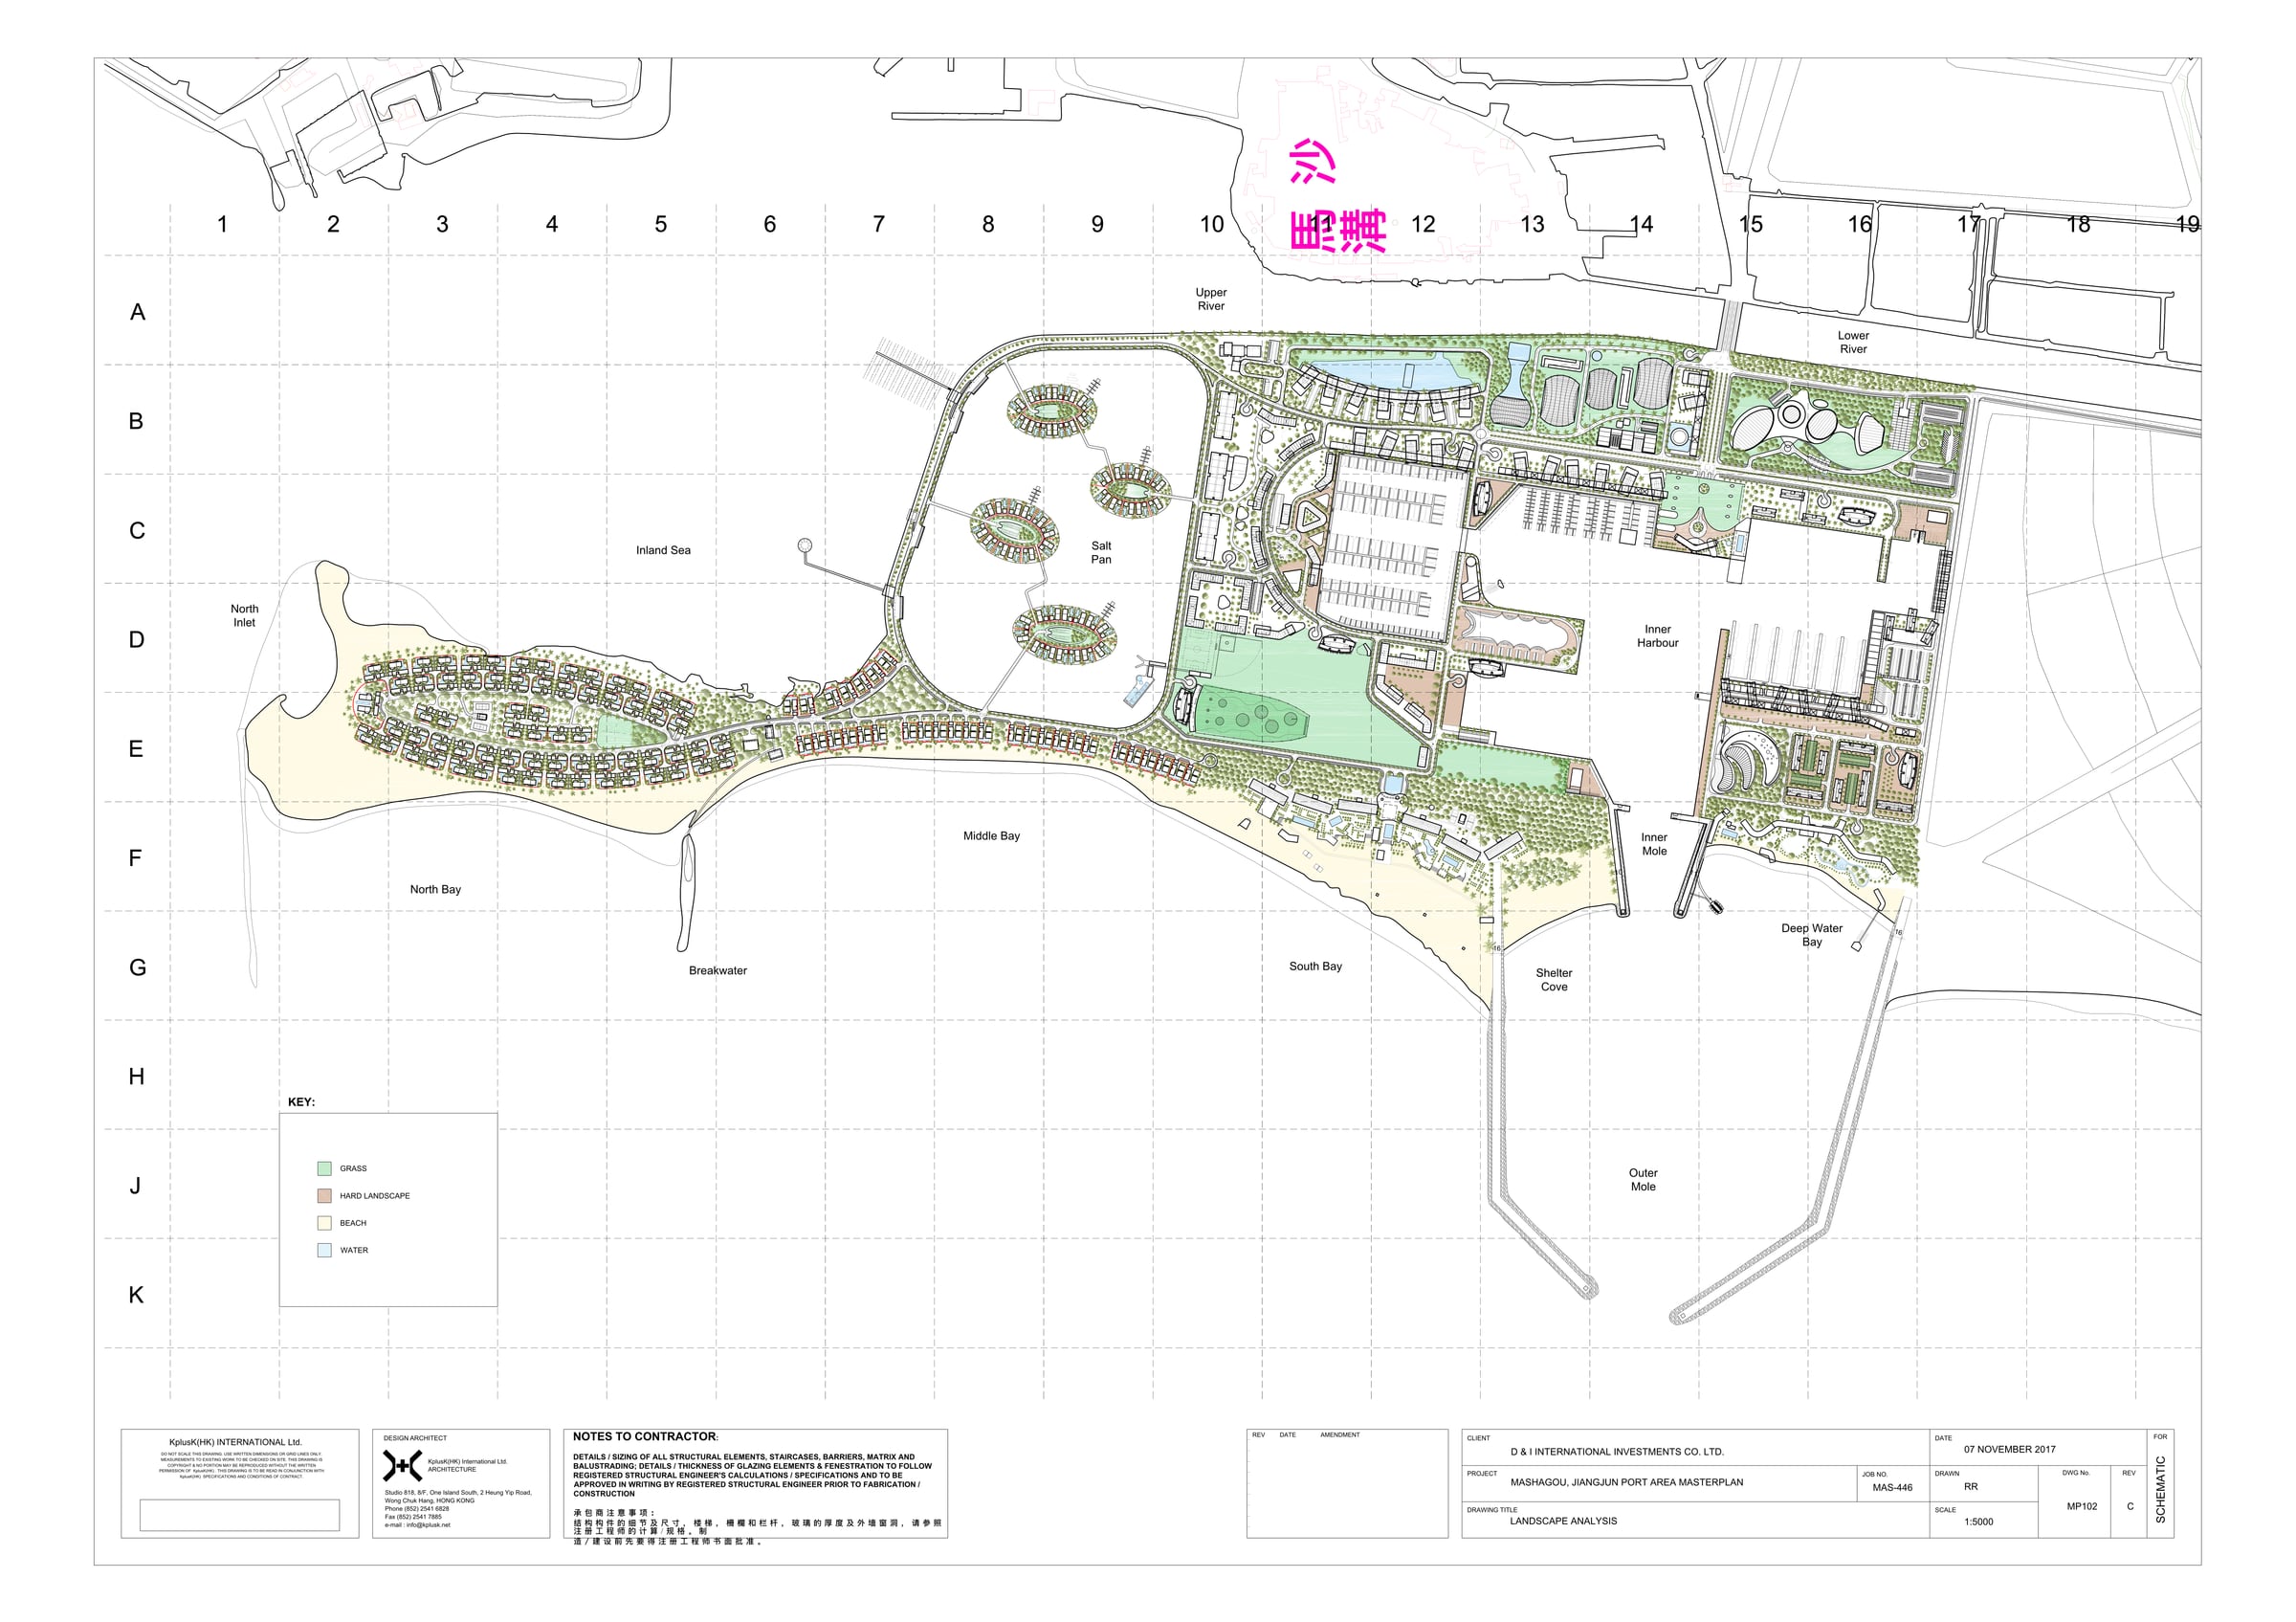
The buildings are grouped to leave generous open landscape and keep the coast accessible. The plan sets out the uses, densities, streets and public spaces for the 49.8-hectare site.
My role
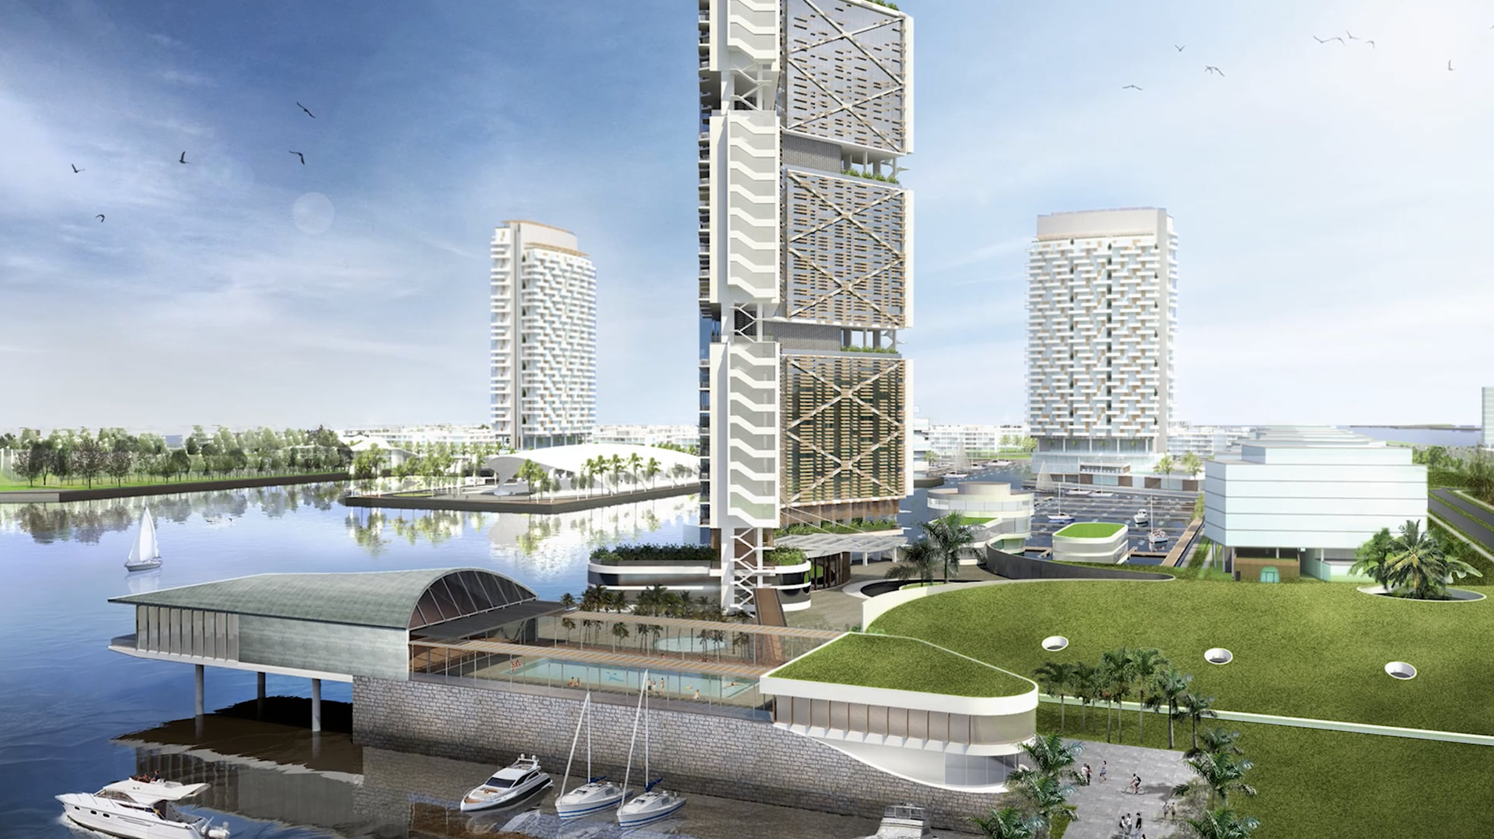
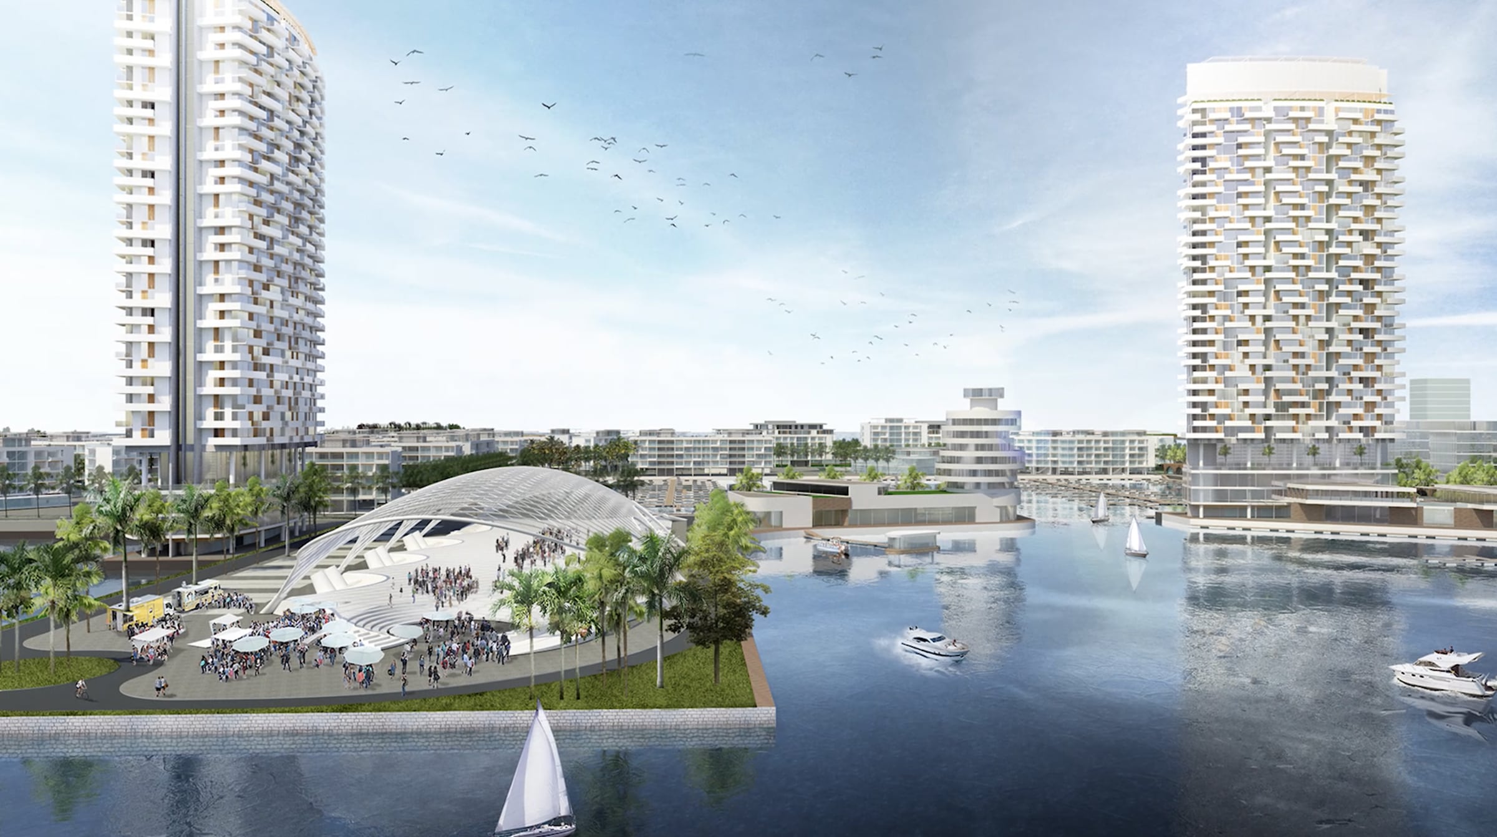
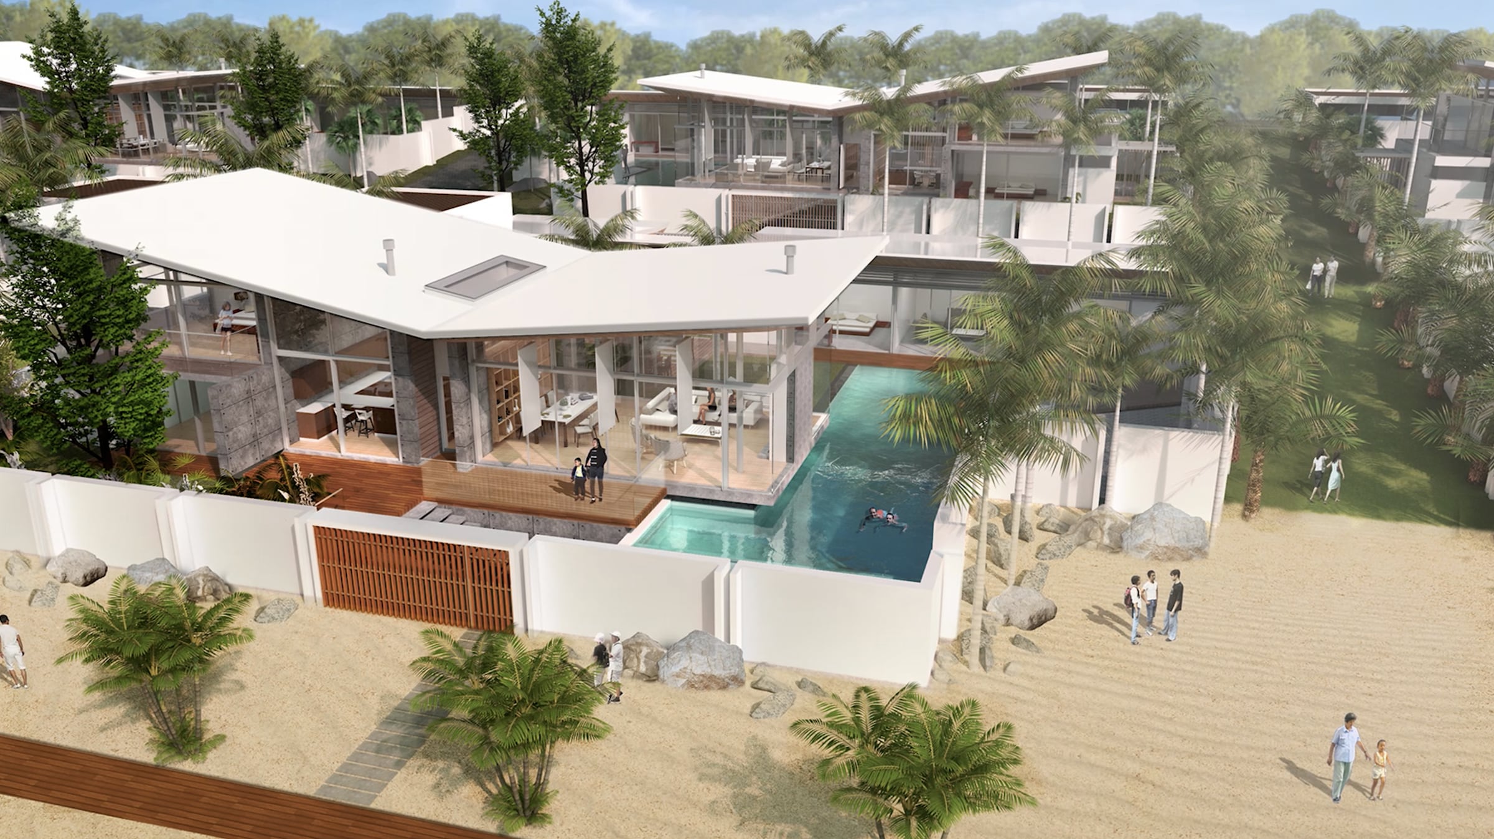
I was one of the project architects. I developed the documentation, refined the masterplan and coordinated design adjustments. I designed several building types, public marinas and a public market, and worked on layouts, area calculations, zoning and presentation graphics.
- Location
- Tainan City, Taiwan
- Type
- Masterplanning
- Studio / context
- KplusK Associates, Hong Kong
- Year
- 2019–2021 (approx.)
- Scale
- 49.8 ha / 498,000 m²
- Status
- Masterplan proposal
I worked on this project at KplusK Associates.
Visual material
Project views
04 items
Architectural drawings
Plans
01 item