Project file 14 / 25
Shenzhen Bay Tower
Sightseeing tower competition
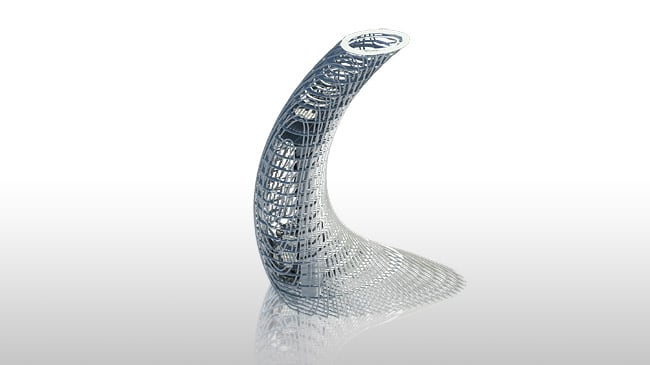
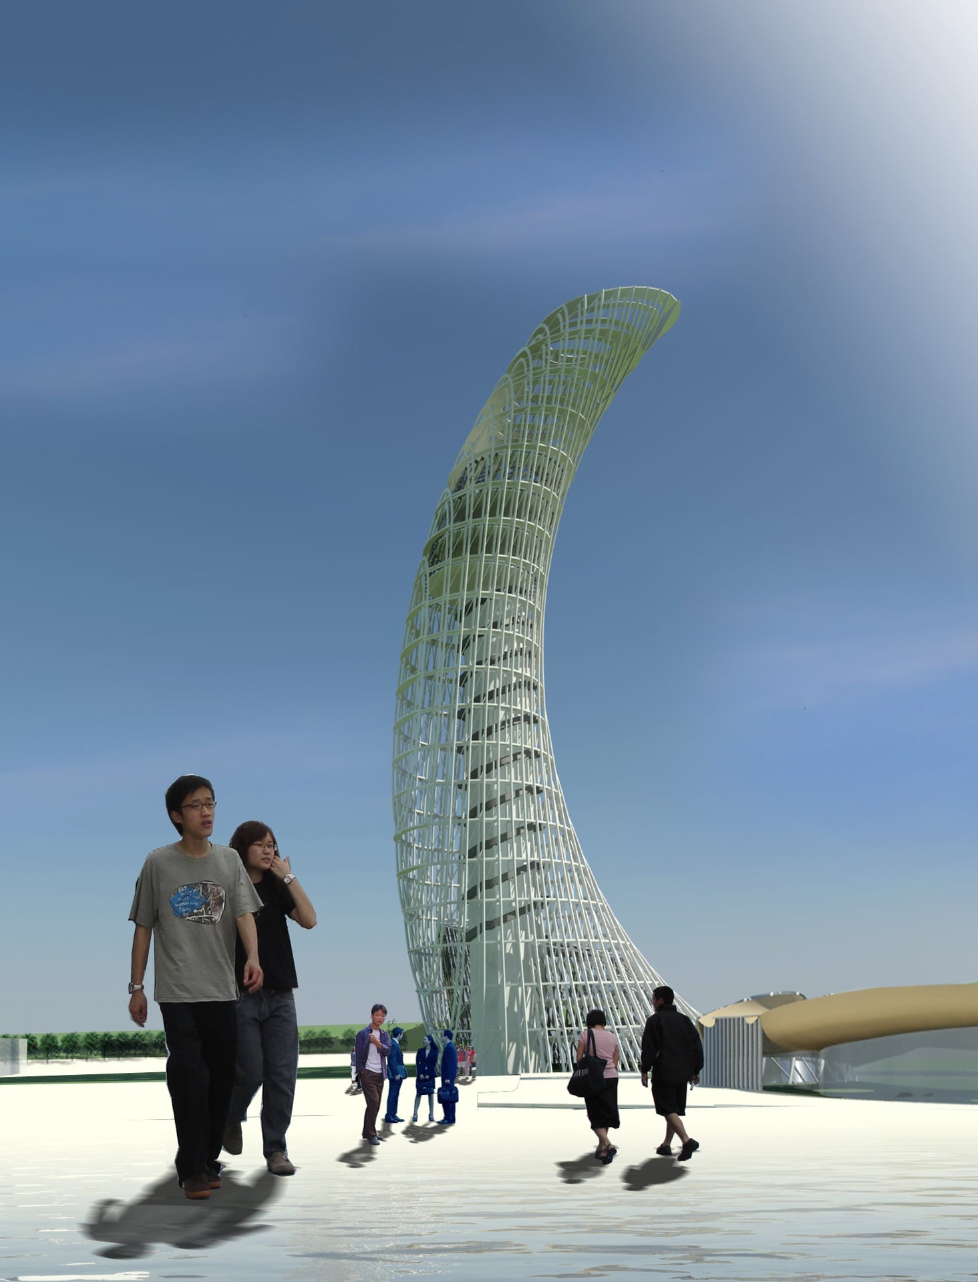
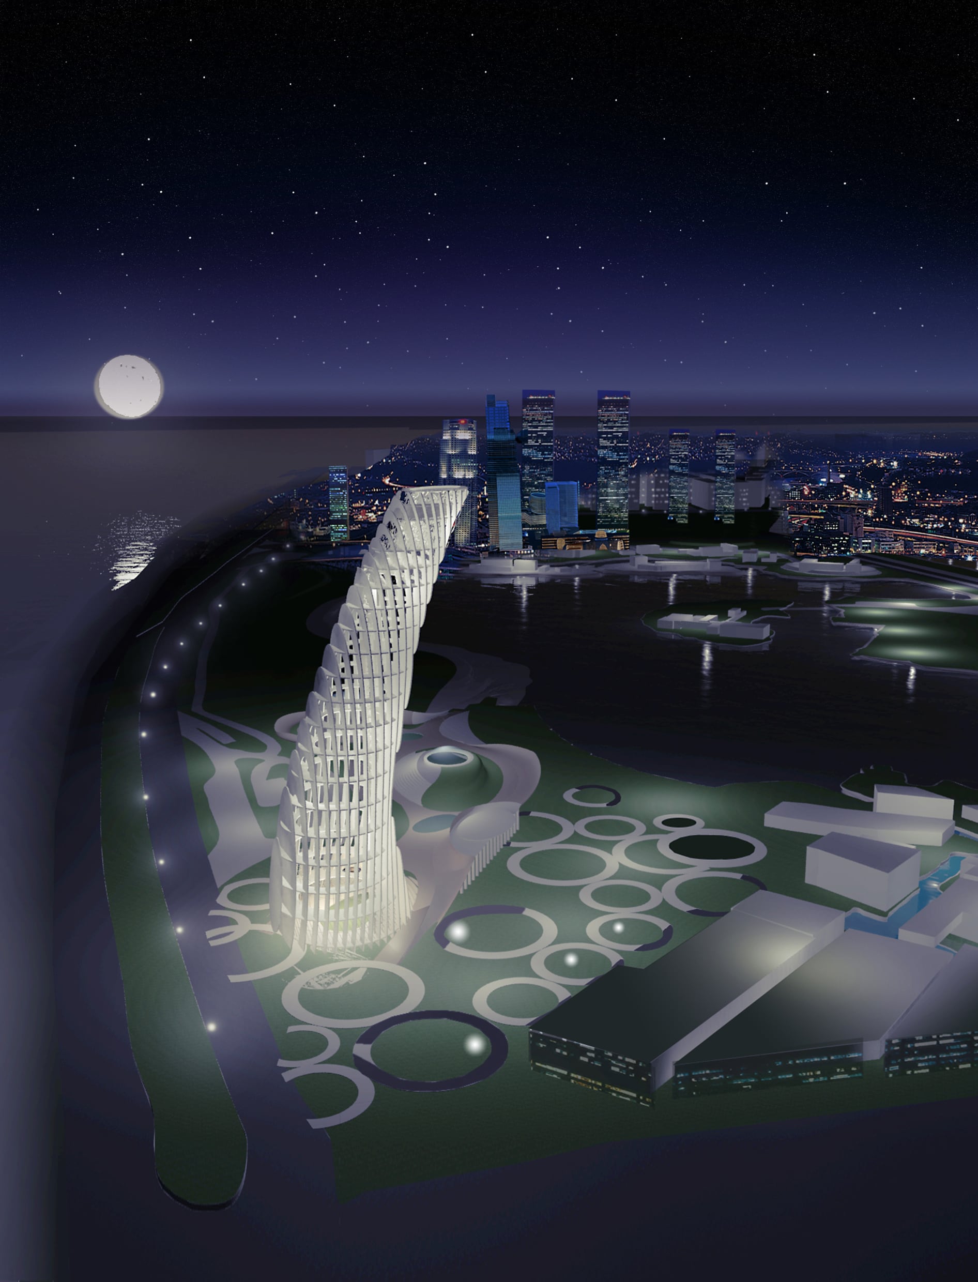
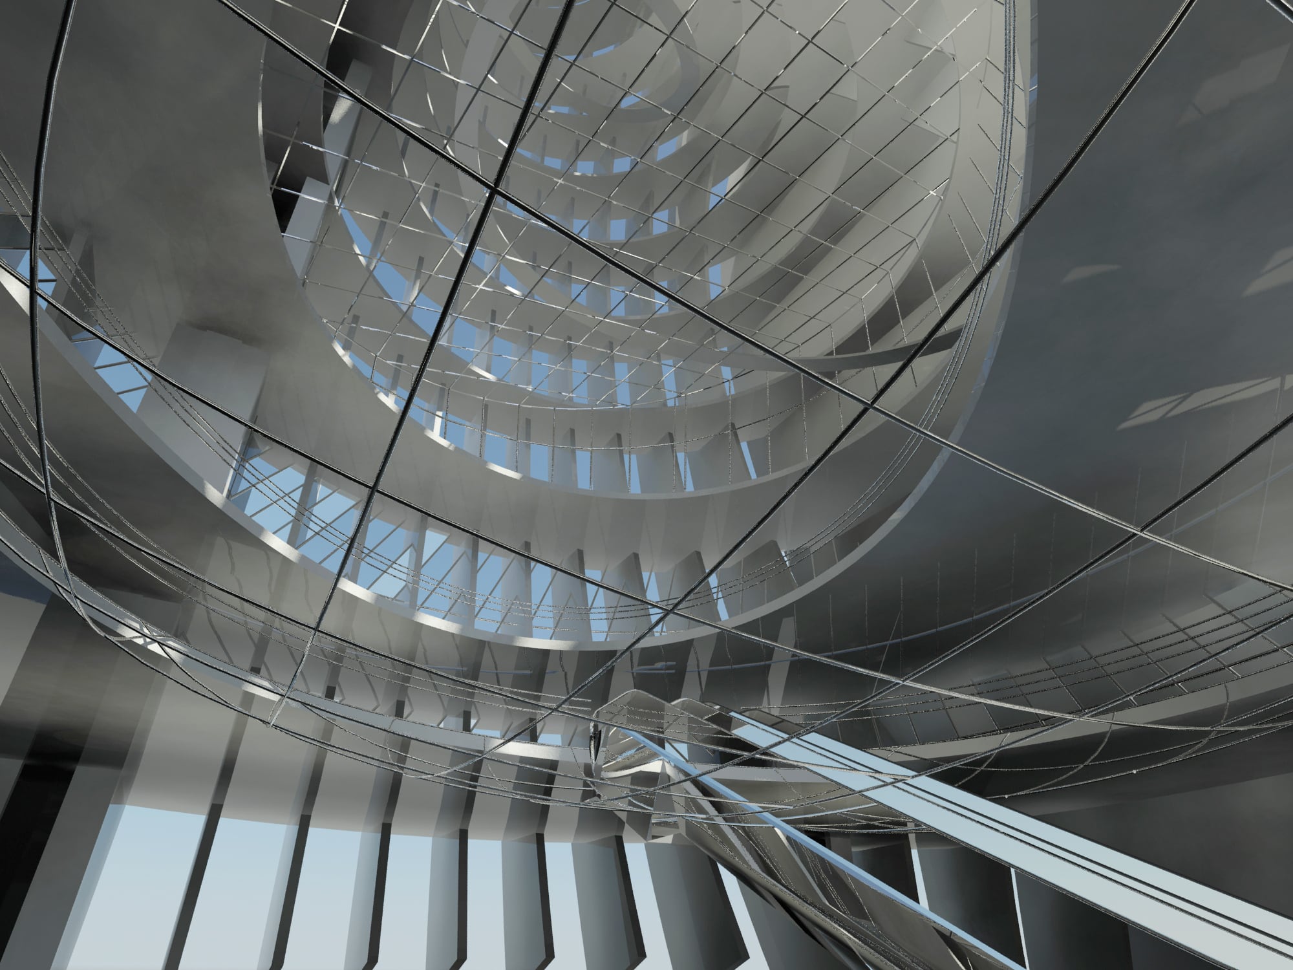
A competition proposal for a 125-metre information and observation tower formed by the intersection of simple planar elements.
About the project
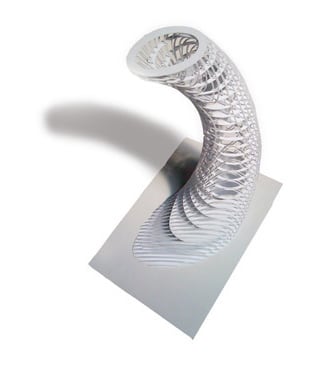
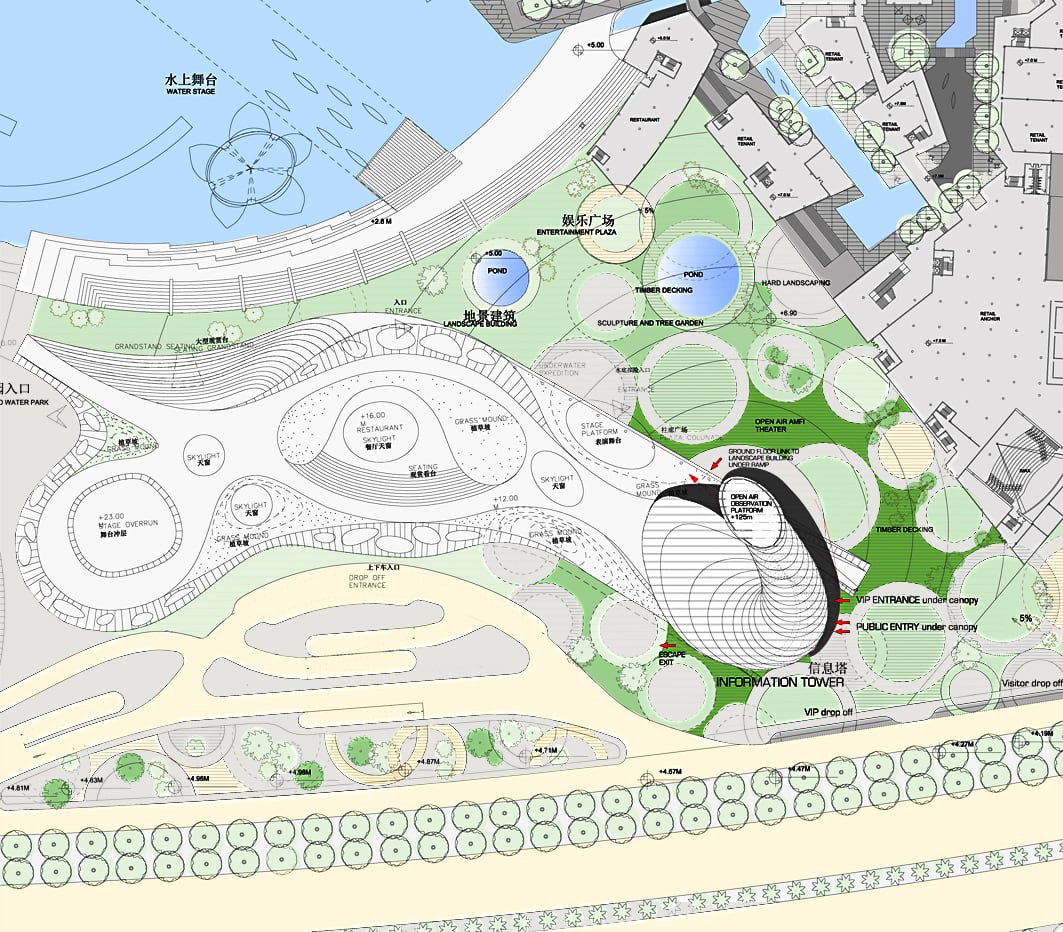
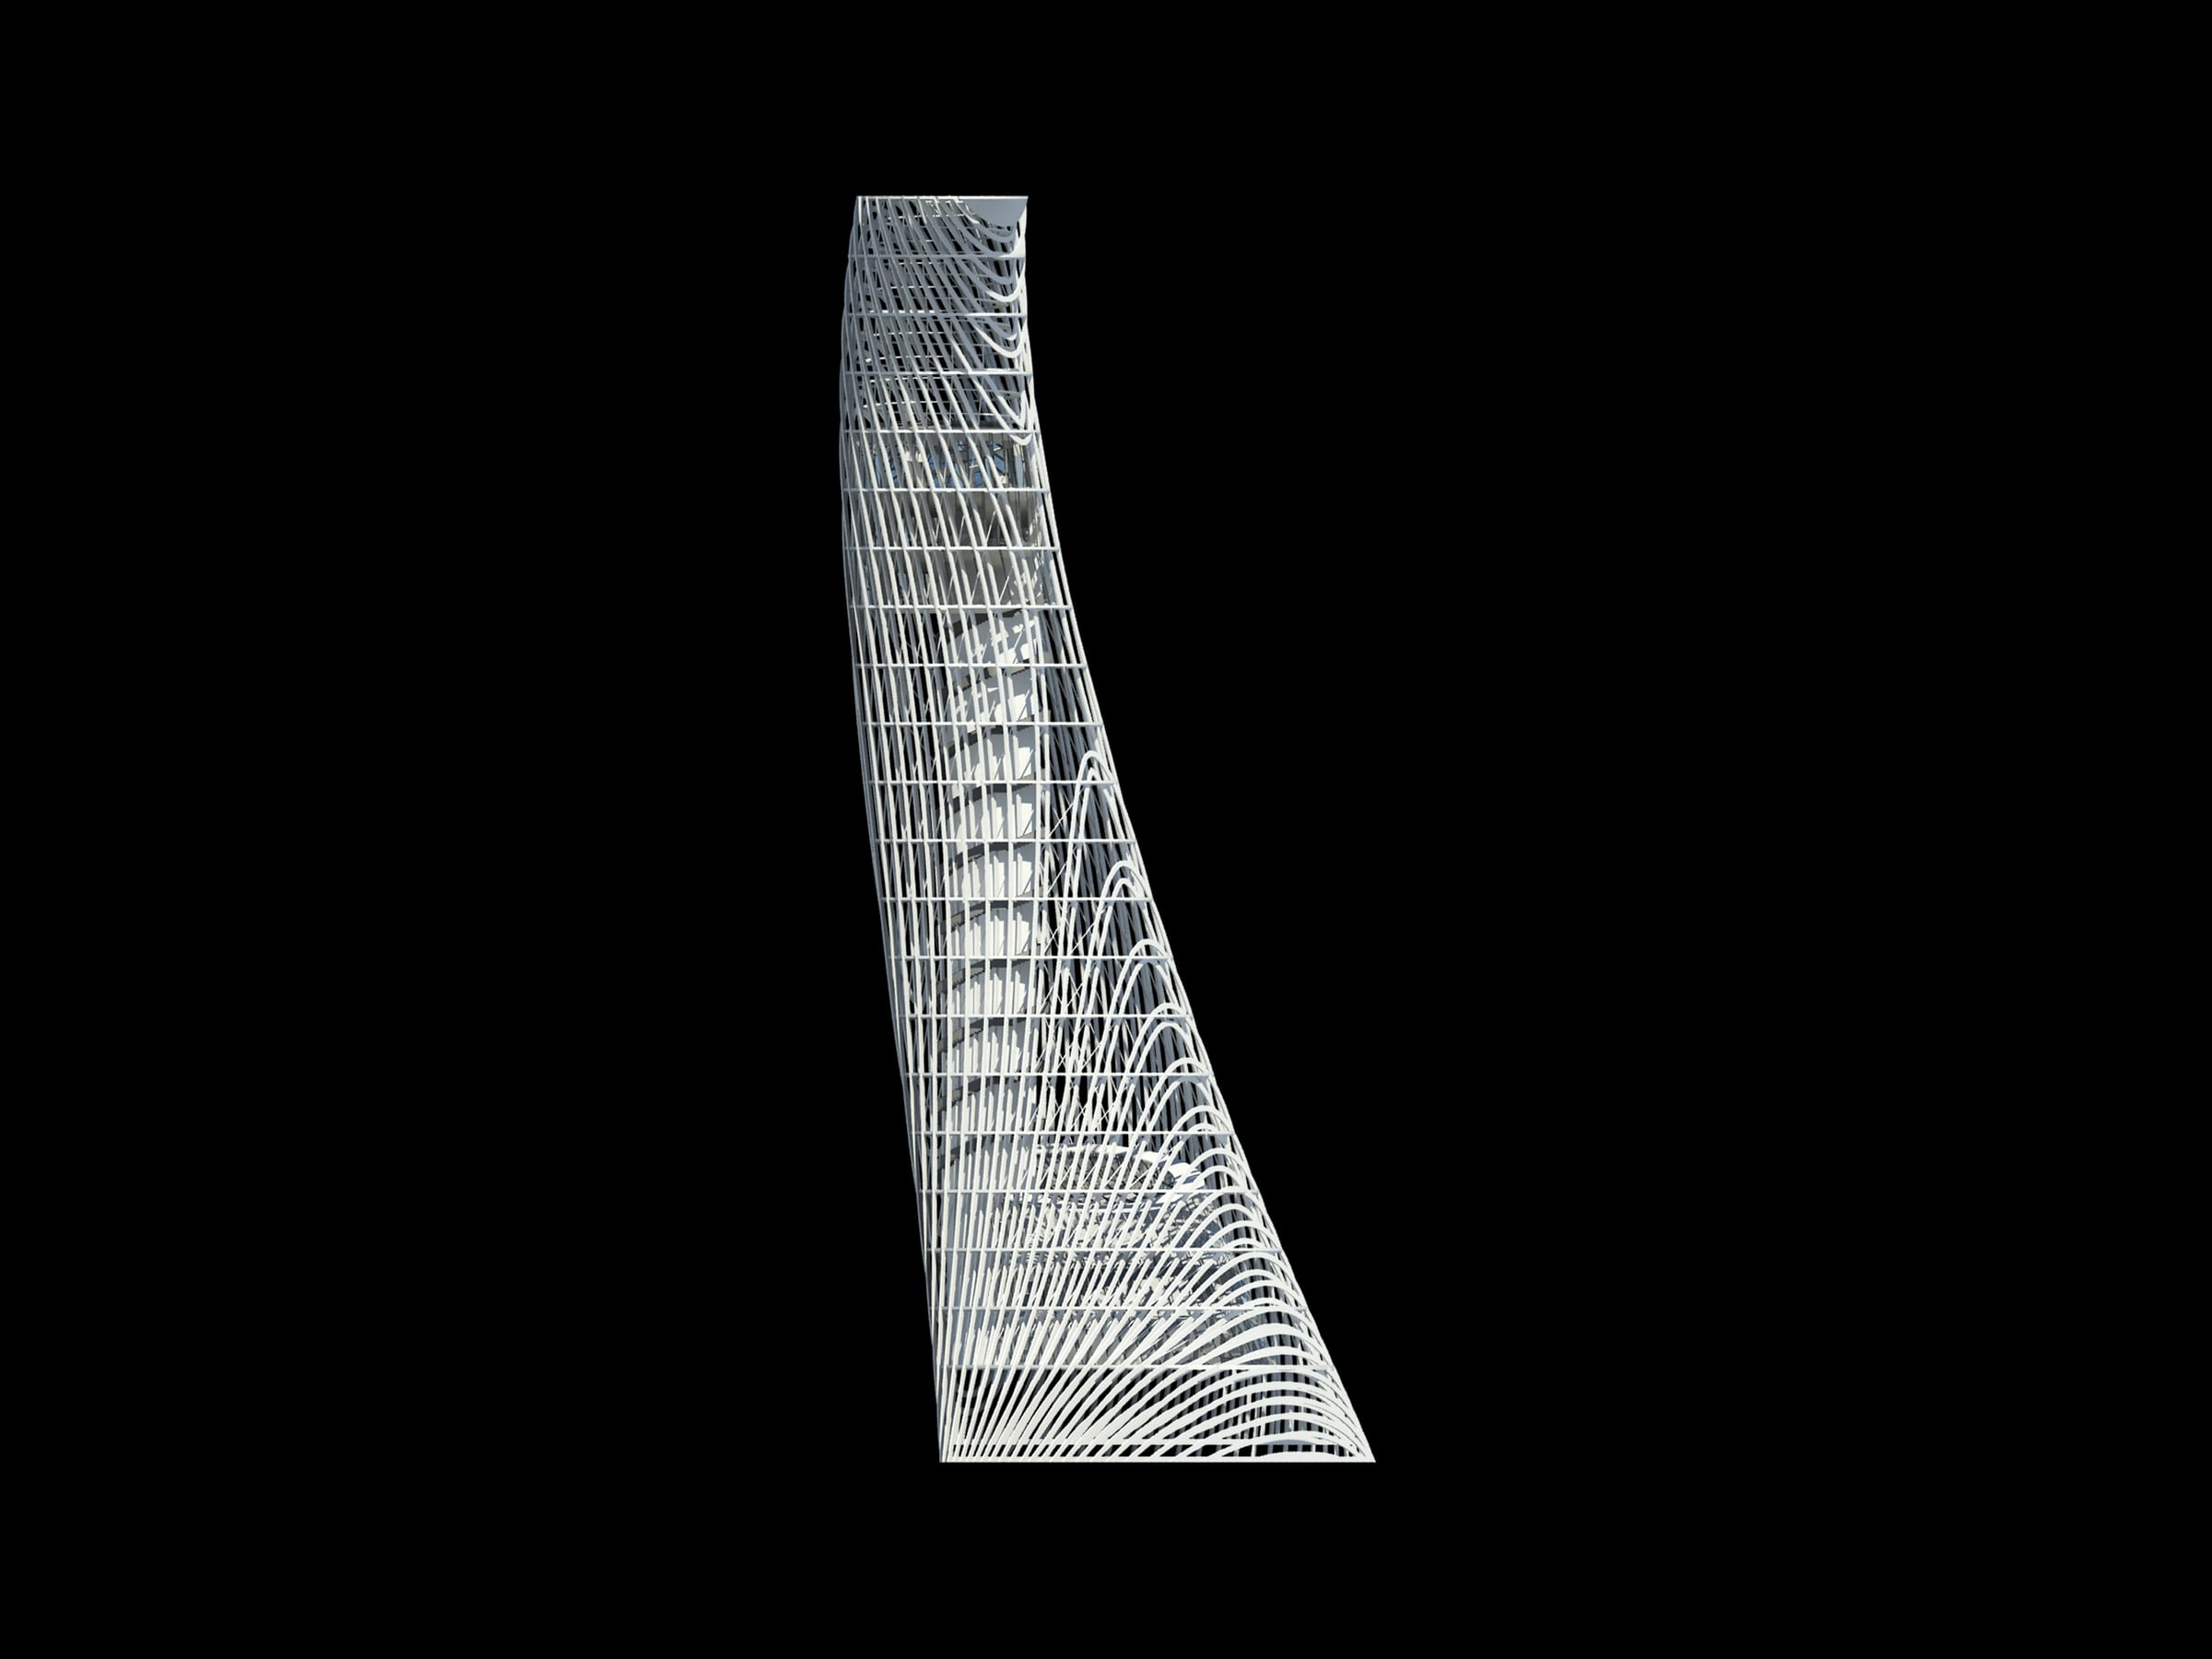
Horizontal and vertical planes generate the tower’s external structure and sculptural envelope around an internal concrete core. The system was studied through plans, visualisations and a complex physical model assembled from individually laser-cut façade components.
My role
At IBA, I worked on the concept, plans and façade details. I also produced and assembled the laser-cut physical model from CAD drawings of the individual parts of the tower skin.
- Location
- Shenzhen, China
- Type
- Architecture
- Studio / context
- Information Based Architecture (IBA), Amsterdam, Netherlands
- Year
- 2009 (approx.)
- Scale
- 125 m high
- Status
- Competition proposal
I worked on this project at Information Based Architecture (IBA).
Visual material
Project views
02 items
Architectural drawings
Plans
01 item
Technical development
Technical drawings and details
01 item
Design process
Models, mock-ups and studies
02 items