Project file 04 / 25
Penthouse at Plaza Manuel Becerra
Penthouse renovation into two apartments
A complete renovation of an ageing penthouse into two apartments designed for short-term stays.
About the project
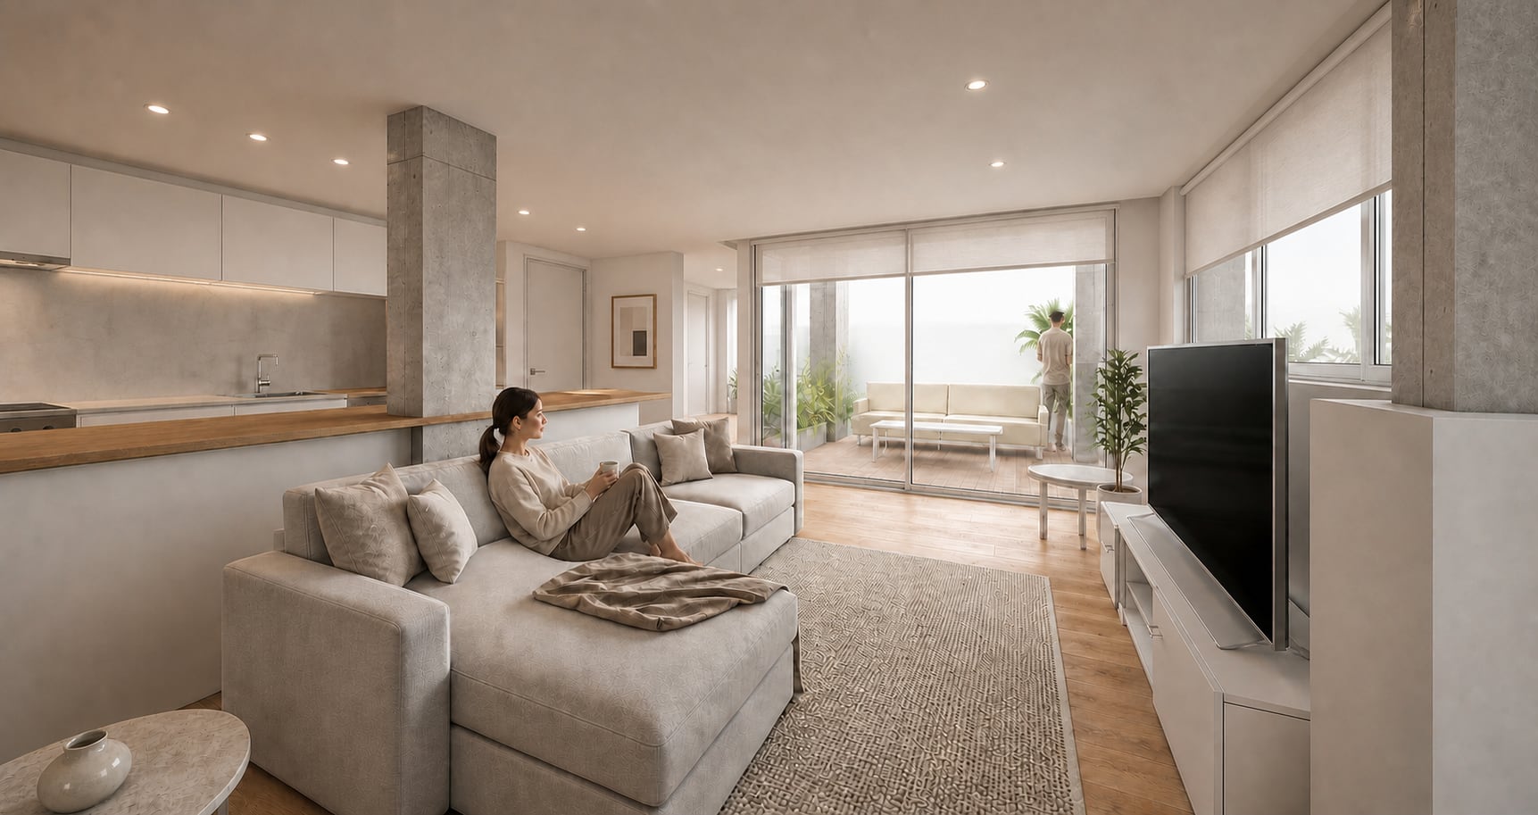
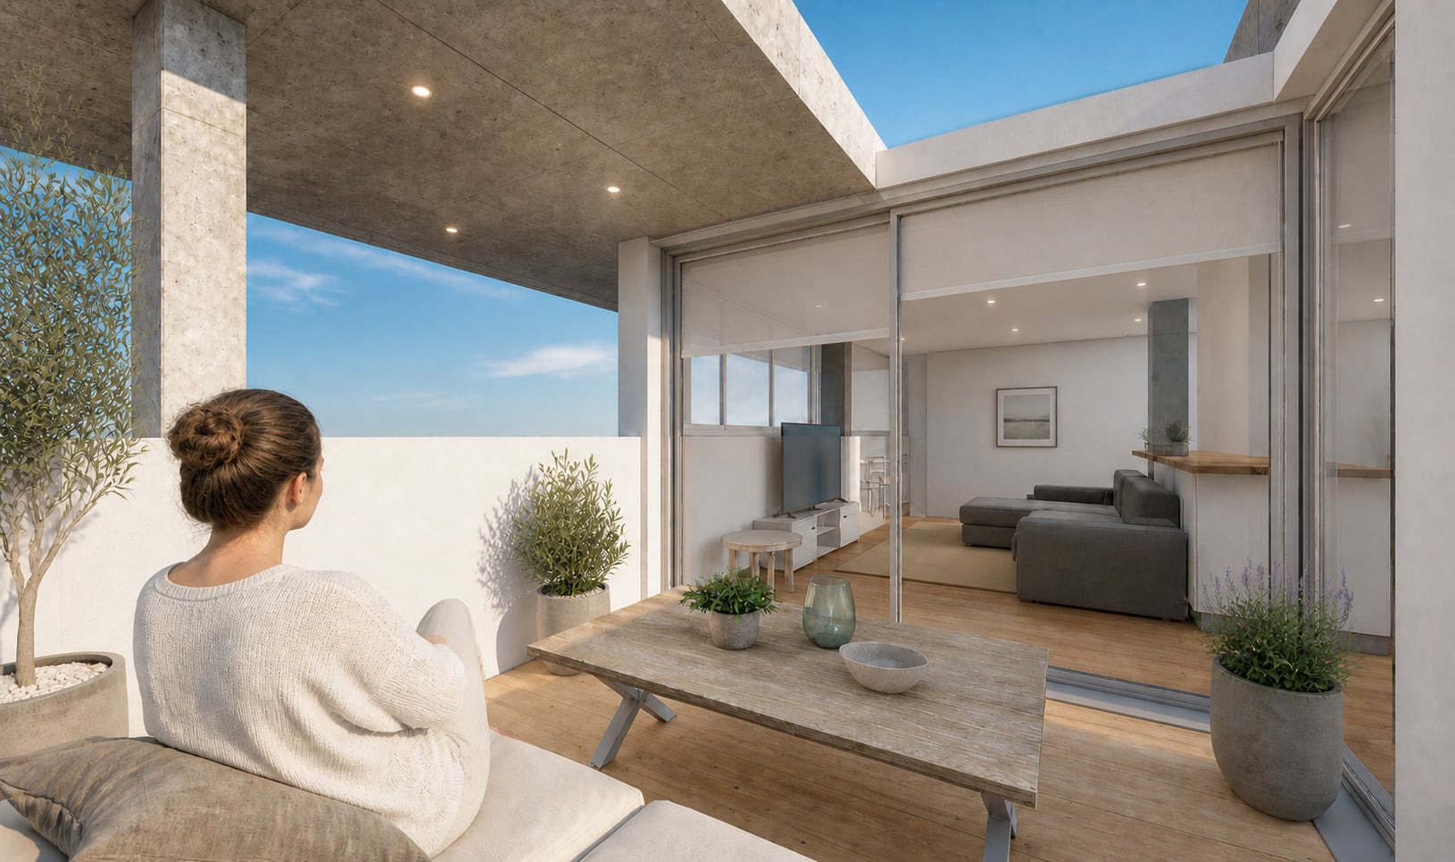

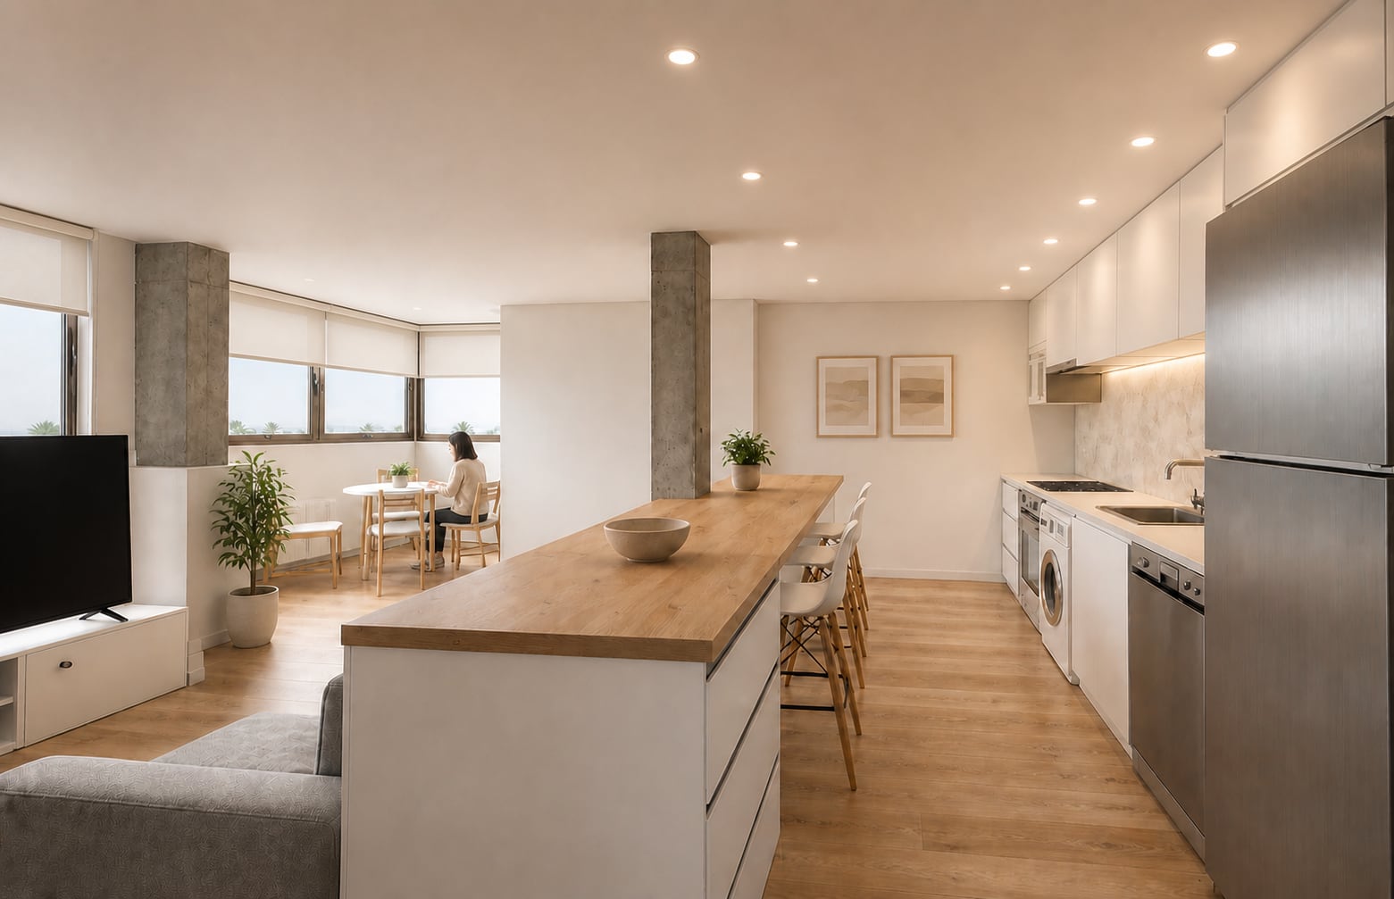
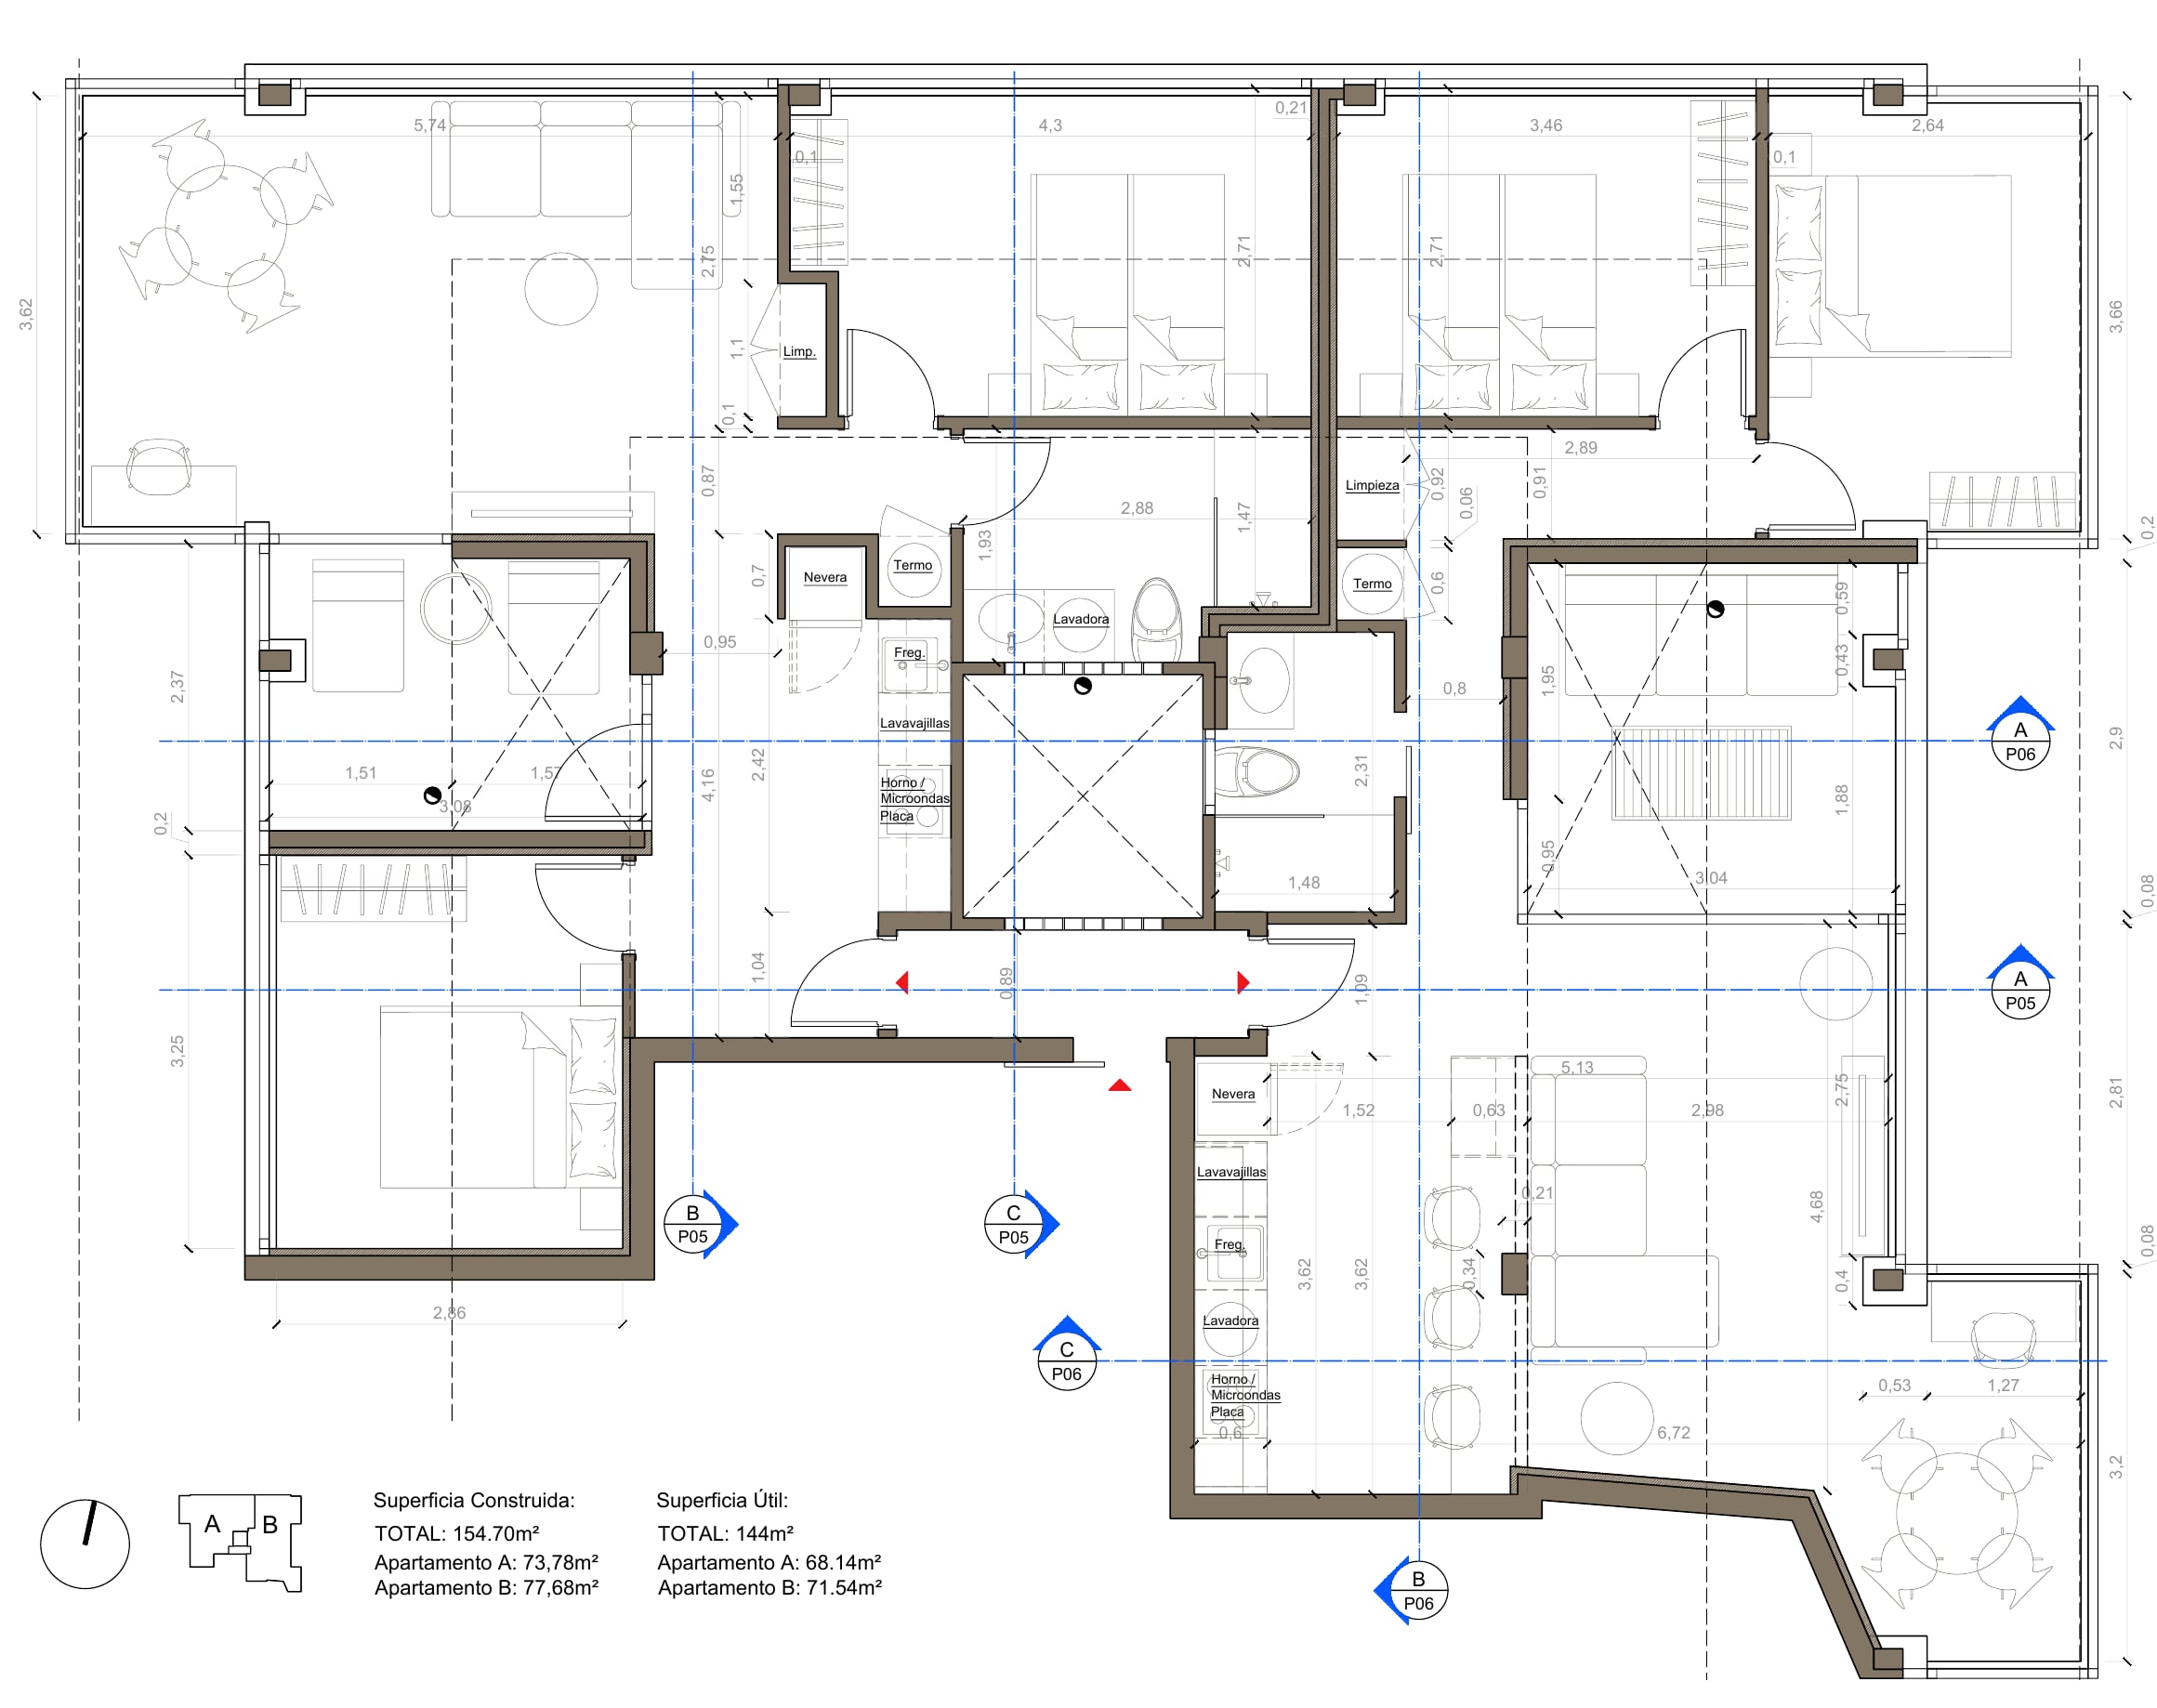
The new layout brings more light into the rooms and makes better use of the available space. Part of each terrace is enclosed with insulated panels to enlarge the living area, while both apartments keep a private outdoor space.
My role
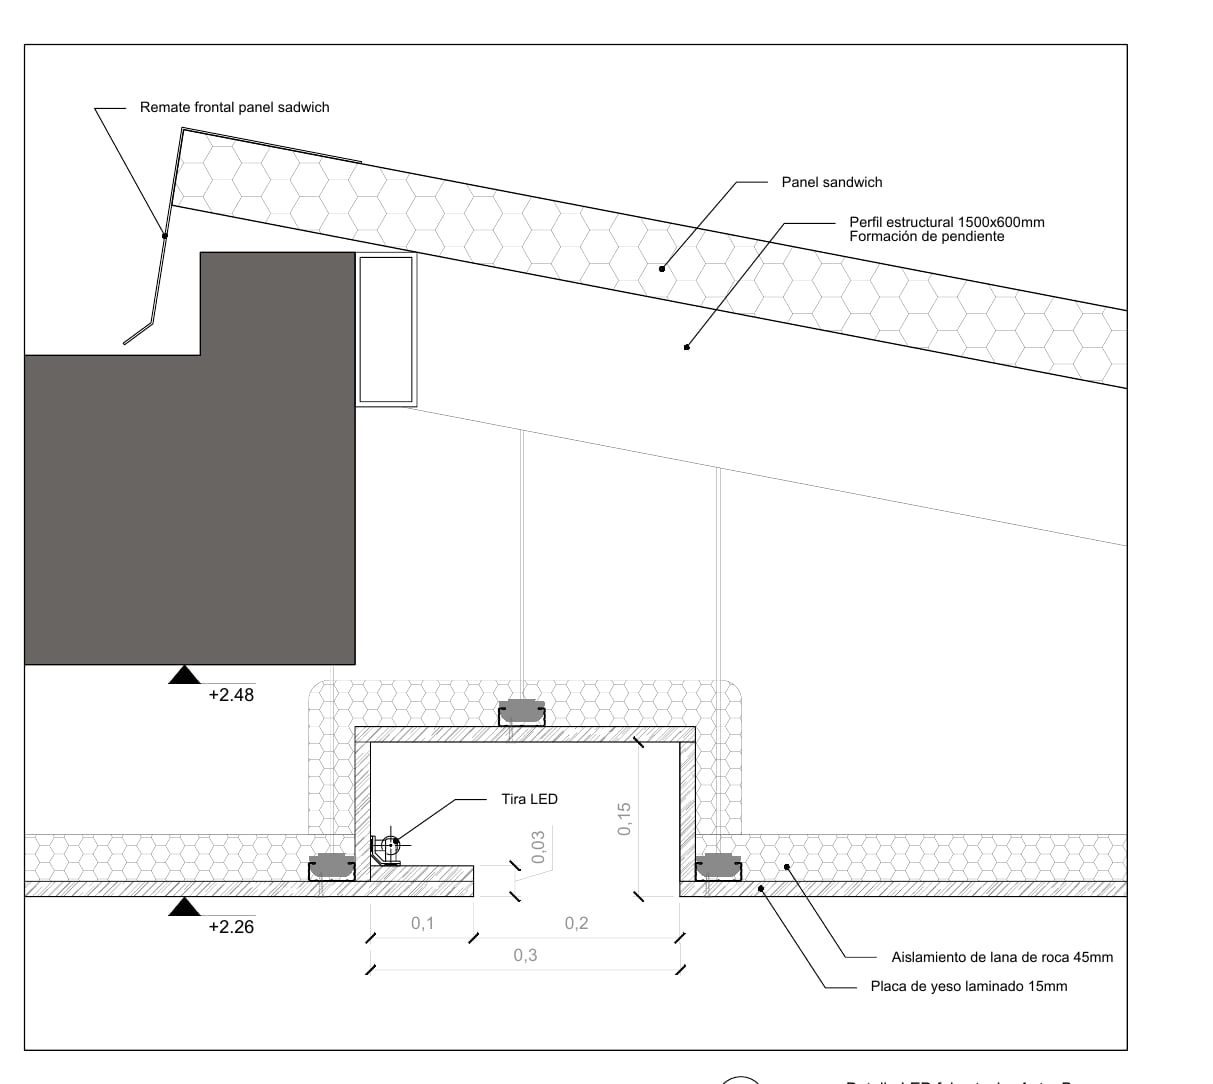
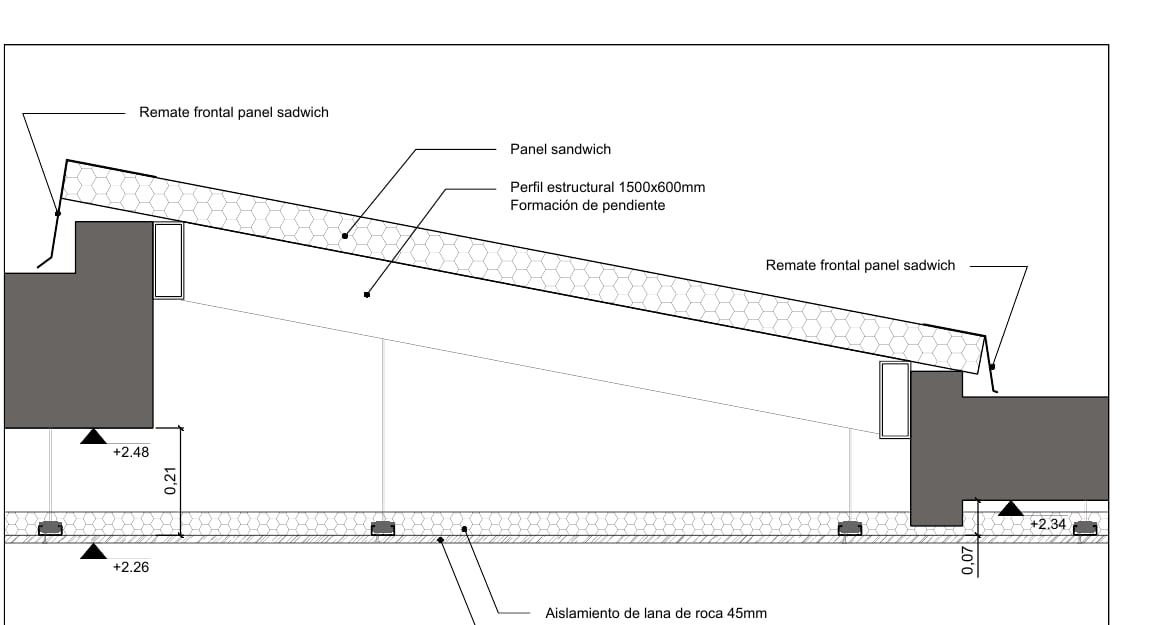
I developed the project from the first layout through the technical drawings. I also selected the materials and furniture and coordinated the practical and visual details.
- Location
- Las Palmas, Canary Islands, Spain
- Type
- Residential
- Studio / context
- SMLXL Design
- Year
- 2025
- Scale
- 154.70 m² / 1,670 ft²
- Status
- Design development
I developed this project with SMLXL Design.
Visual material
Project views
03 items
Architectural drawings
Plans
01 item
Architectural drawings
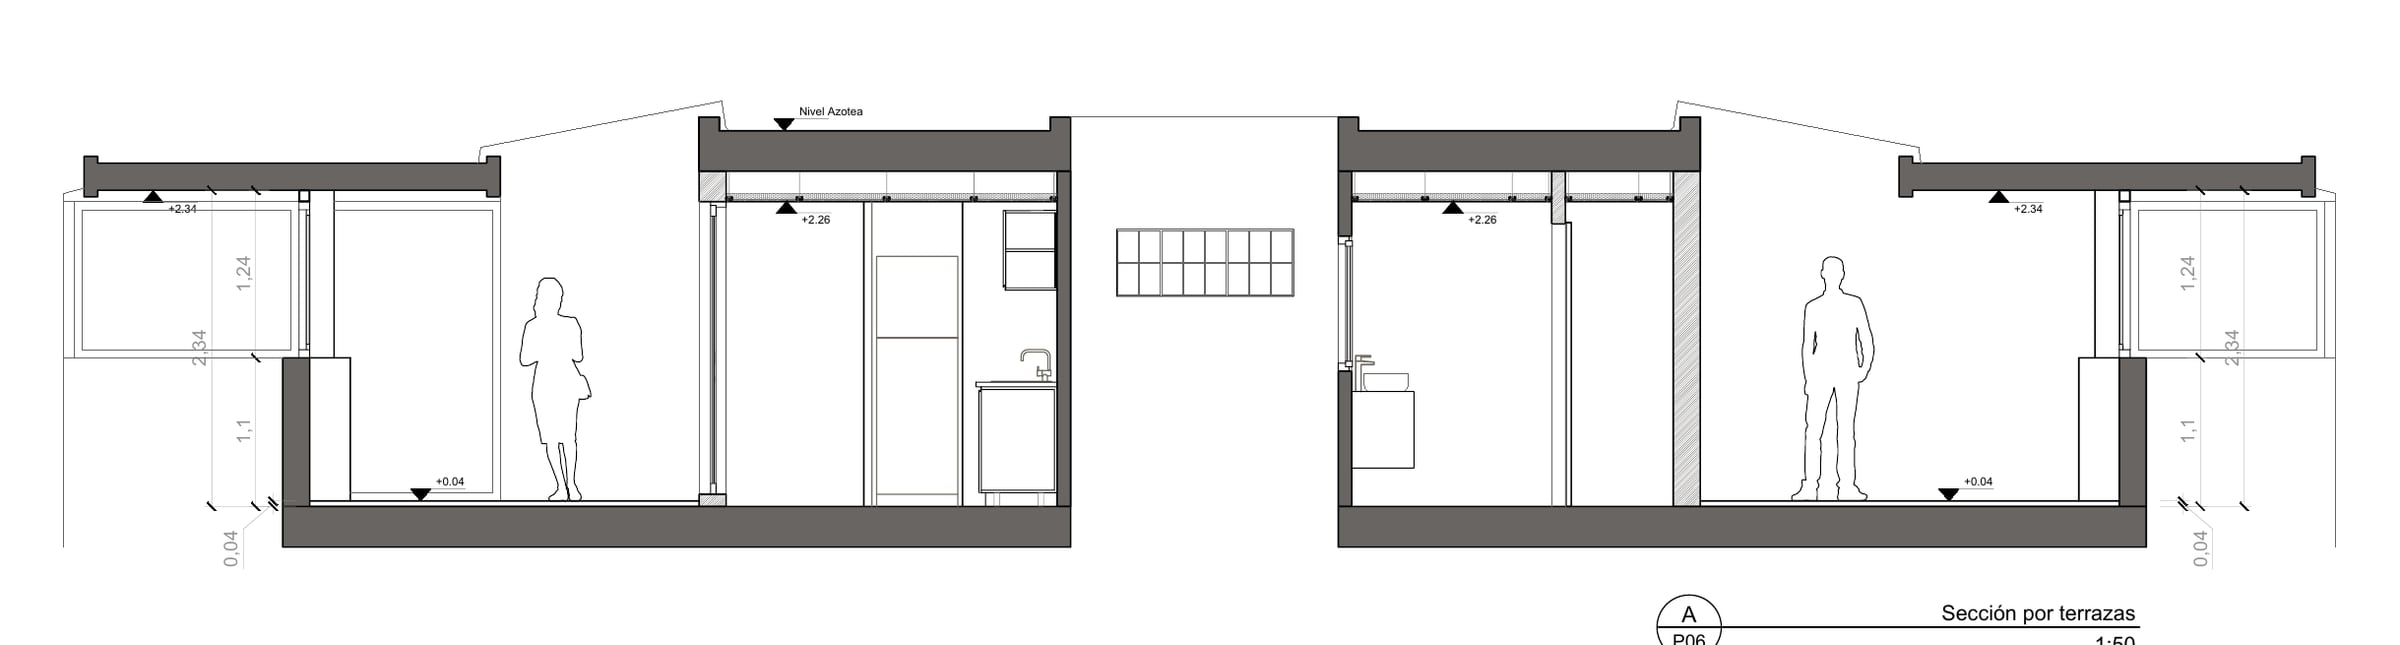
Sections and elevations
01 item
Technical development
Technical drawings and details
02 items