
Project file 18 / 25
Jingjiang Tiandi Center
Landmark towers and mall competition
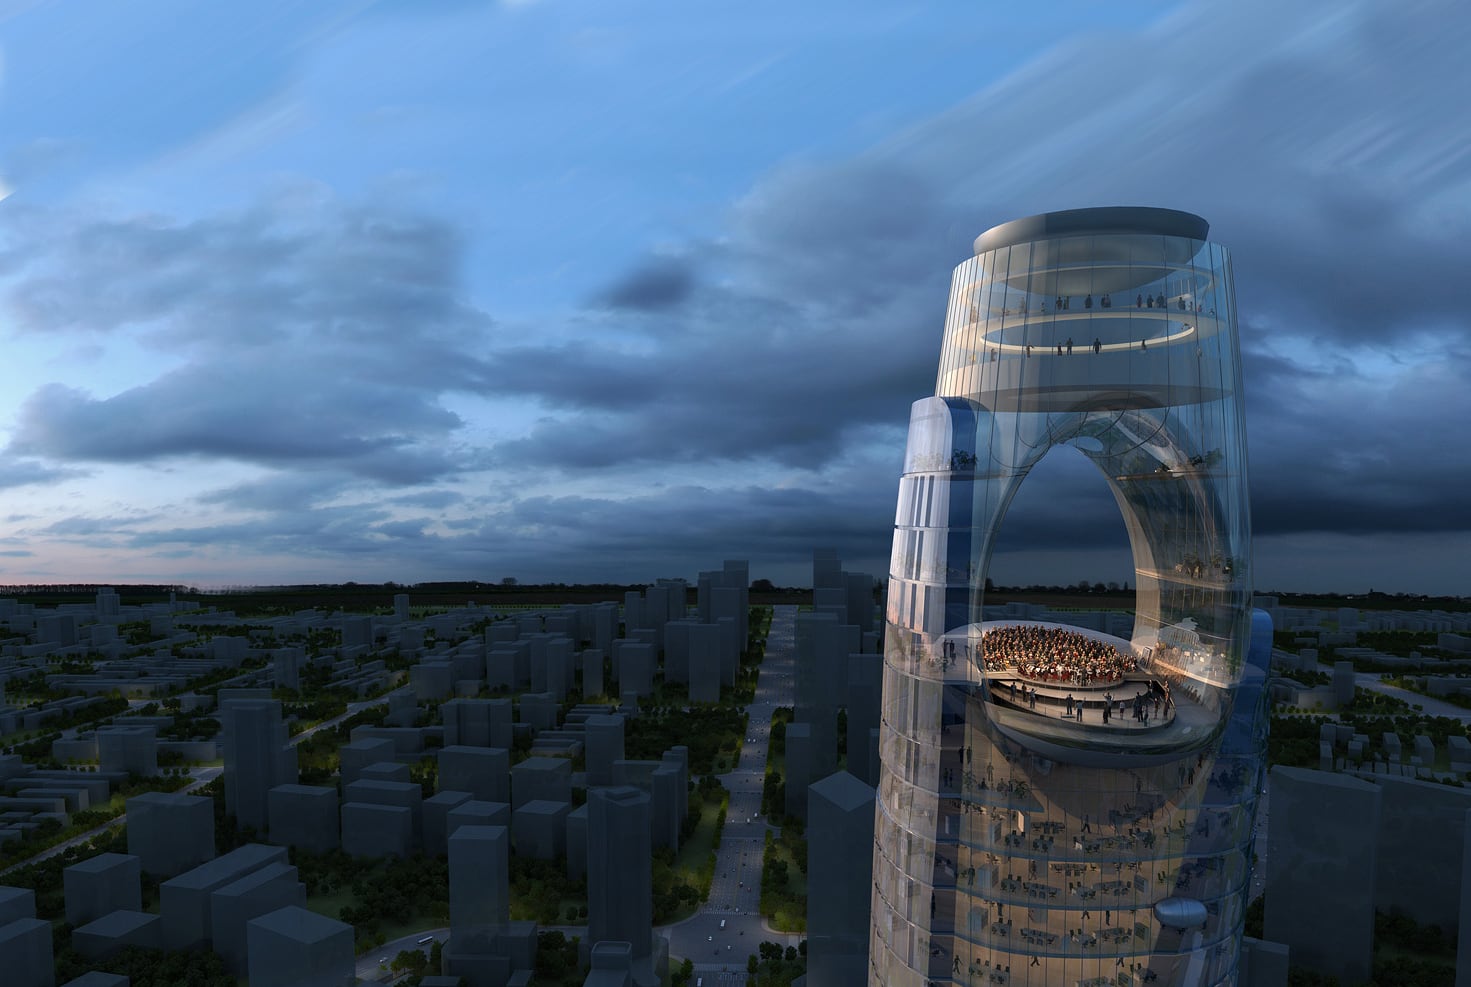
A competition proposal for two towers and a shopping podium, with a viewing deck, bar and pool at the top of the main tower.
About the project
A competition proposal for two towers and a shopping podium, with a viewing deck, bar and pool at the top of the main tower.
My role
For HMD’s competition entry, I designed the top of the main tower, including its platform, swimming pool, bar and viewing deck.
- Location
- Chengdu, China
- Type
- Architecture
- Studio / context
- HMD Architecture Design, Shanghai
- Year
- 2012–2014 (approx.)
- Scale
- Site 17,329 m² · Construction area 225,050 m²
- Status
- Competition proposal
I worked on this project at HMD Architecture Design, Shanghai.