Project file 12 / 25
Yintai Mall & Residential
Mixed-use development façade design
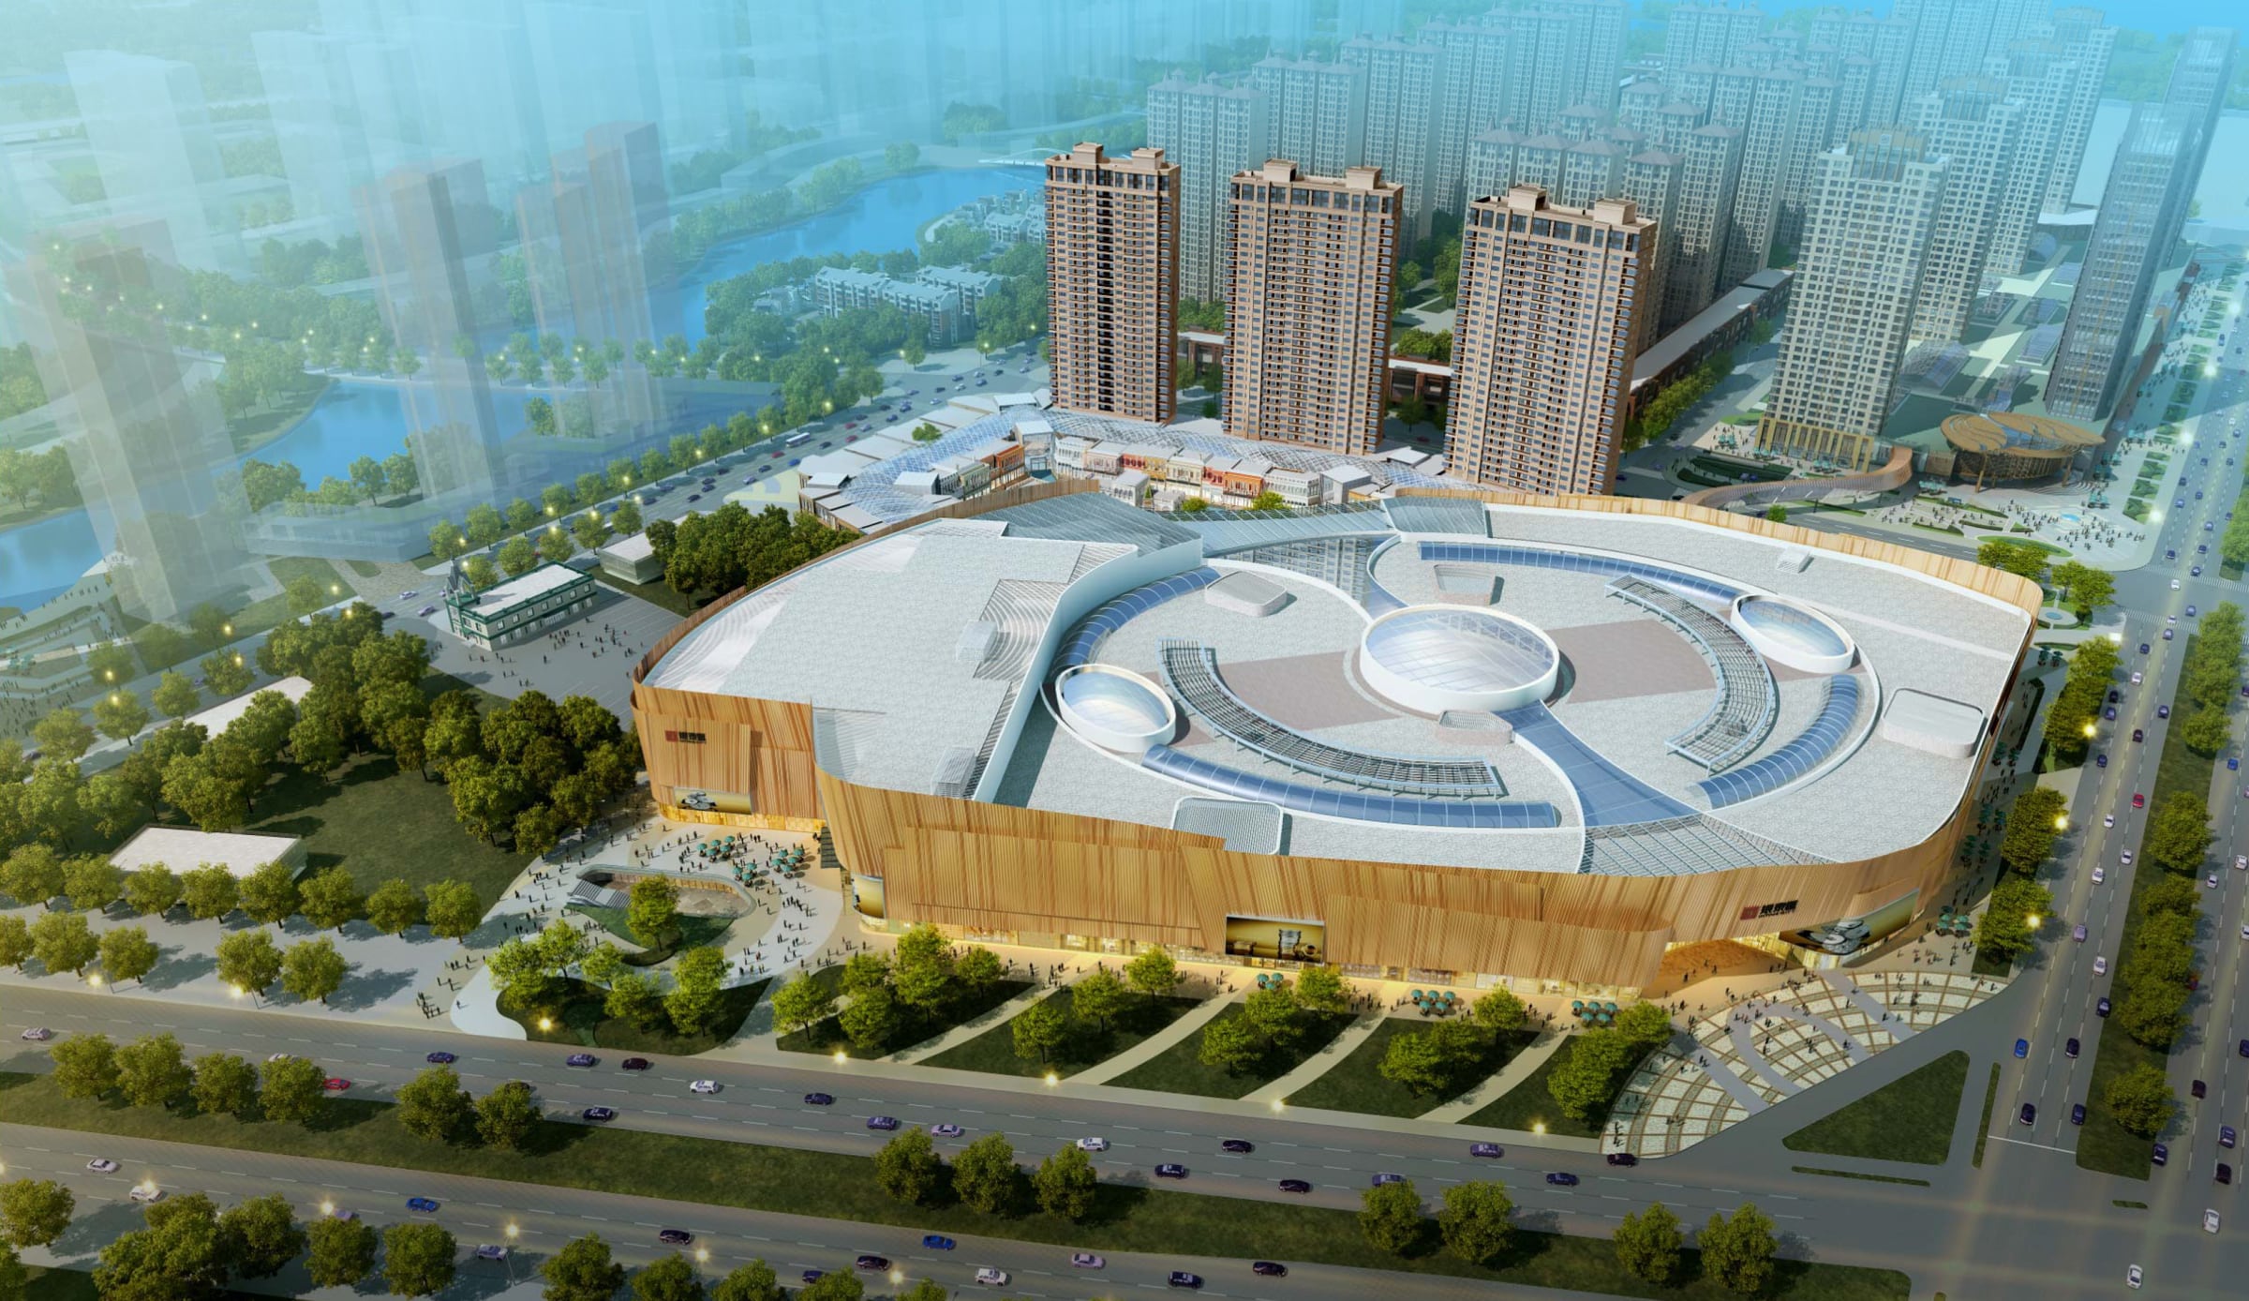
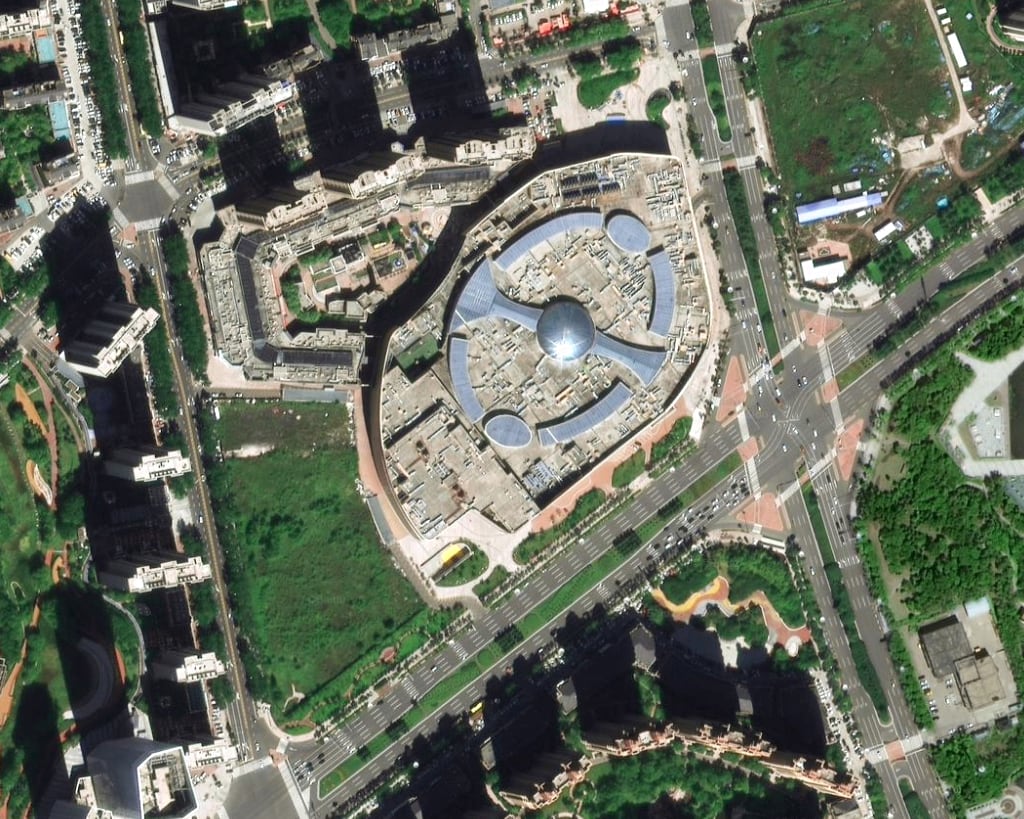
The development has a curved shopping centre, residential towers and public space.
About the project
The development has a curved shopping centre, residential towers and public space.
My role
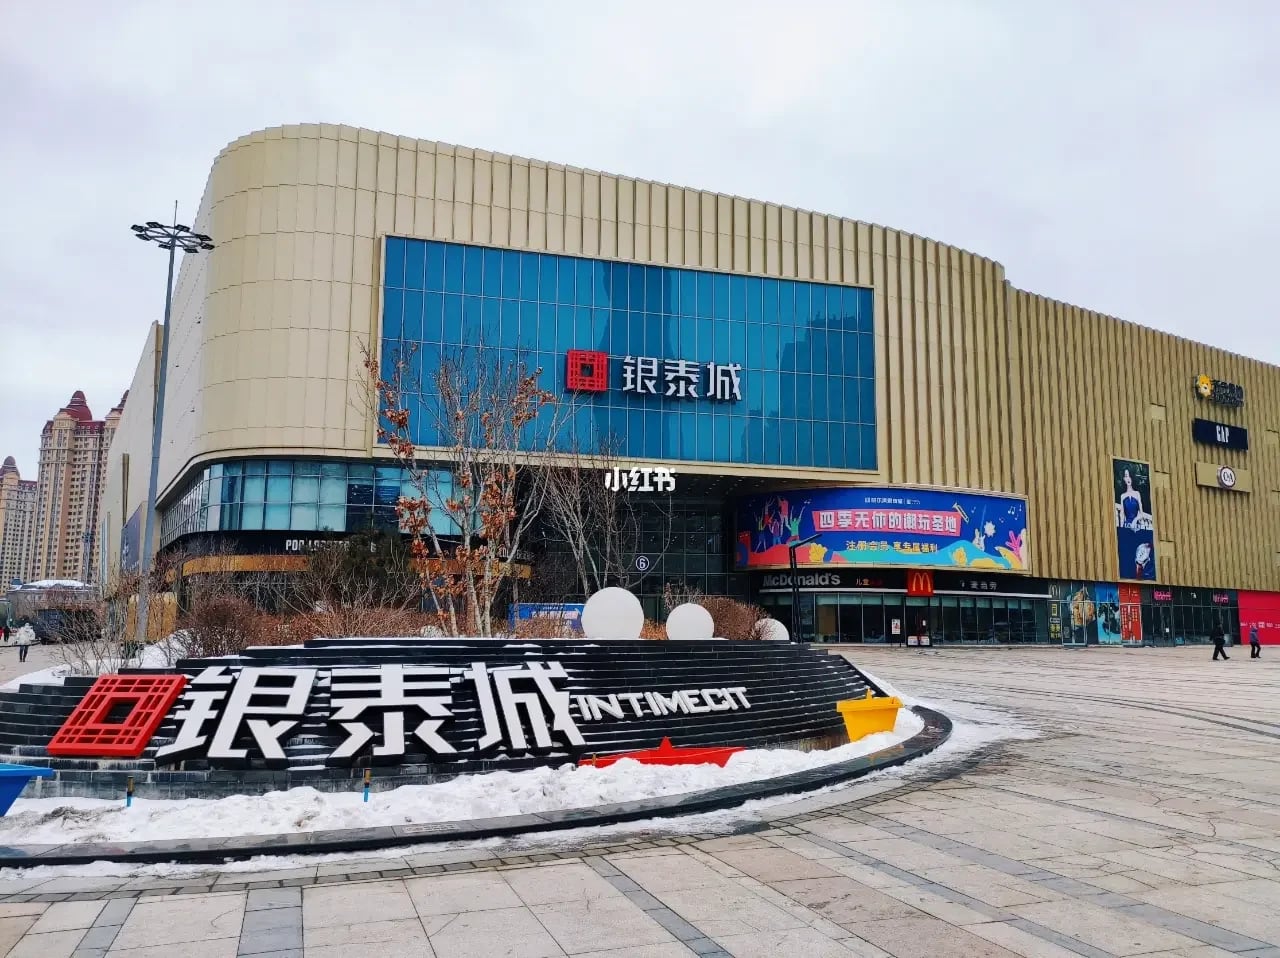
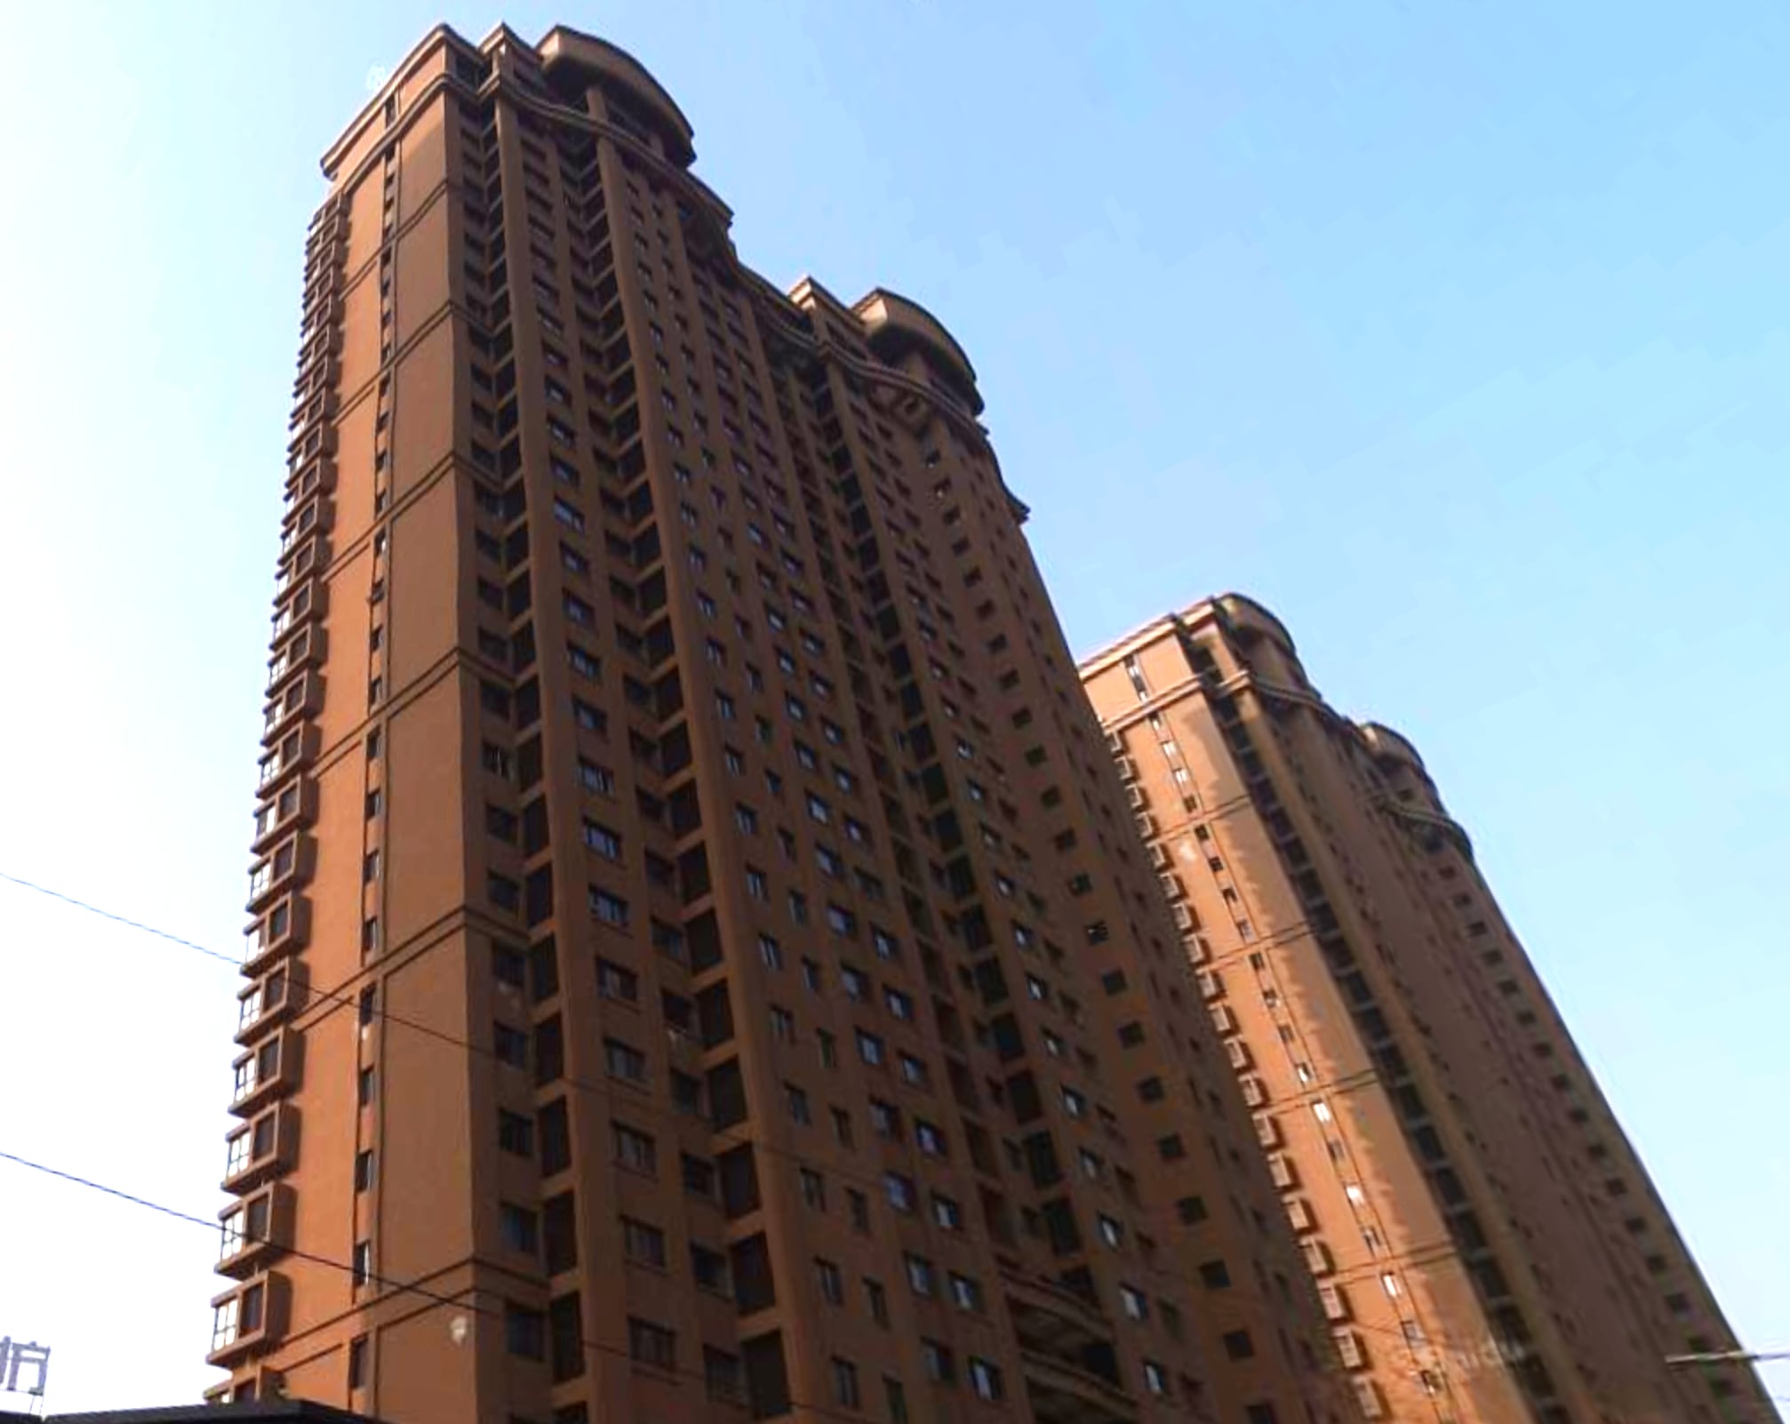
At HMD Shanghai, I worked on the shopping centre elevations, façade pattern and advertising areas. I also designed and detailed the residential-tower façades and coordinated their materials.
- Location
- Harbin, China
- Type
- Architecture
- Studio / context
- HMD Architecture Design, Shanghai
- Year
- 2012–2014 (approx.)
- Scale
- Site 87,434 m² · Construction area 390,700 m²
- Status
- Built
I worked on this project at HMD Architecture Design, Shanghai.
Built work
Built photographs
02 items
Visual material
Project views
01 item