Project file 21 / 25
Yongding Ecological Resort
Ecological farm and village masterplan
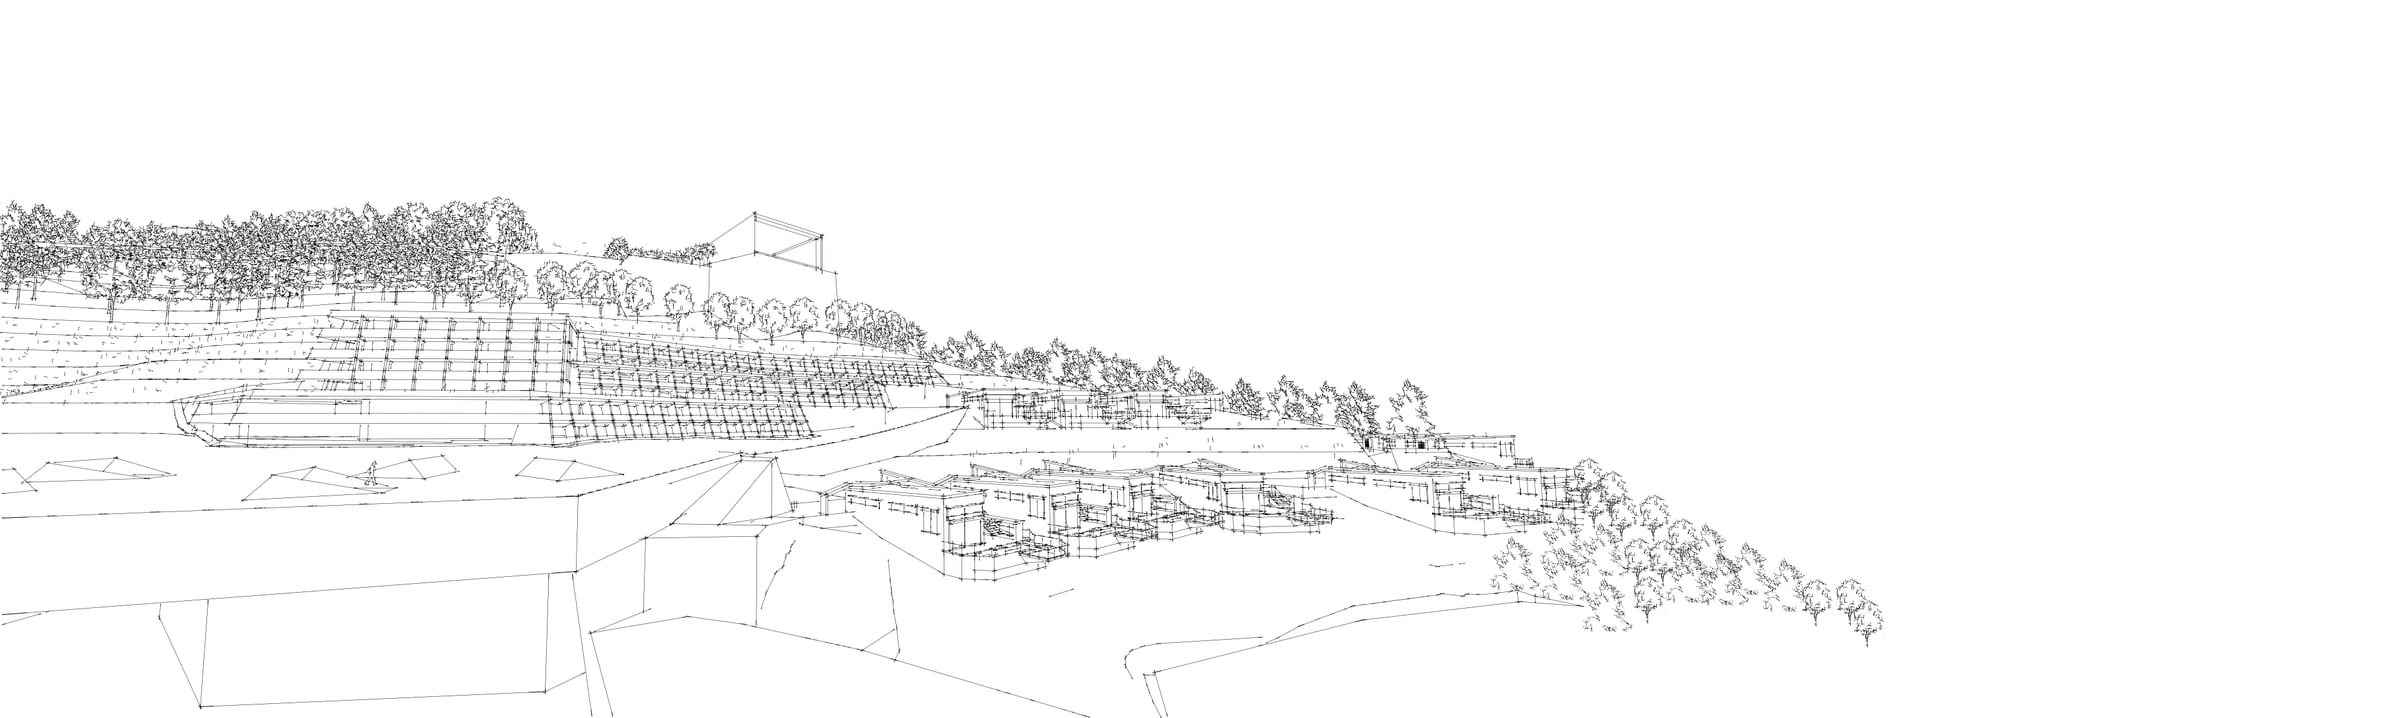
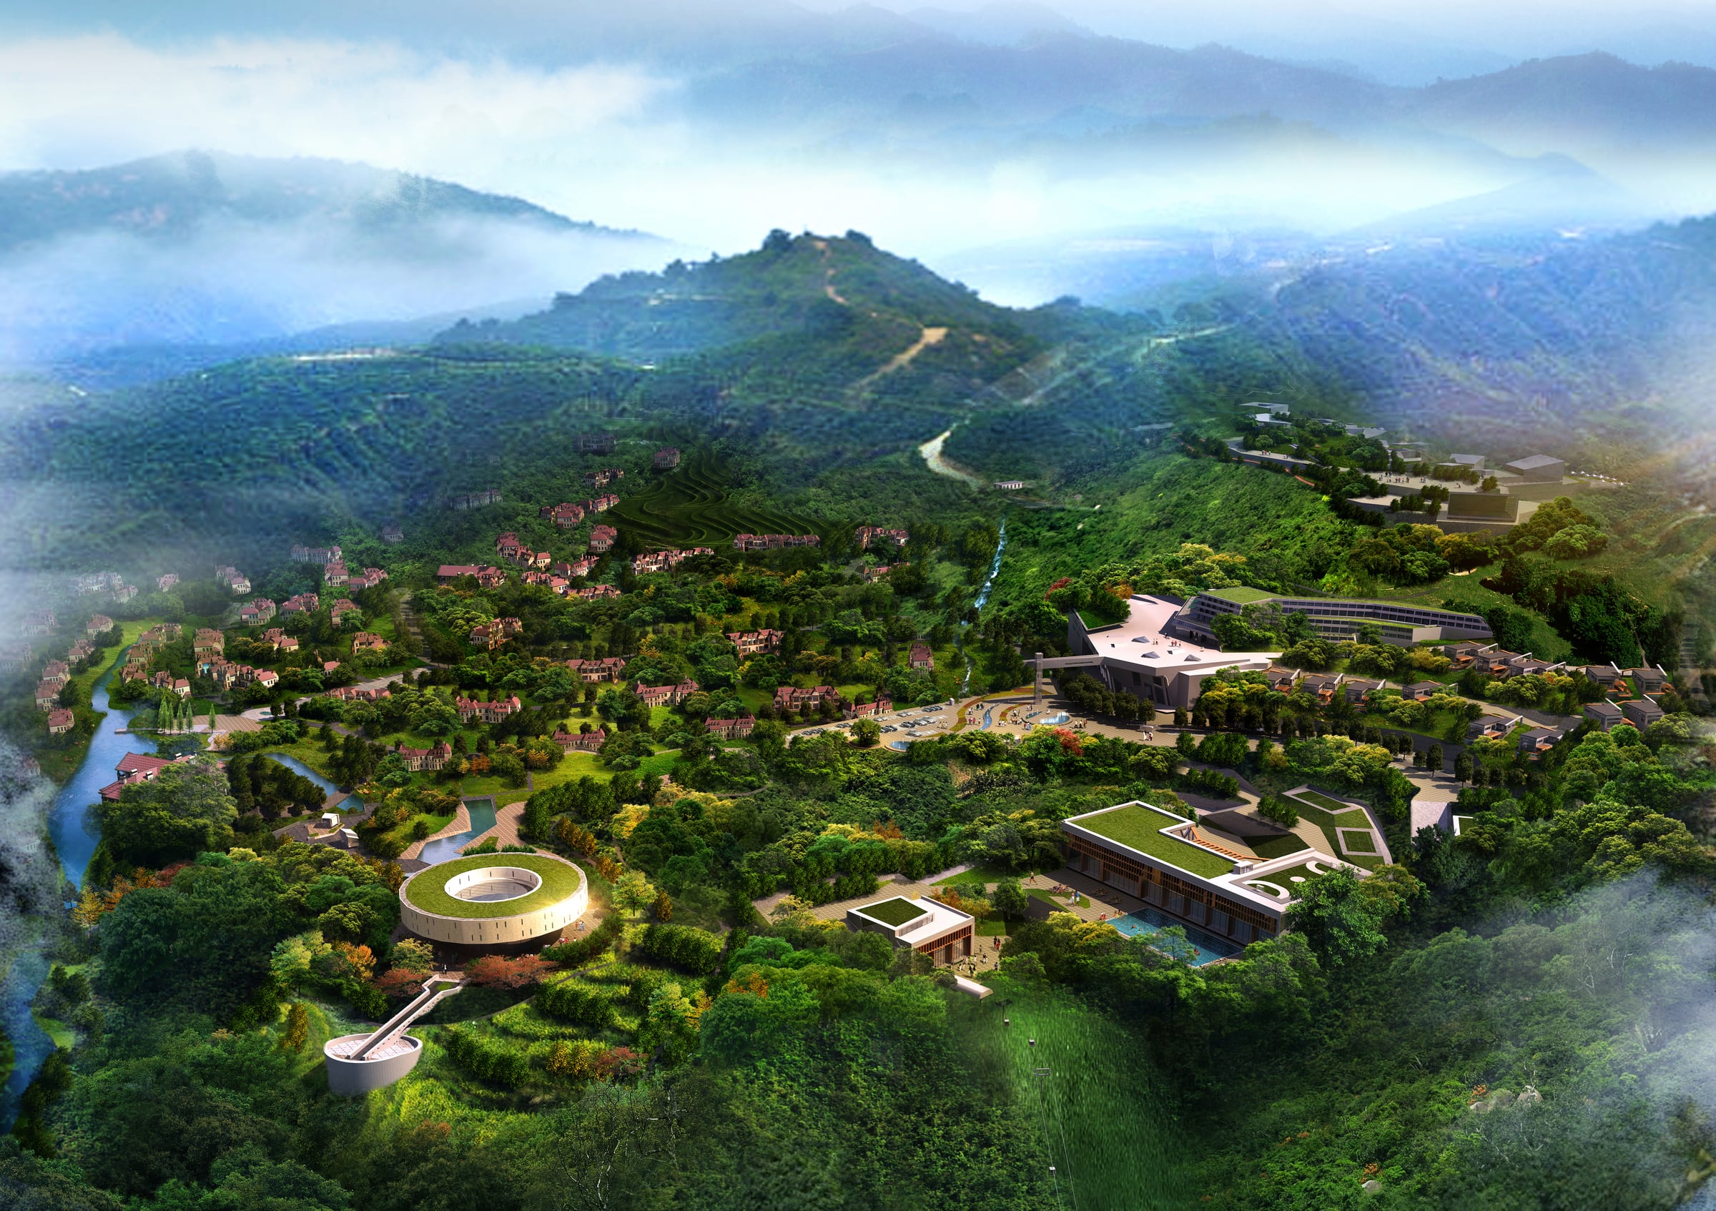
The plan limits the footprint of new buildings in the farm and village, leaving more land for agriculture and outdoor recreation.
About the project
The plan limits the footprint of new buildings in the farm and village, leaving more land for agriculture and outdoor recreation.
My role
At W&R, I designed the main hotel, cultural centre, museum and plazas, and helped develop the masterplan.
- Location
- Yongding, China
- Type
- Masterplanning
- Studio / context
- W&R International Design Group, Shanghai, China
- Year
- 2011–2012 (approx.)
- Scale
- 7,500,000 m² / 750 ha
I worked on this project at W&R International Design Group.
Design process
Models, mock-ups and studies
01 item