Project file 09 / 25
Shaw Movie City, Phase 2
Ballroom and entertainment halls
Private staff facilities with a ballroom, stage, billiards, lounges and a separate recreation hall.
About the project
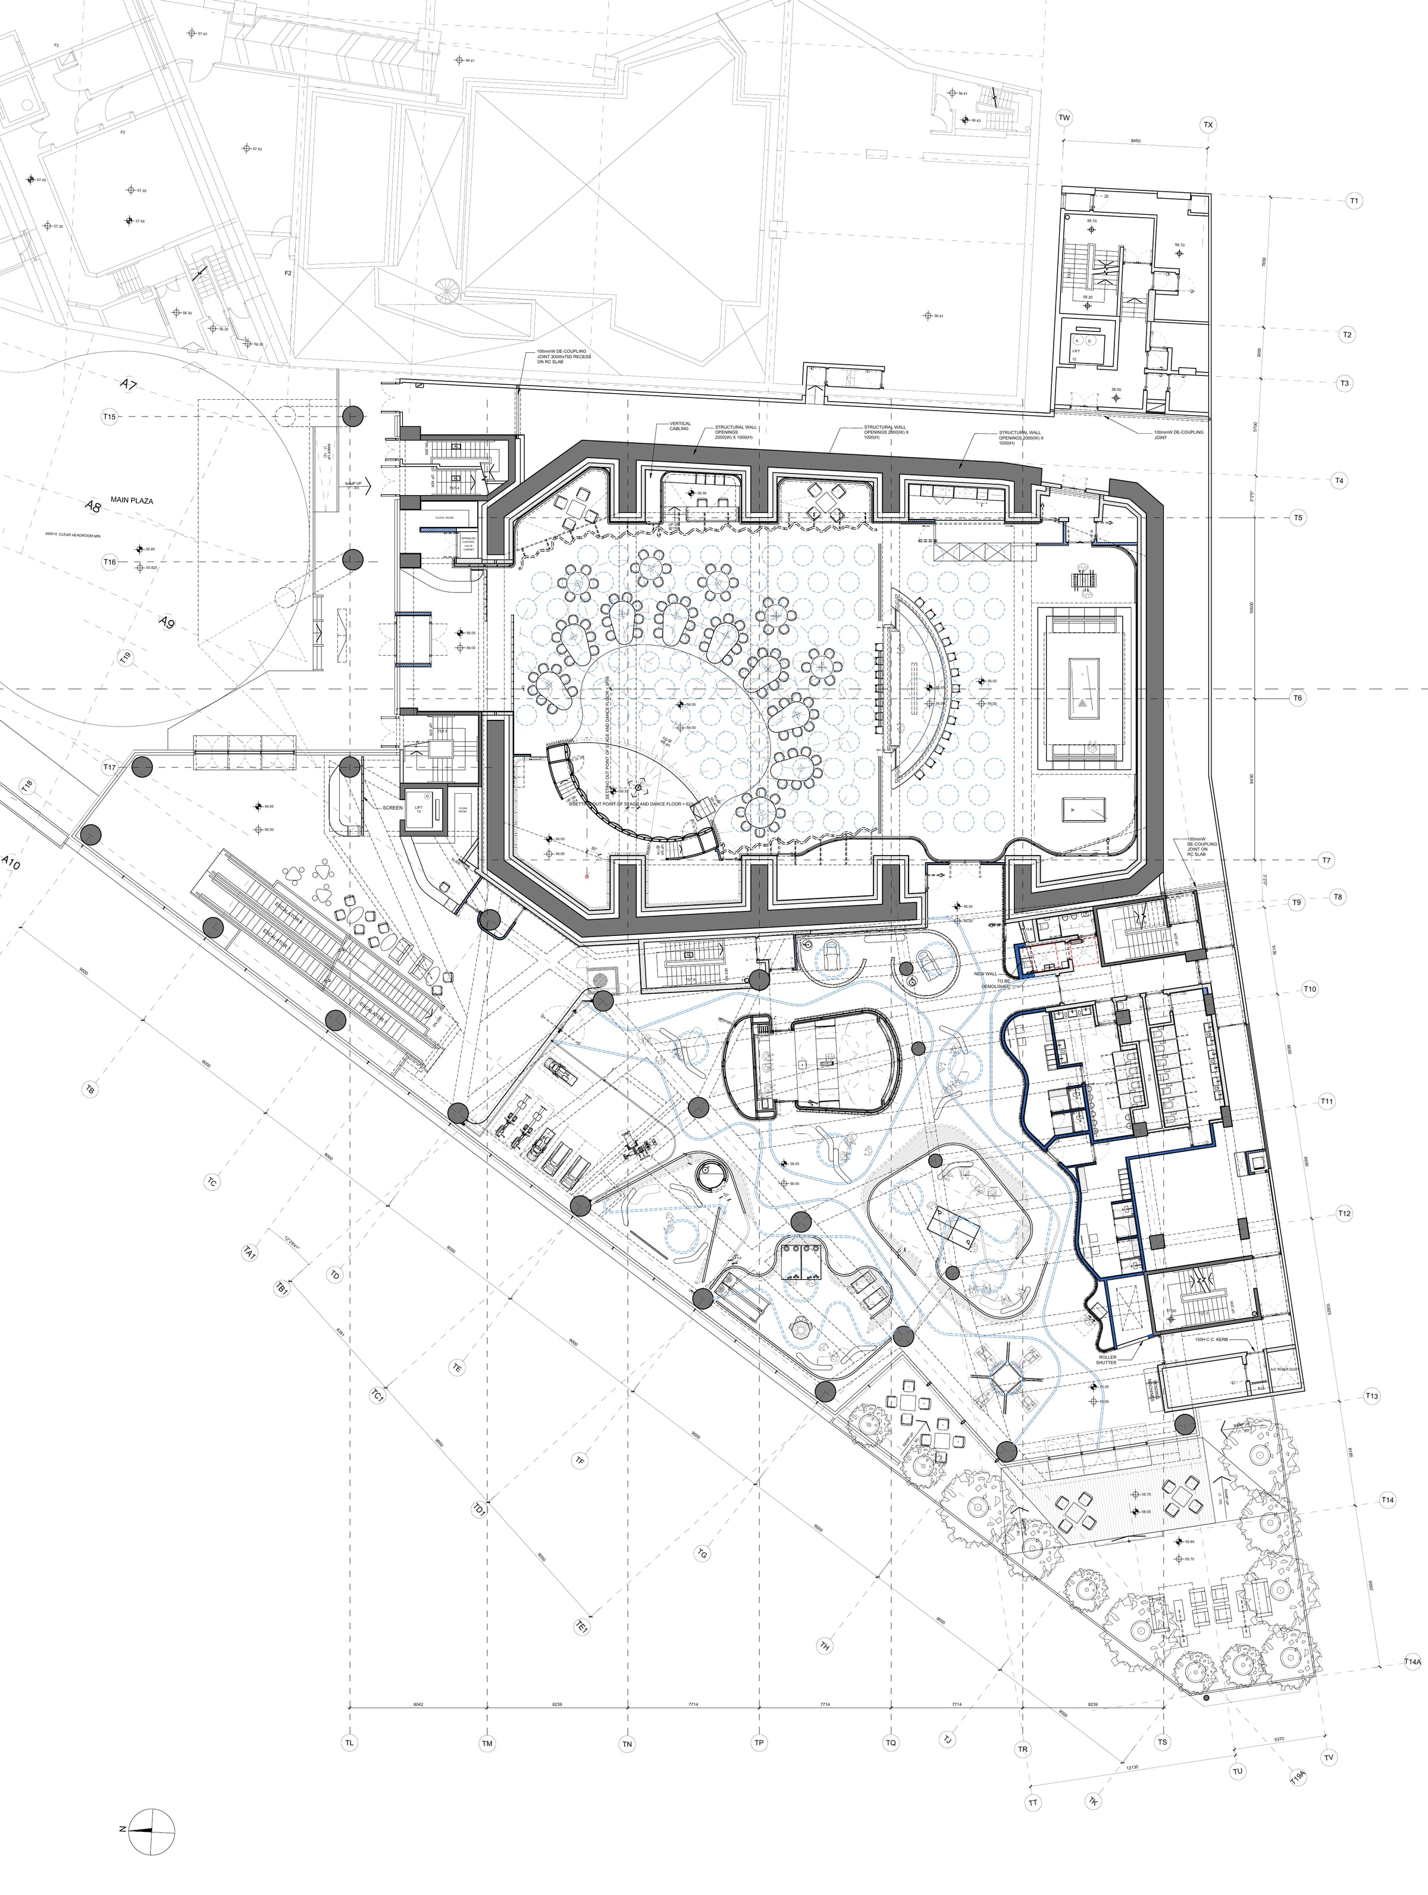
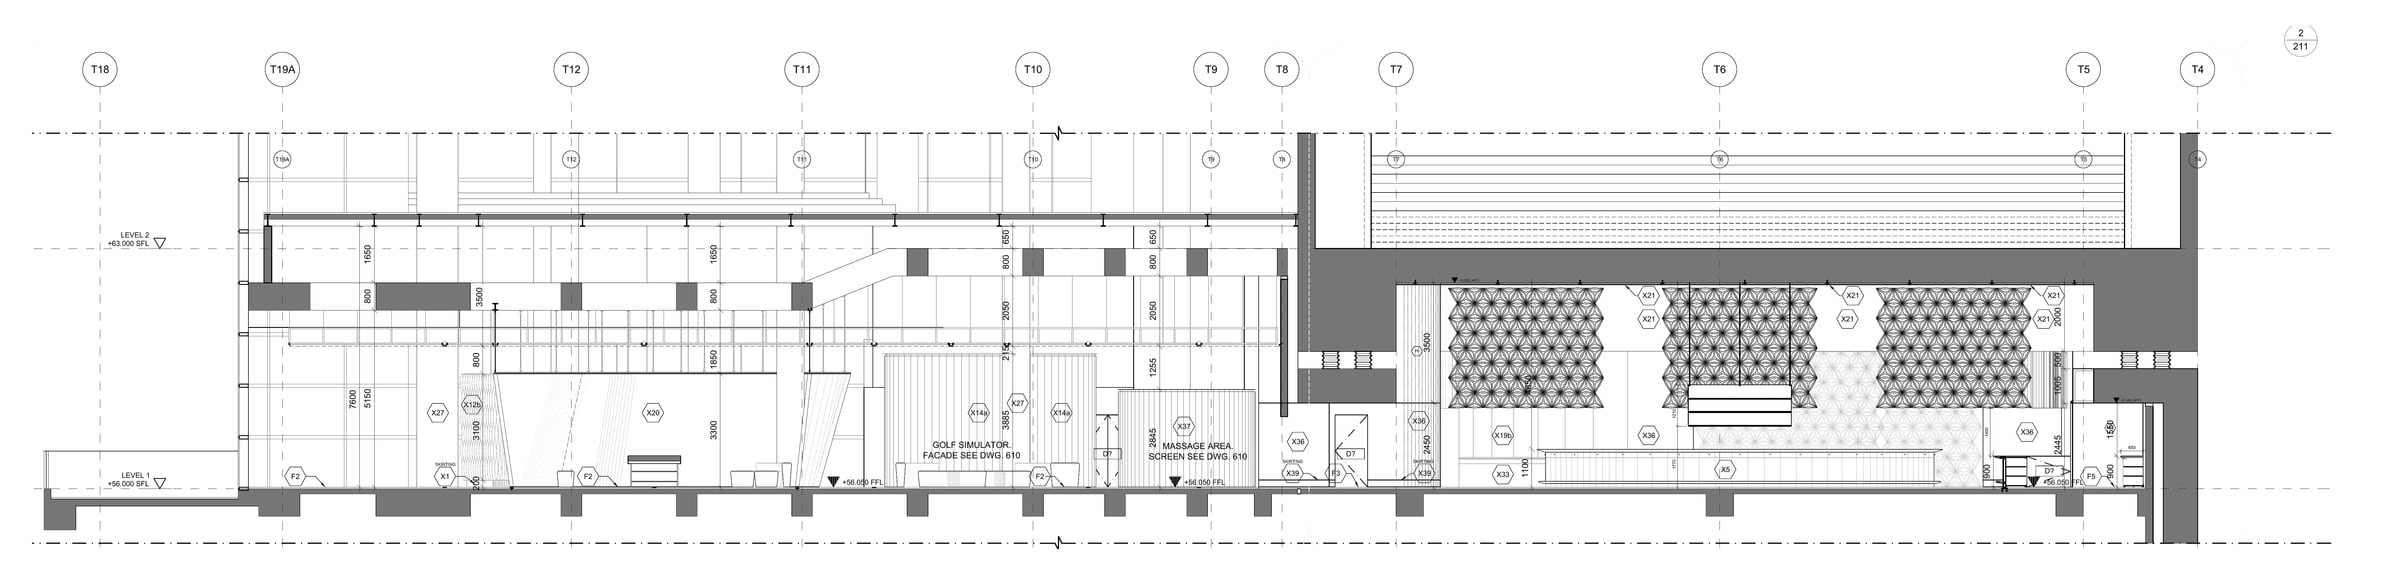
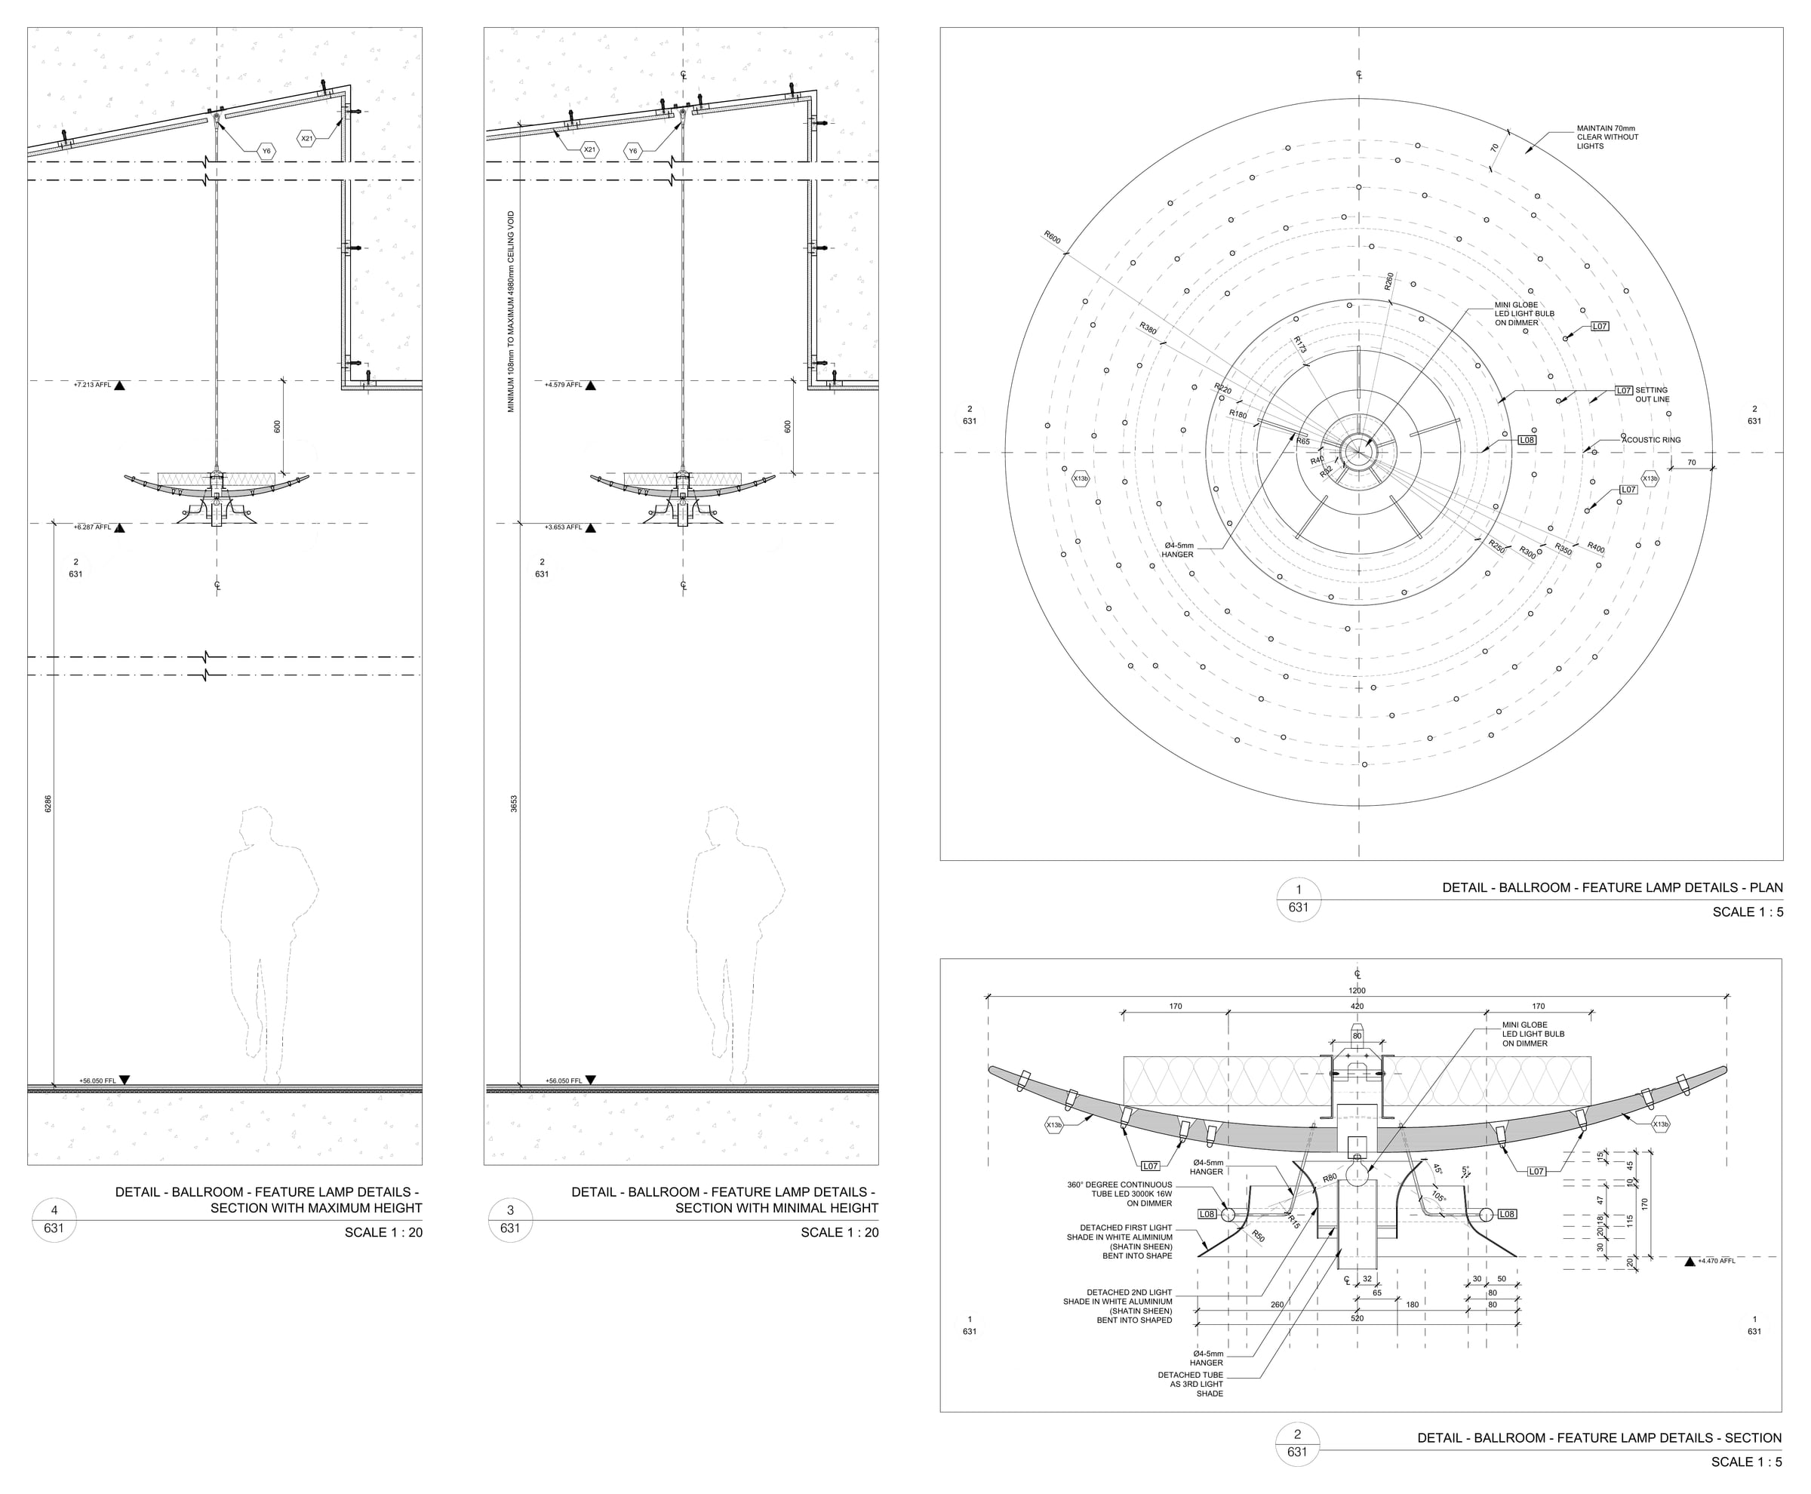
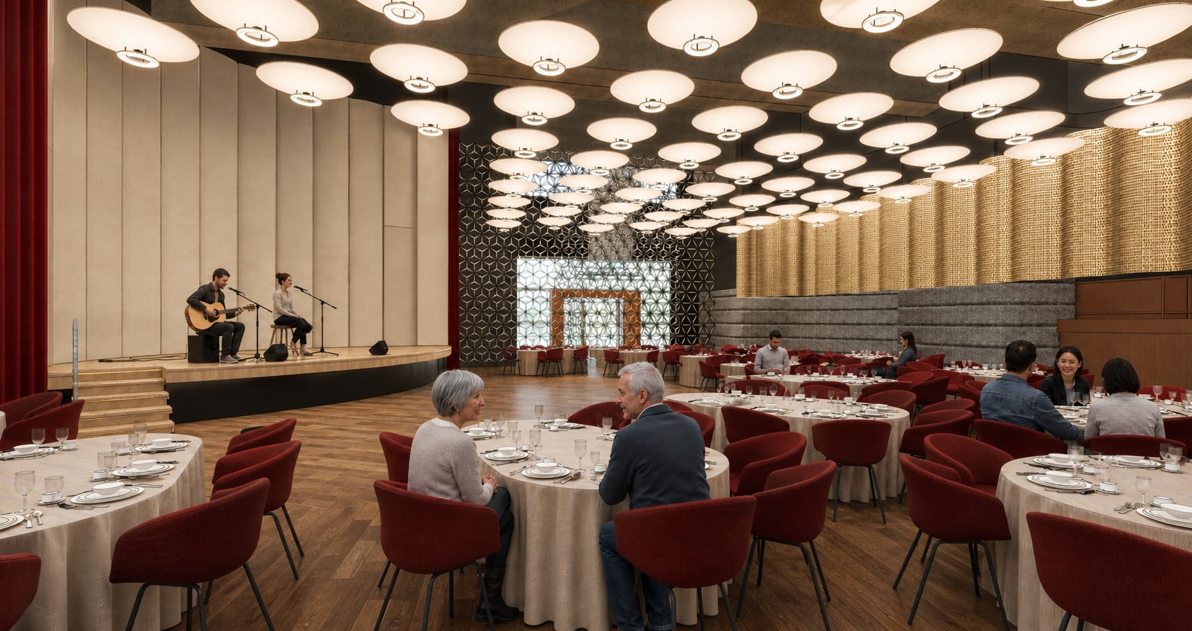
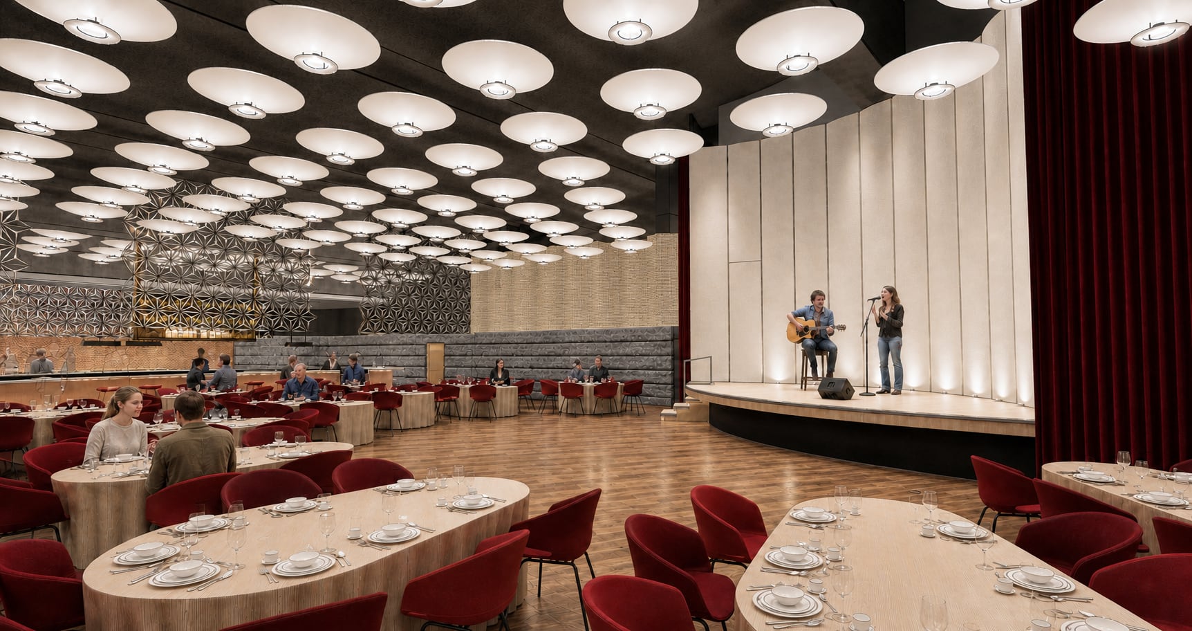
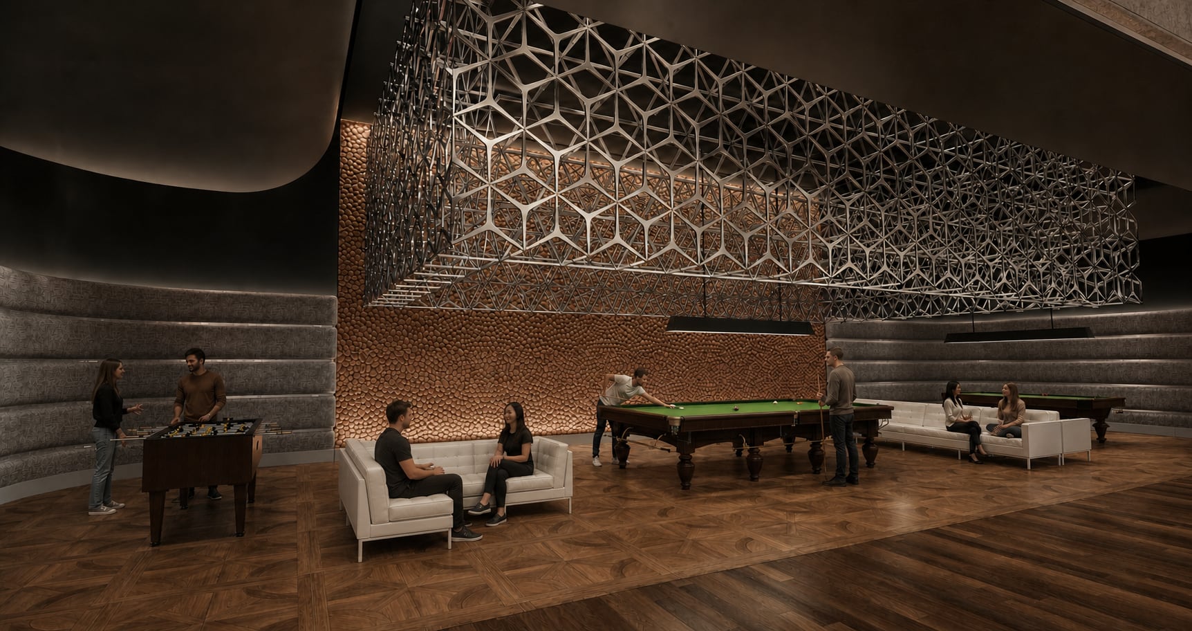
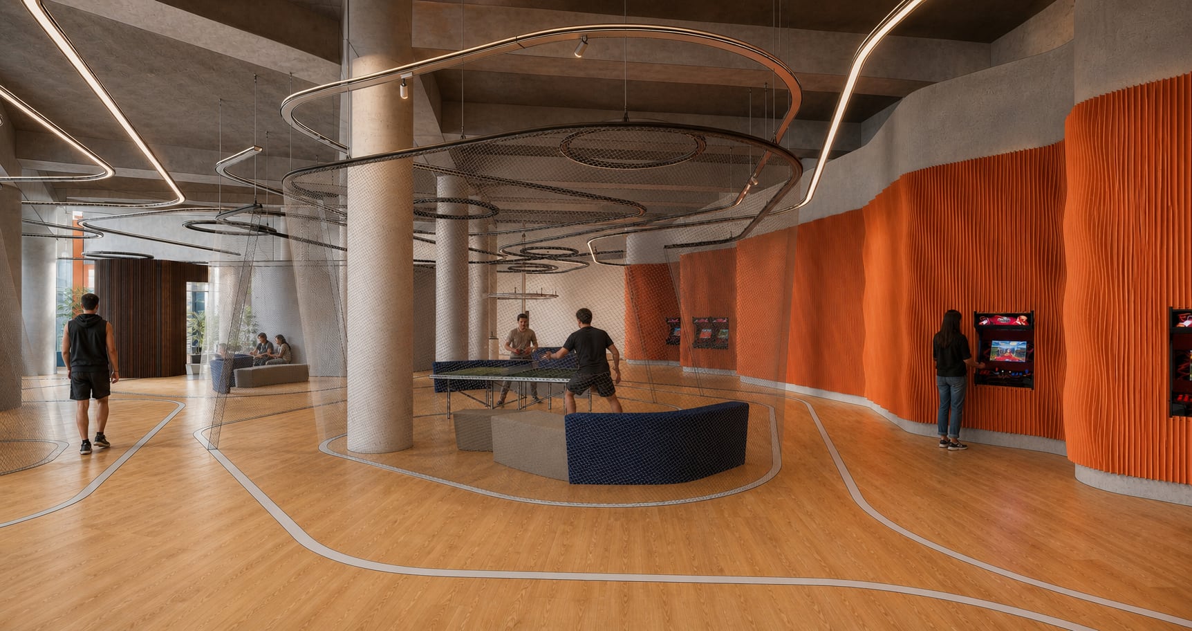
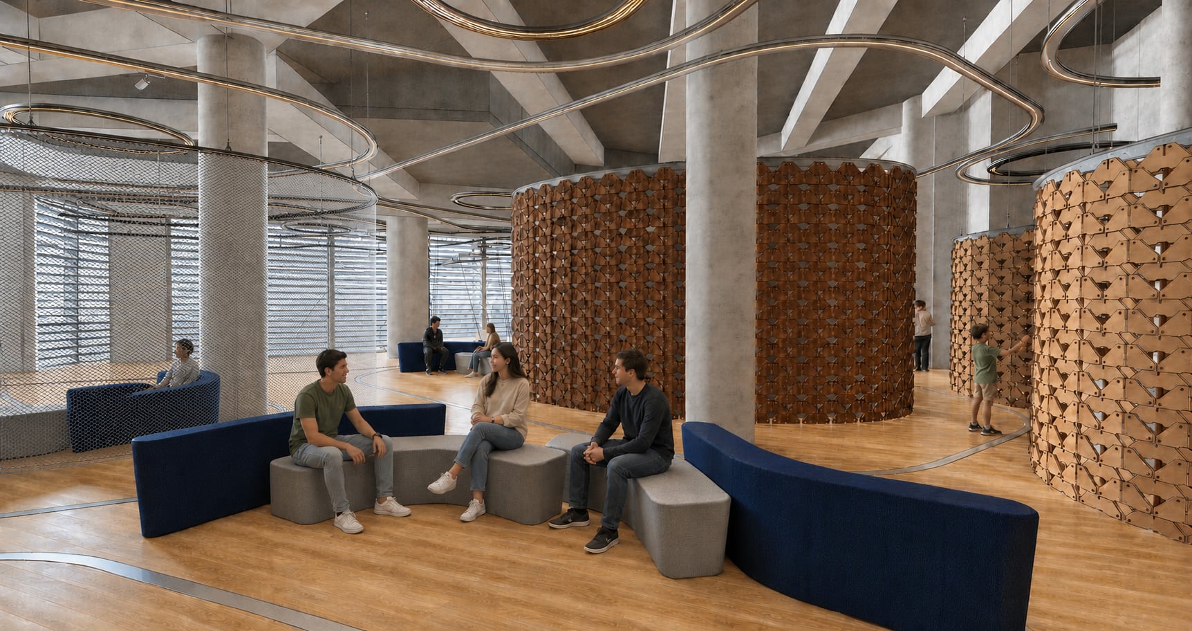
The design brought a ballroom, bar, stage, billiards and table football together beneath a field of circular feature lamps, with a separate entertainment hall containing arcade games, a golf simulator, massage room, gym and lounges.
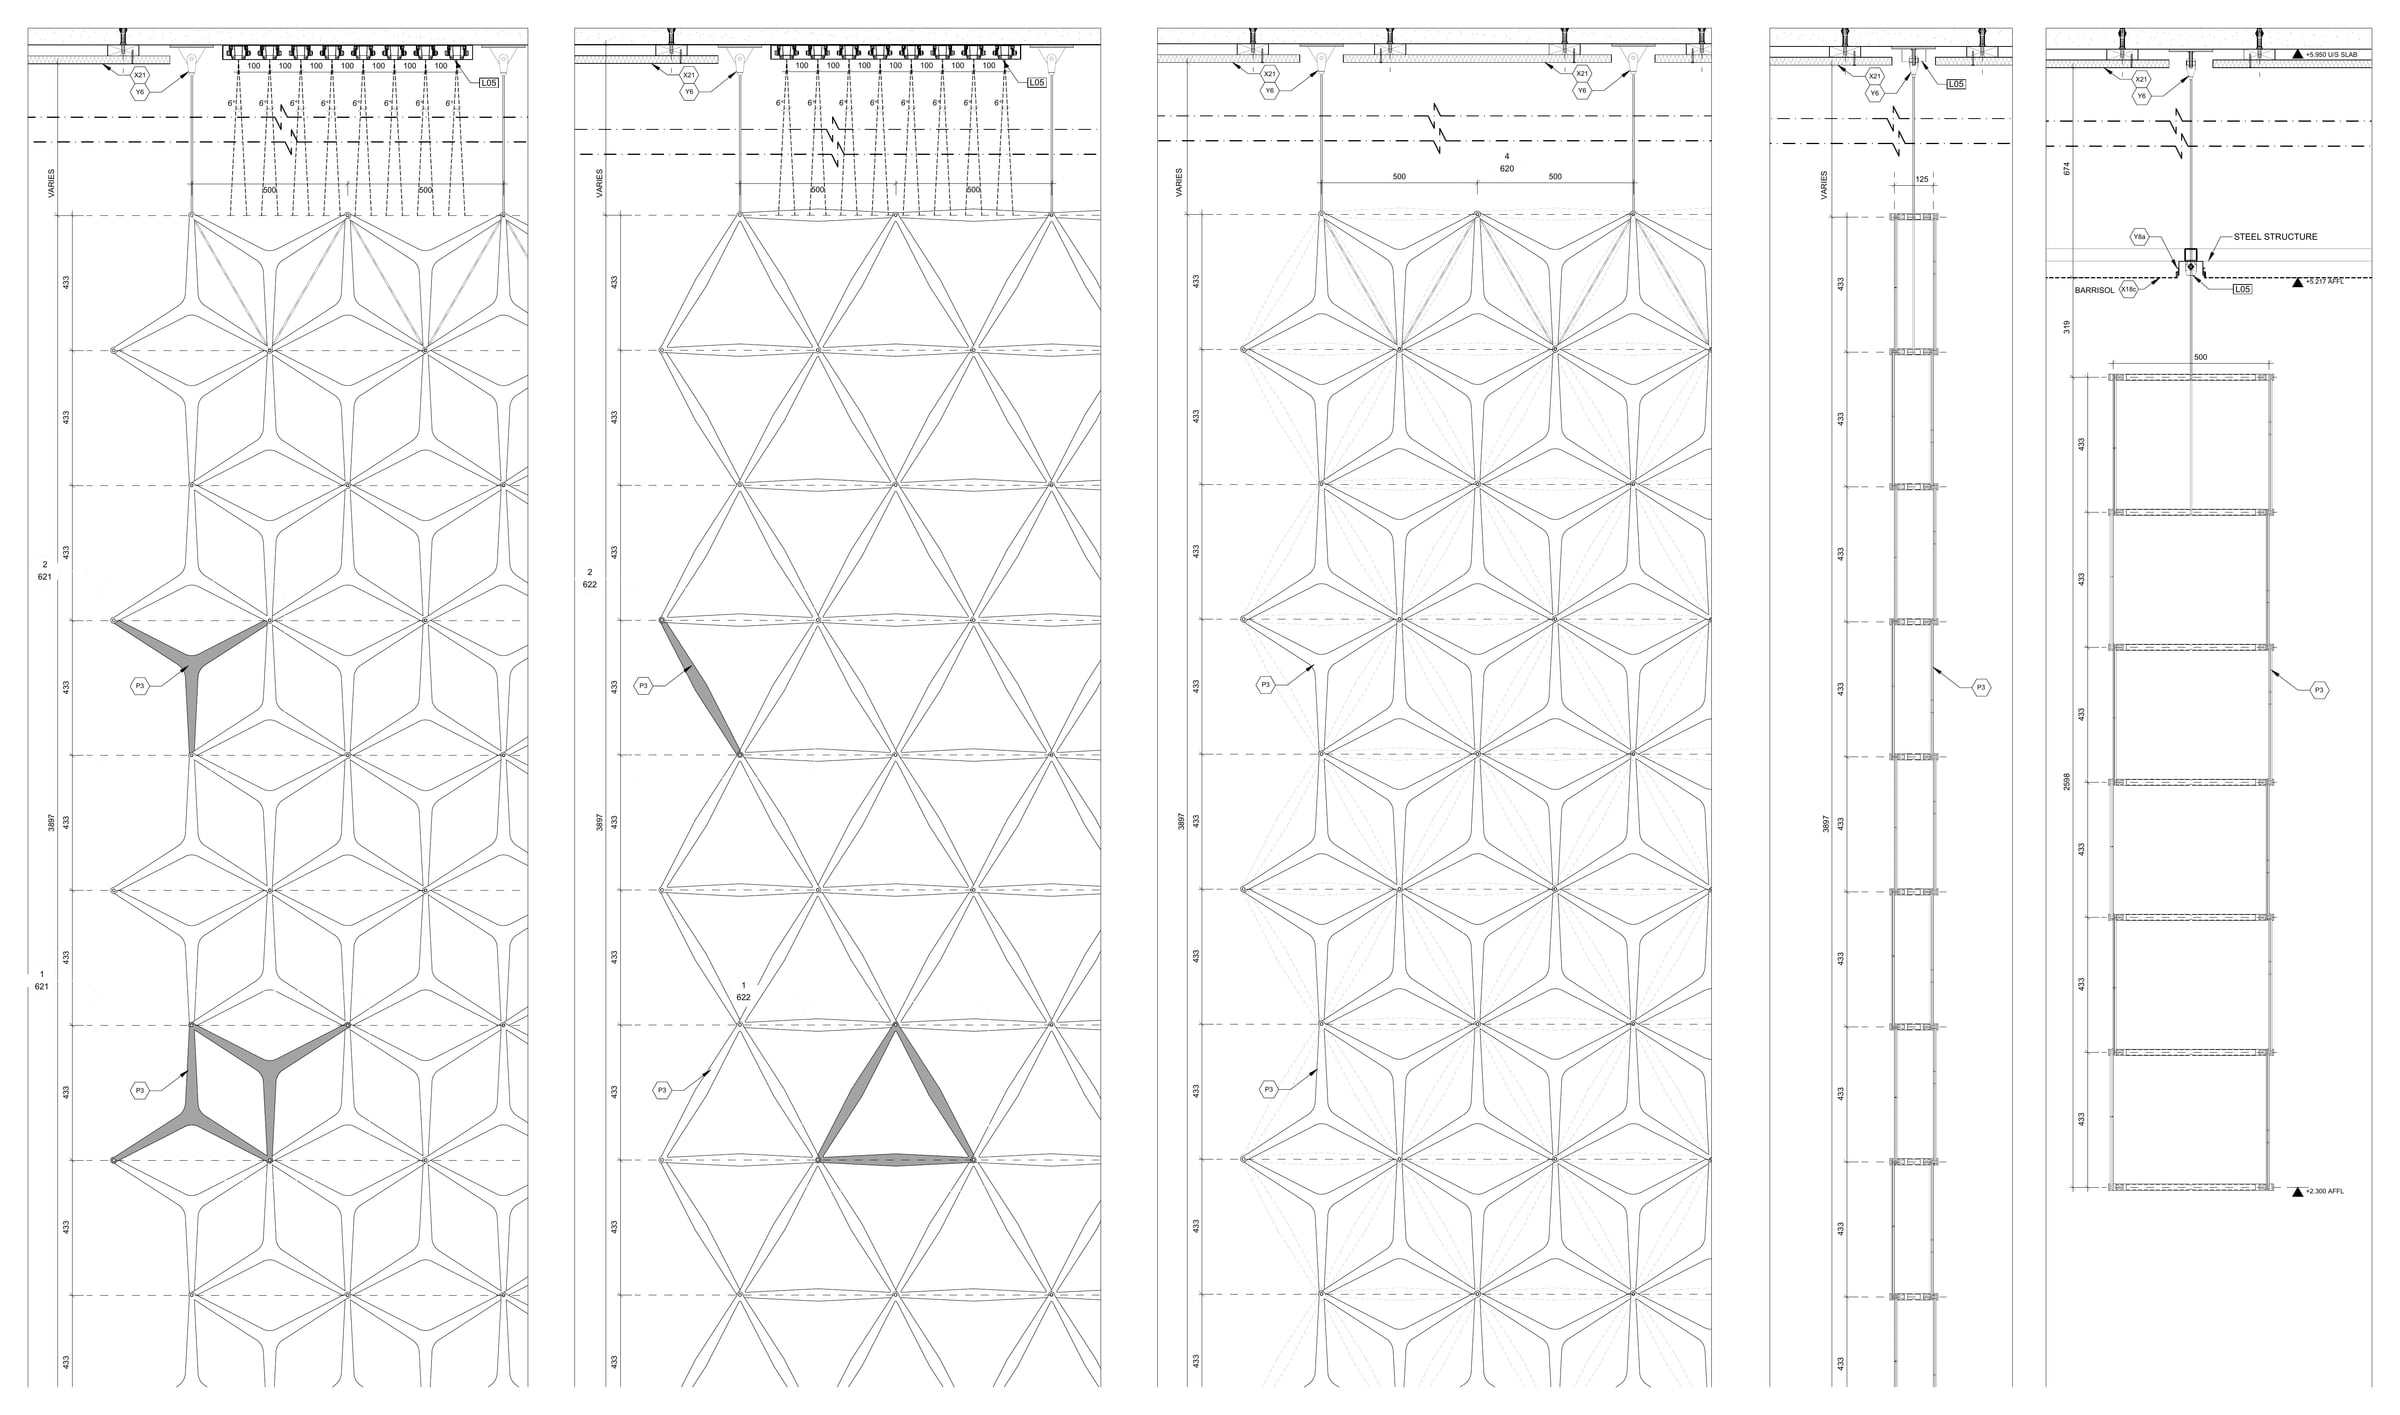
Curved routes, upholstered walls, custom lighting and folded metal screens link the rooms visually, while the ballroom and recreation areas still feel different.
My role
I led the design development, documentation and technical detailing of the ballroom and entertainment hall.
I coordinated consultants and contractors, managed client meetings and design revisions, and directed the designers, drafters and visualisers working on the project.
I worked on both the overall layout and key details, including the ballroom lighting installation and custom metal screens.
- Location
- Hong Kong
- Type
- Interiors
- Studio / context
- KplusK Associates, Hong Kong
- Year
- 2018–2019 (approx.)
- Scale
- 3,800 m² / 40,900 ft²
- Status
- Design and technical development
I worked on this project at KplusK Associates.
Visual material
Project views
05 items
Technical development
Technical drawings and details
04 items