Project file 06 / 25
Chengdu Wenhua Plaza
Mixed-use development façade design
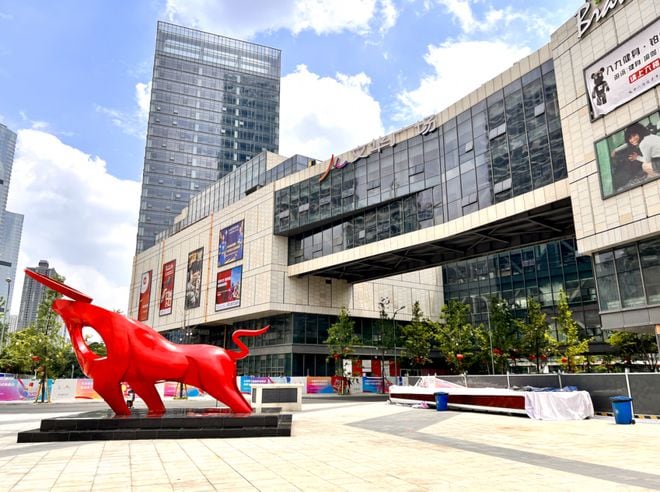
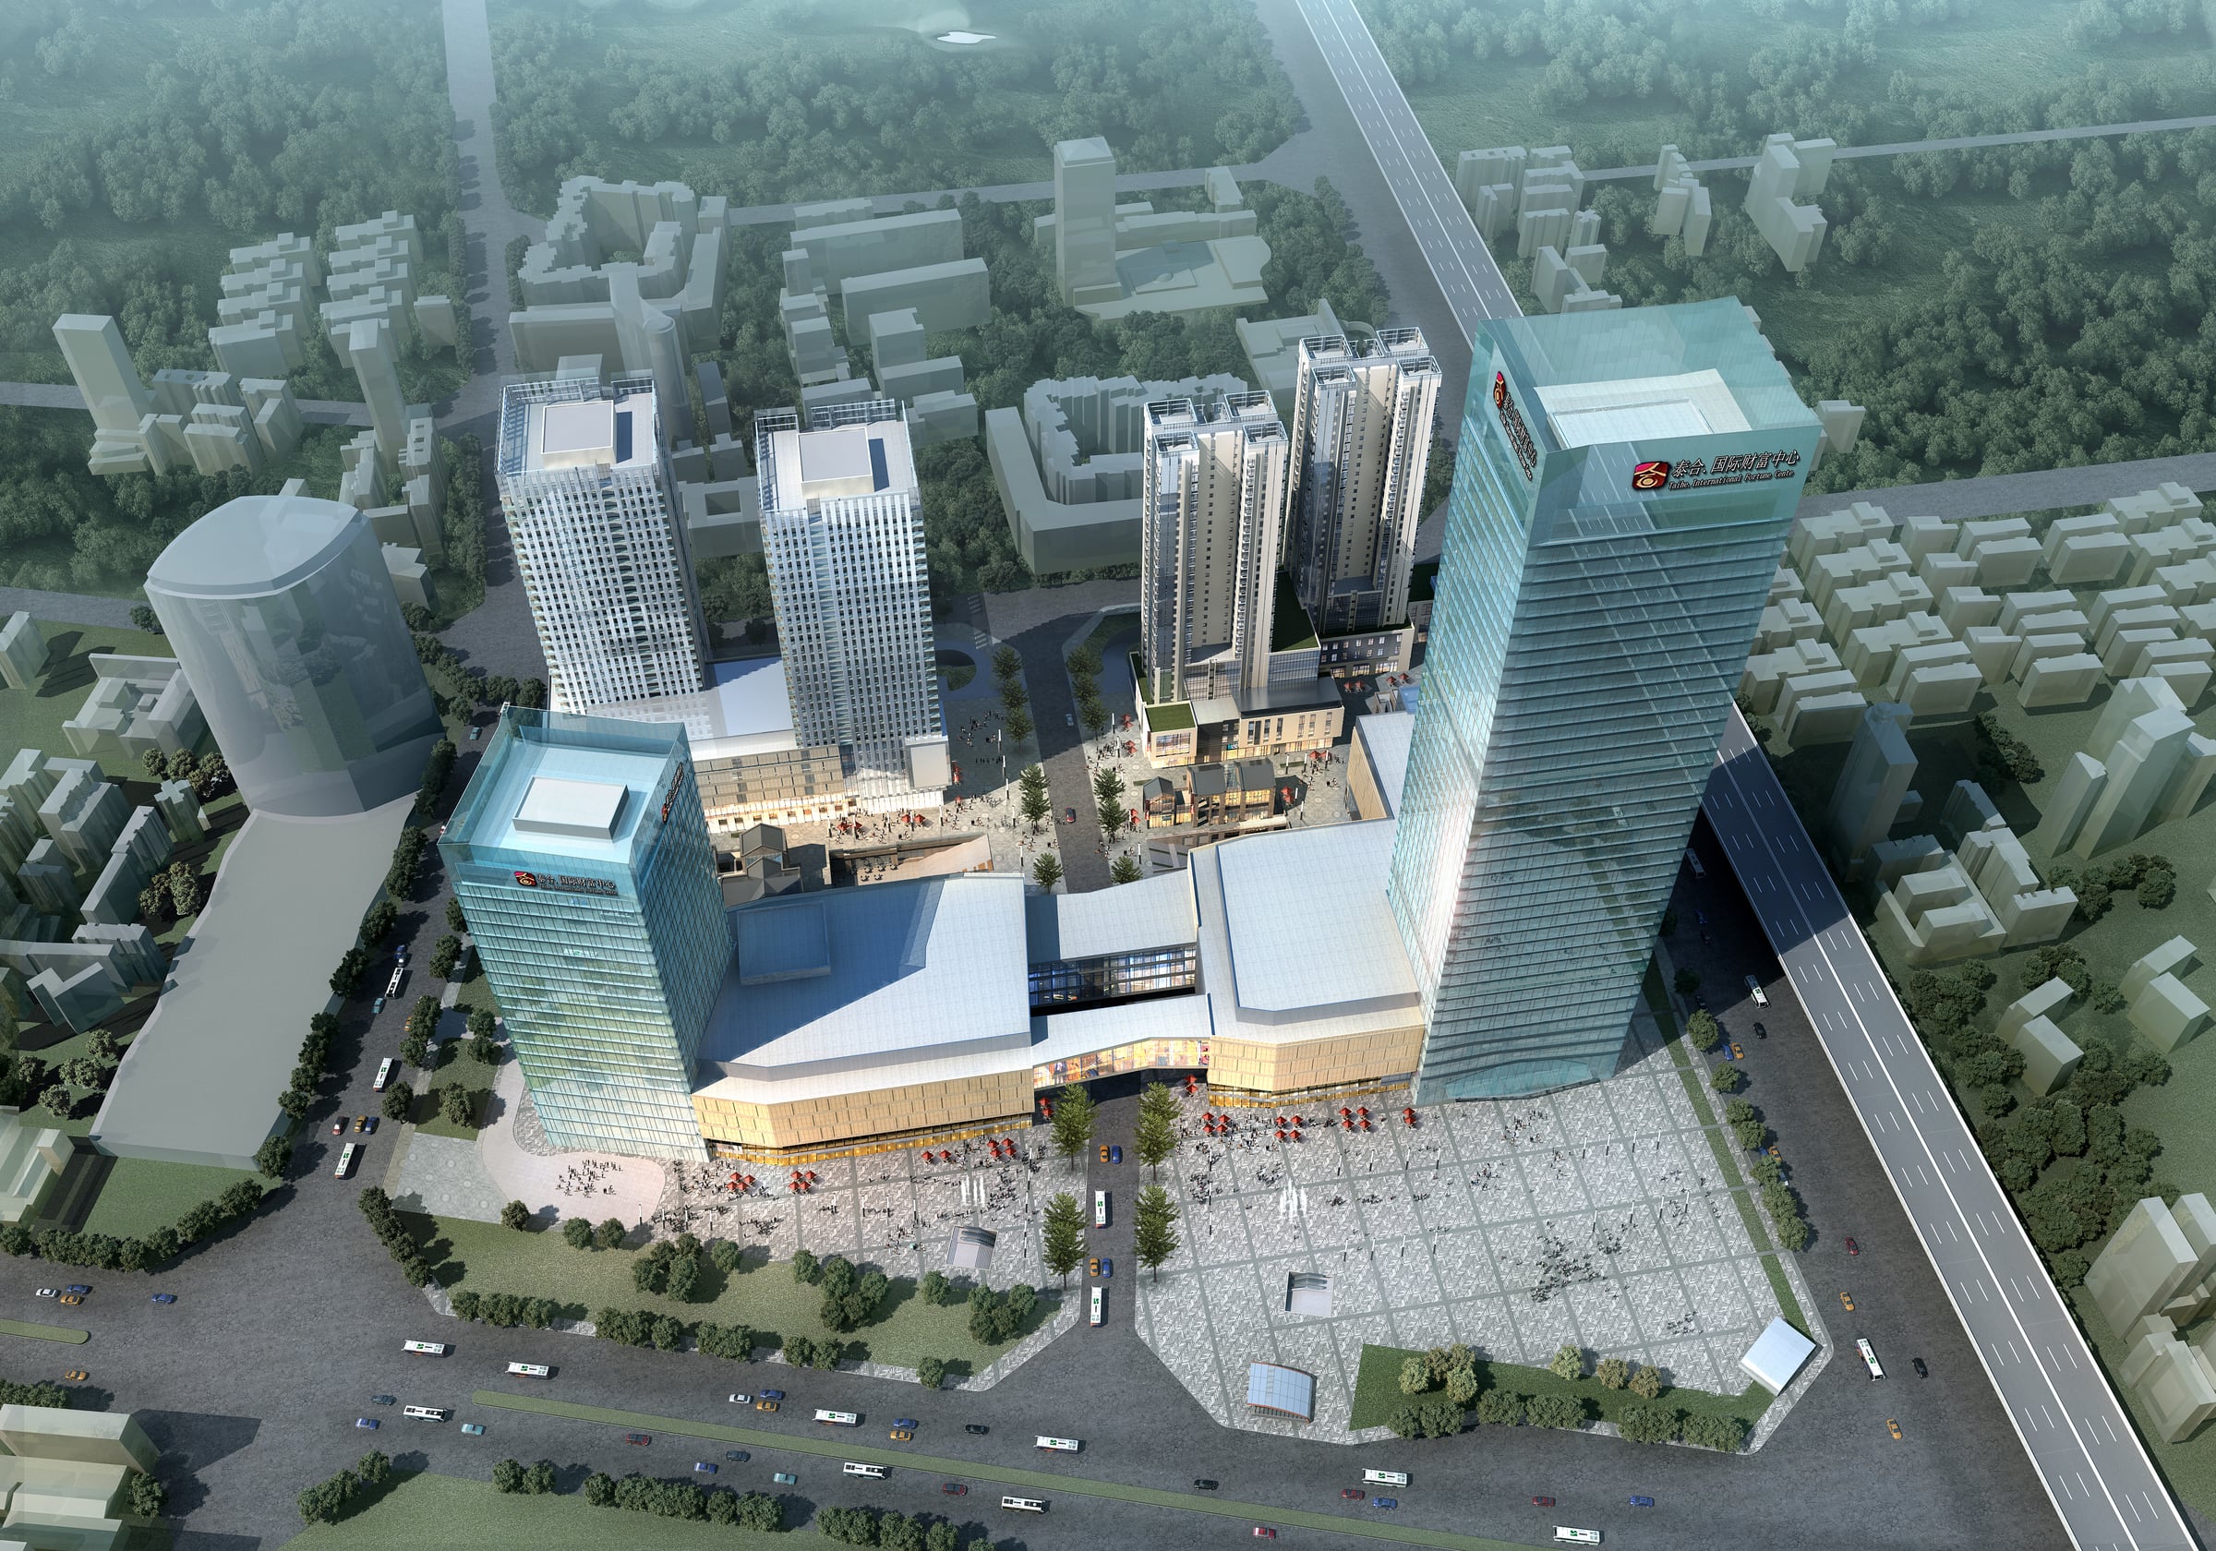
A 43-hectare development with office and residential towers, a shopping centre, retail streets, bridges and public squares.
About the project
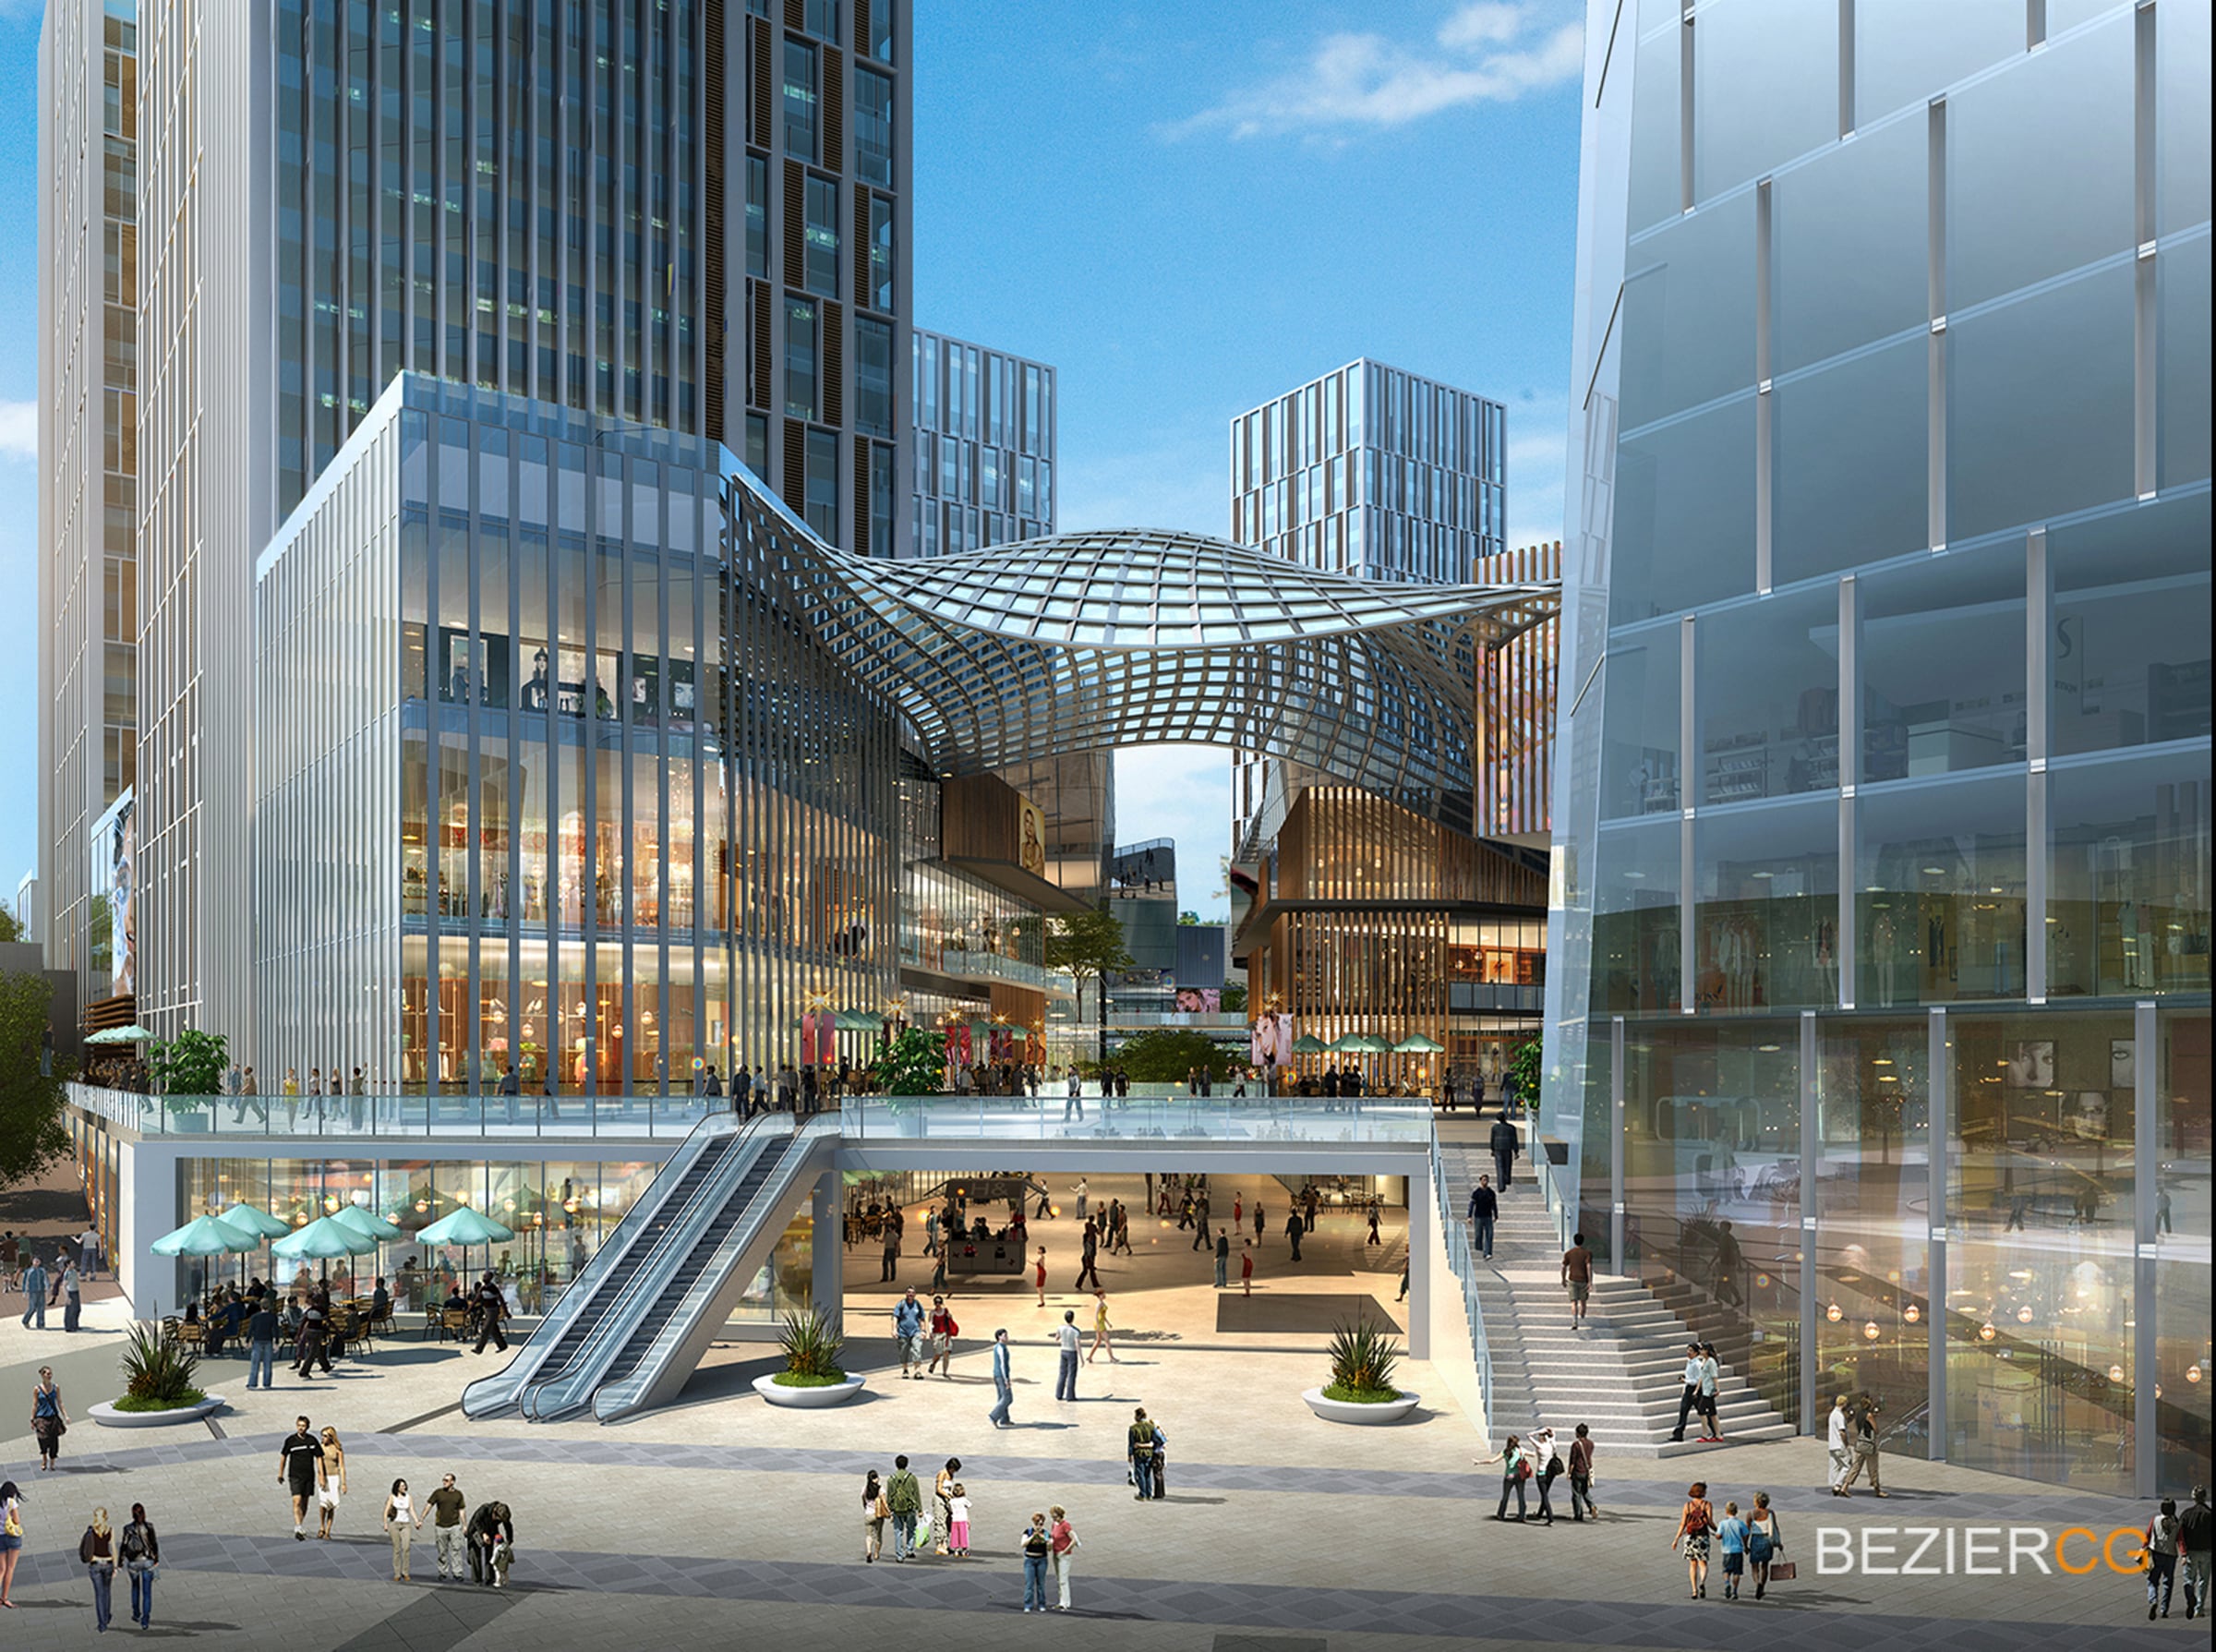
Related materials and façade details tie the different buildings together. At street level, the shops, bridges and sunken squares give each part of the development its own character.
My role
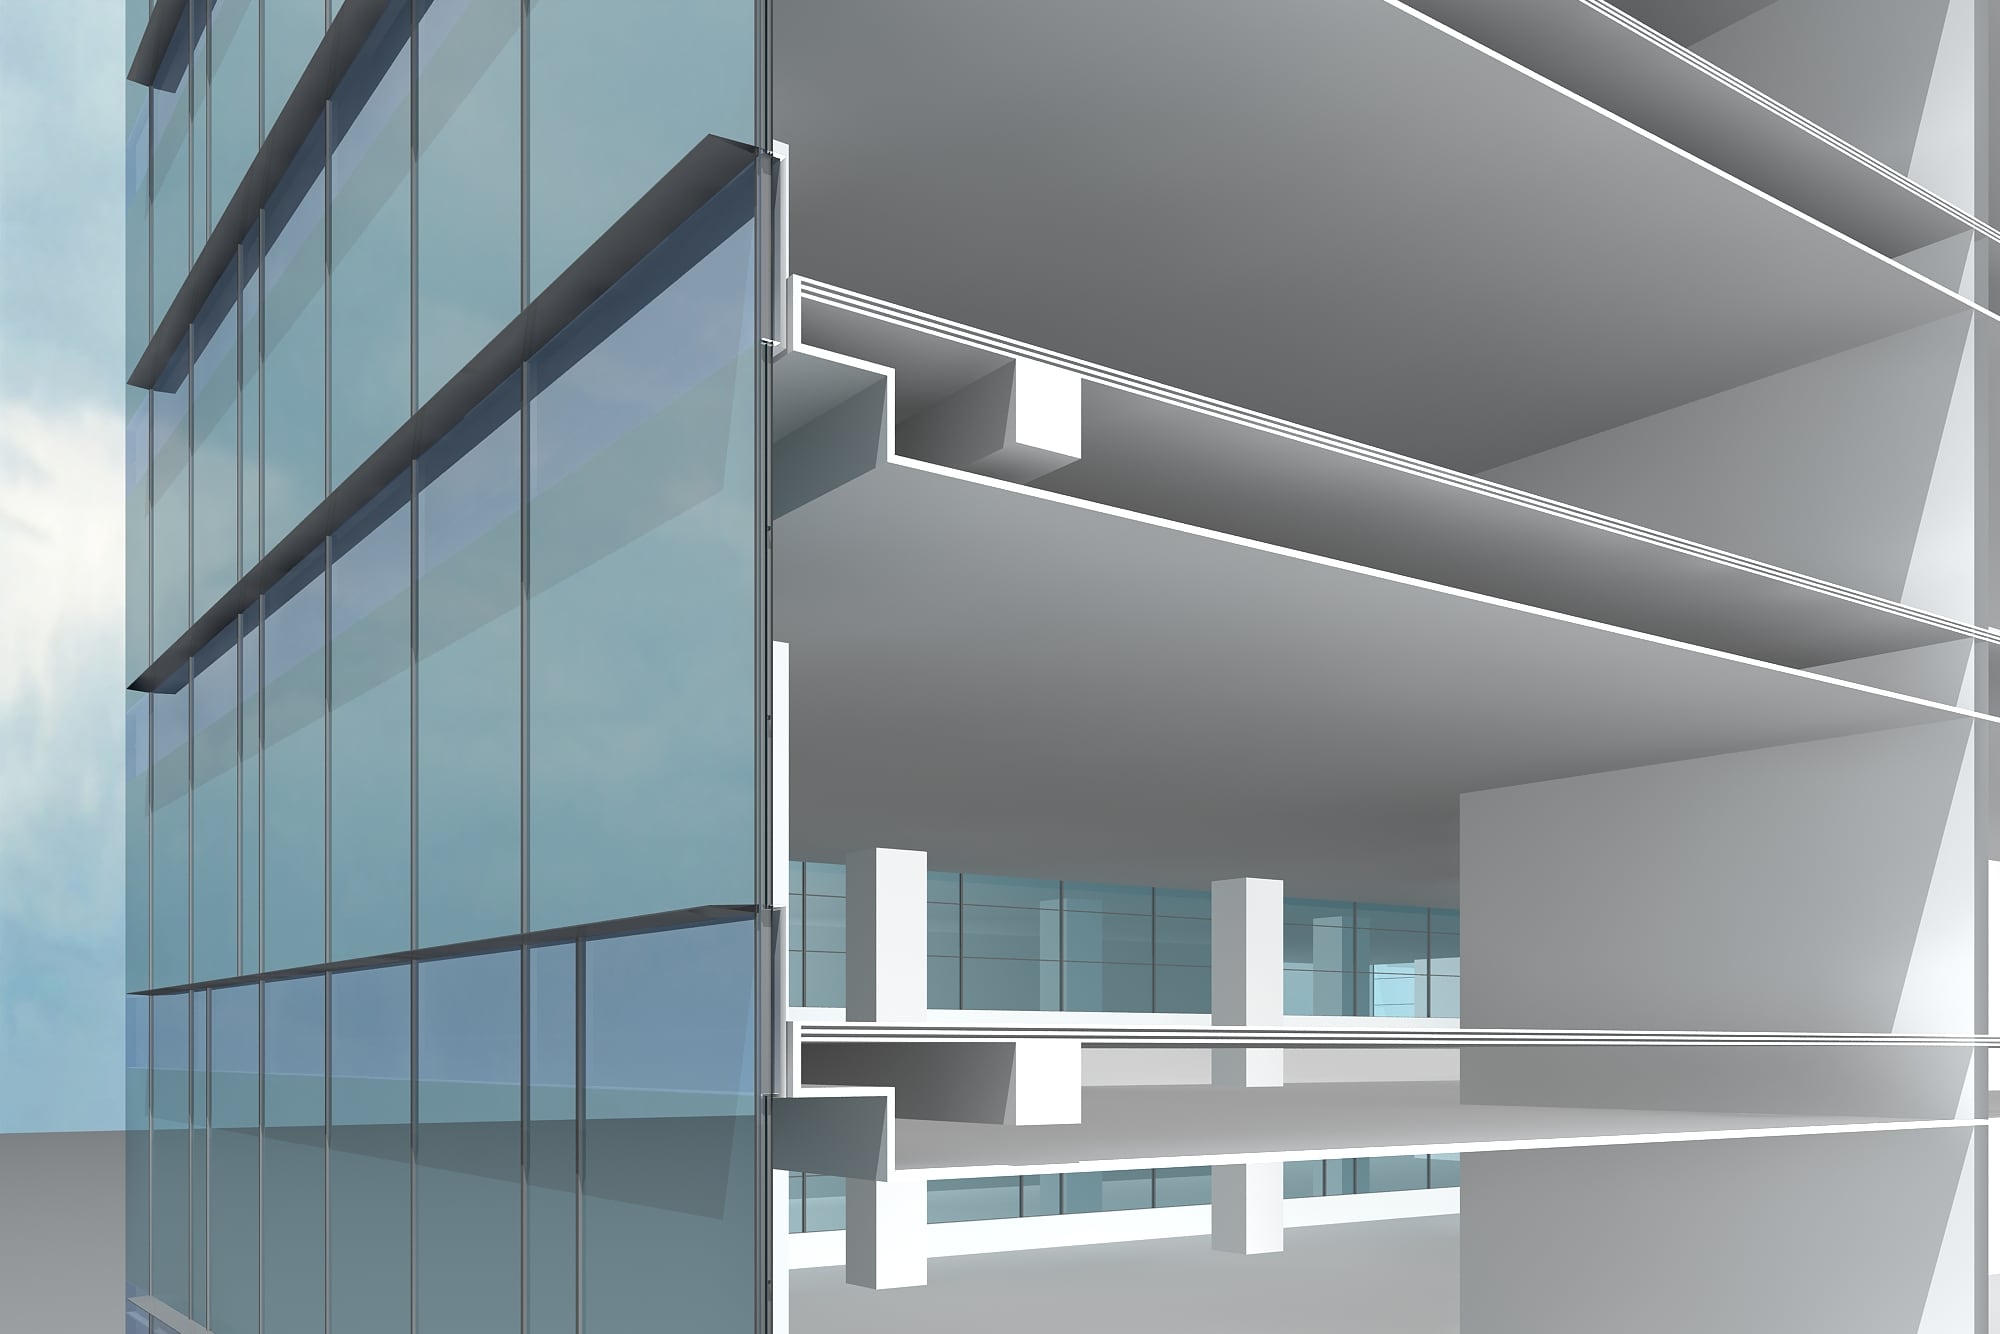
At HMD Shanghai, I worked on the façade design and detailed development of the office towers, serviced-apartment towers and shopping-mall podium, as well as the bridges and sunken plazas.
- Location
- Chengdu, China
- Type
- Architecture
- Studio / context
- HMD Architecture Design, Shanghai
- Year
- 2012–2014 (approx.)
- Scale
- 43 ha / 430,000 m²
- Status
- Built
I worked on this project at HMD Architecture Design, Shanghai.
Built work
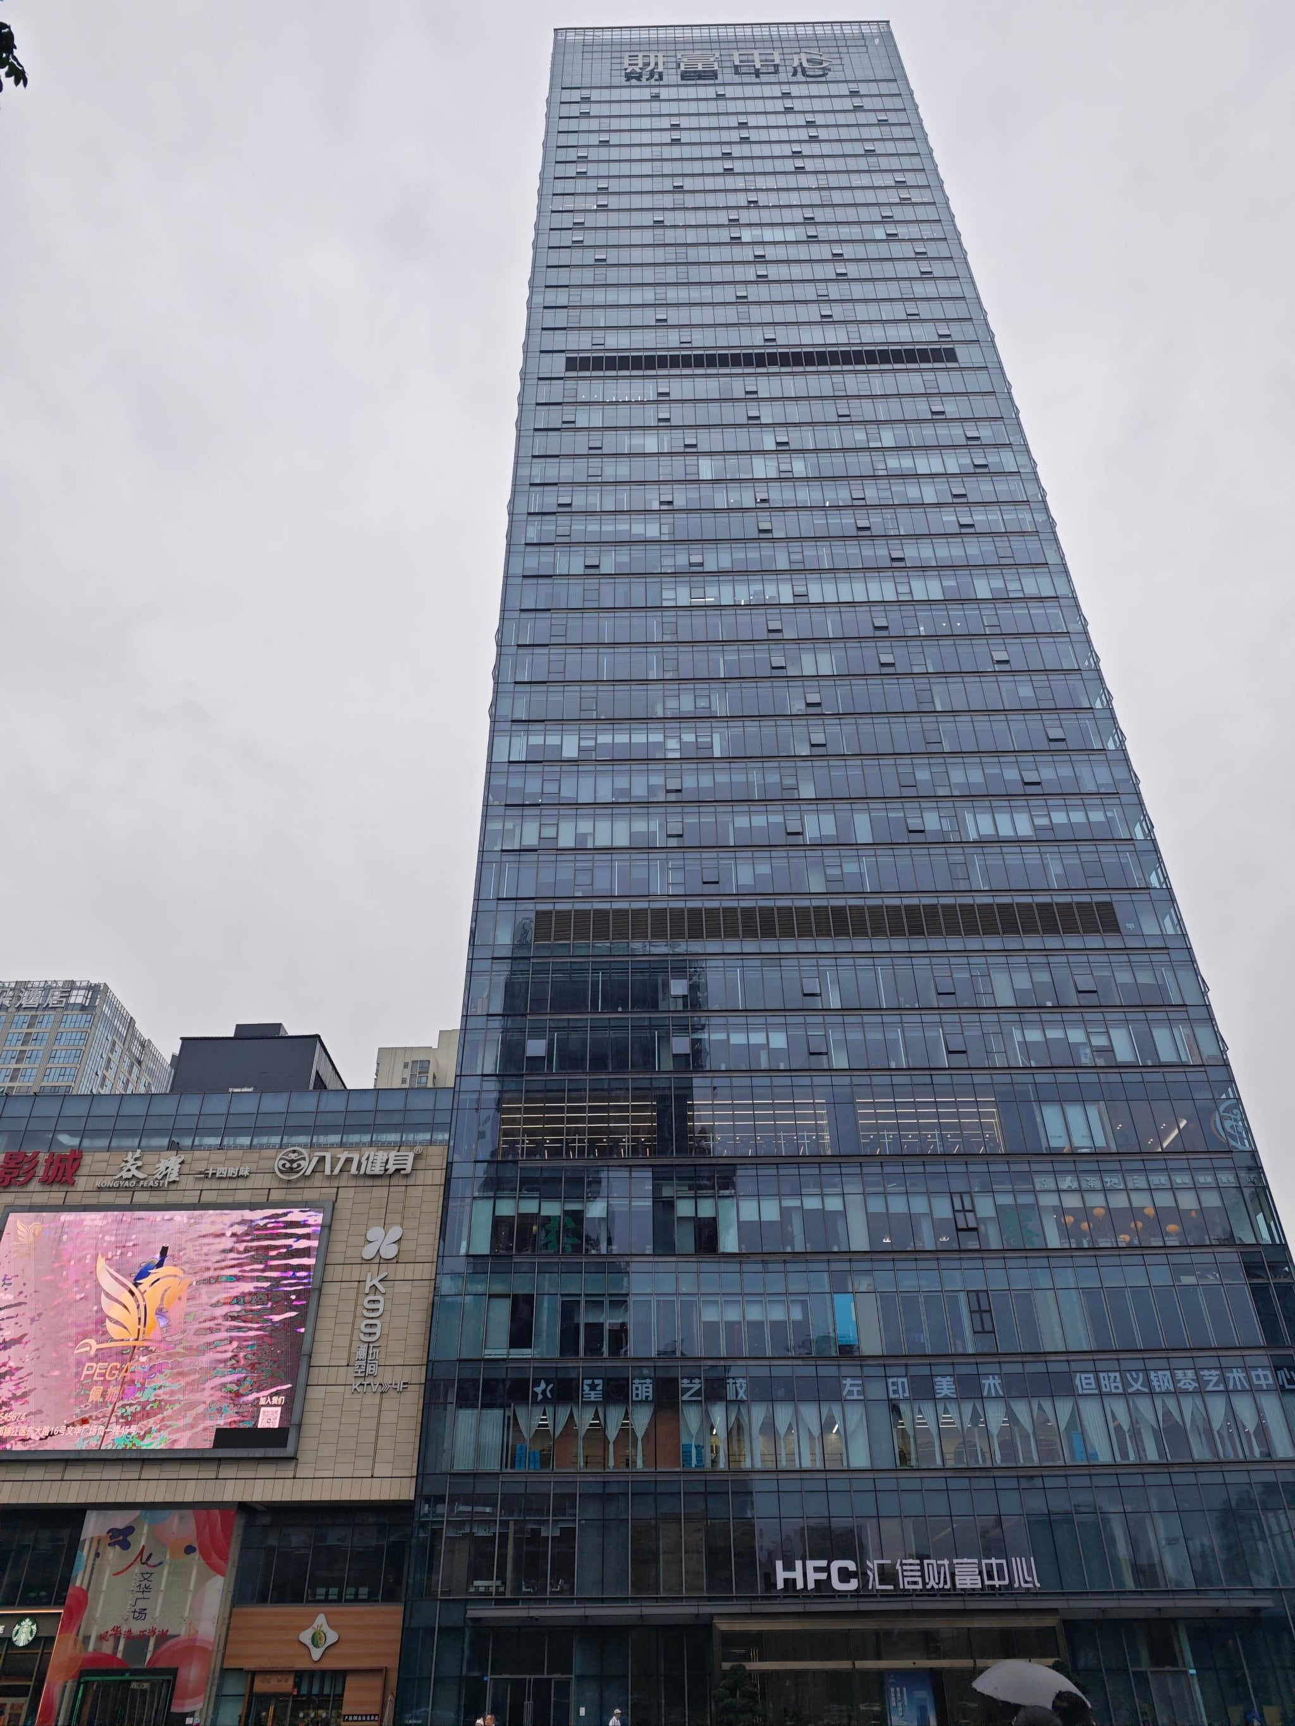
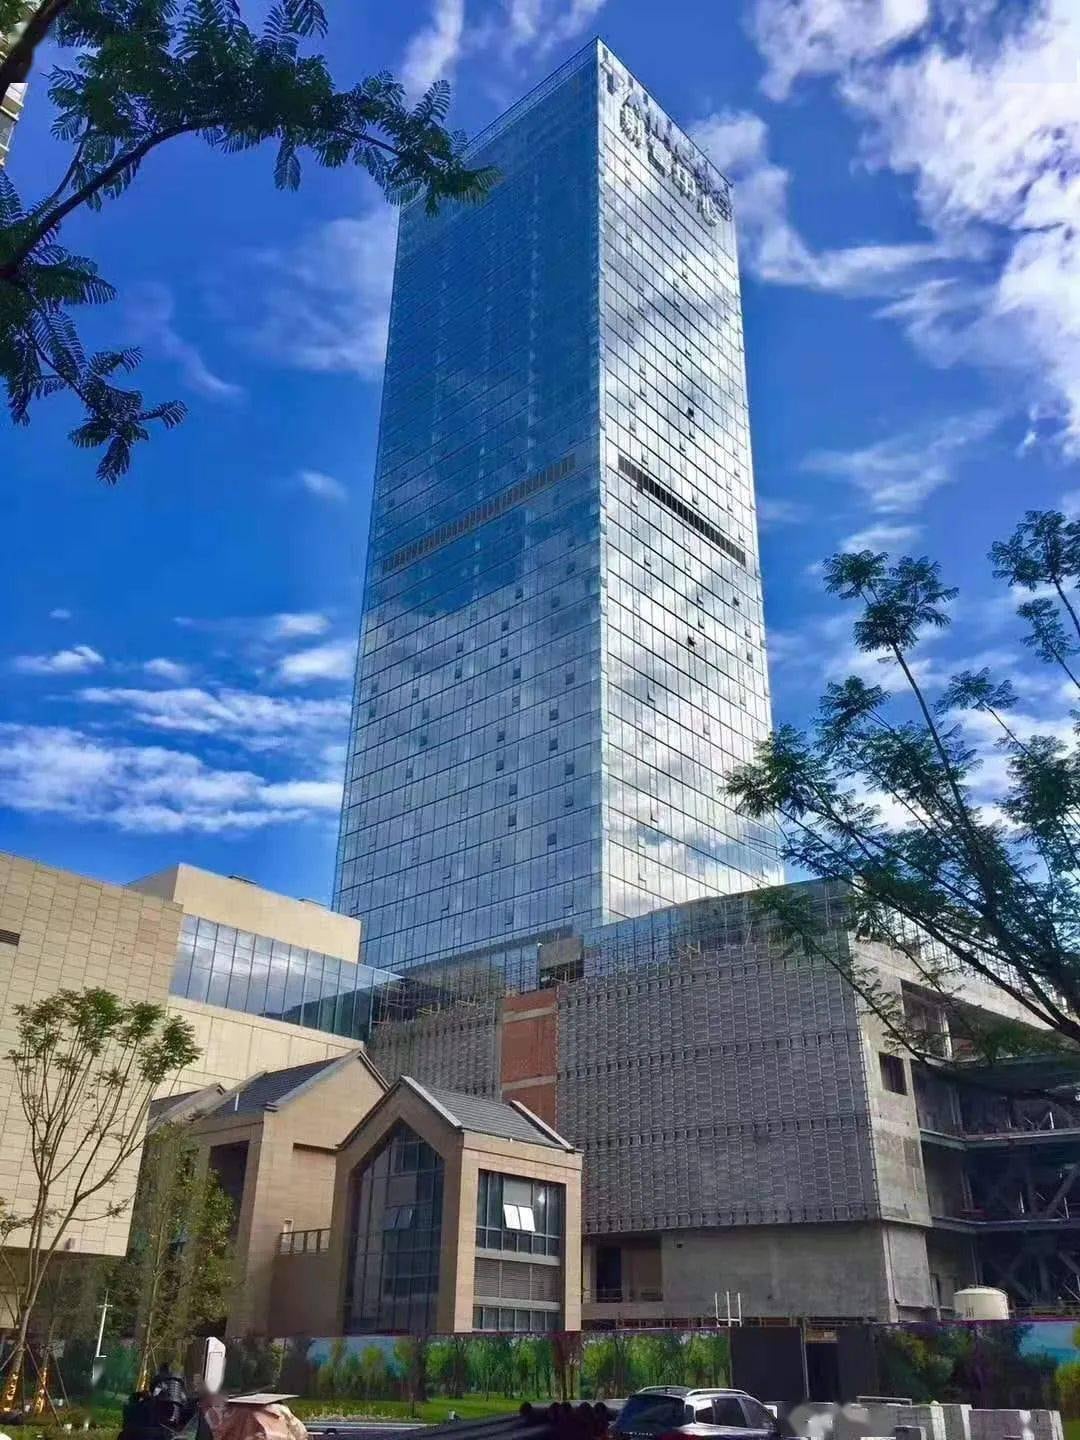
Built photographs
02 items
Visual material
Project views
02 items
Technical development
Technical drawings and details
01 item