Project file 03 / 25
Penghu Island Resort
Conceptual masterplan
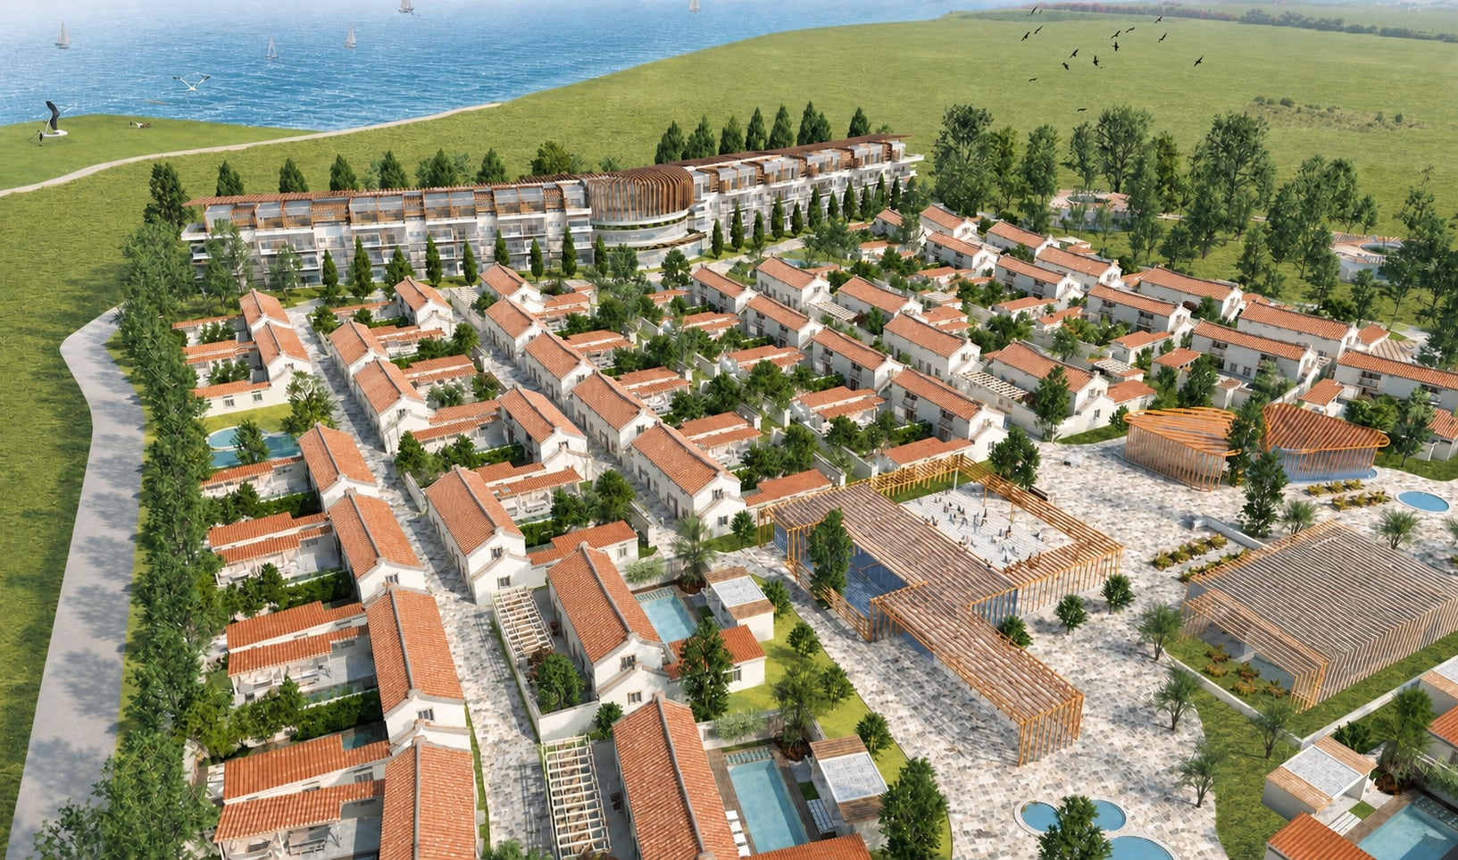
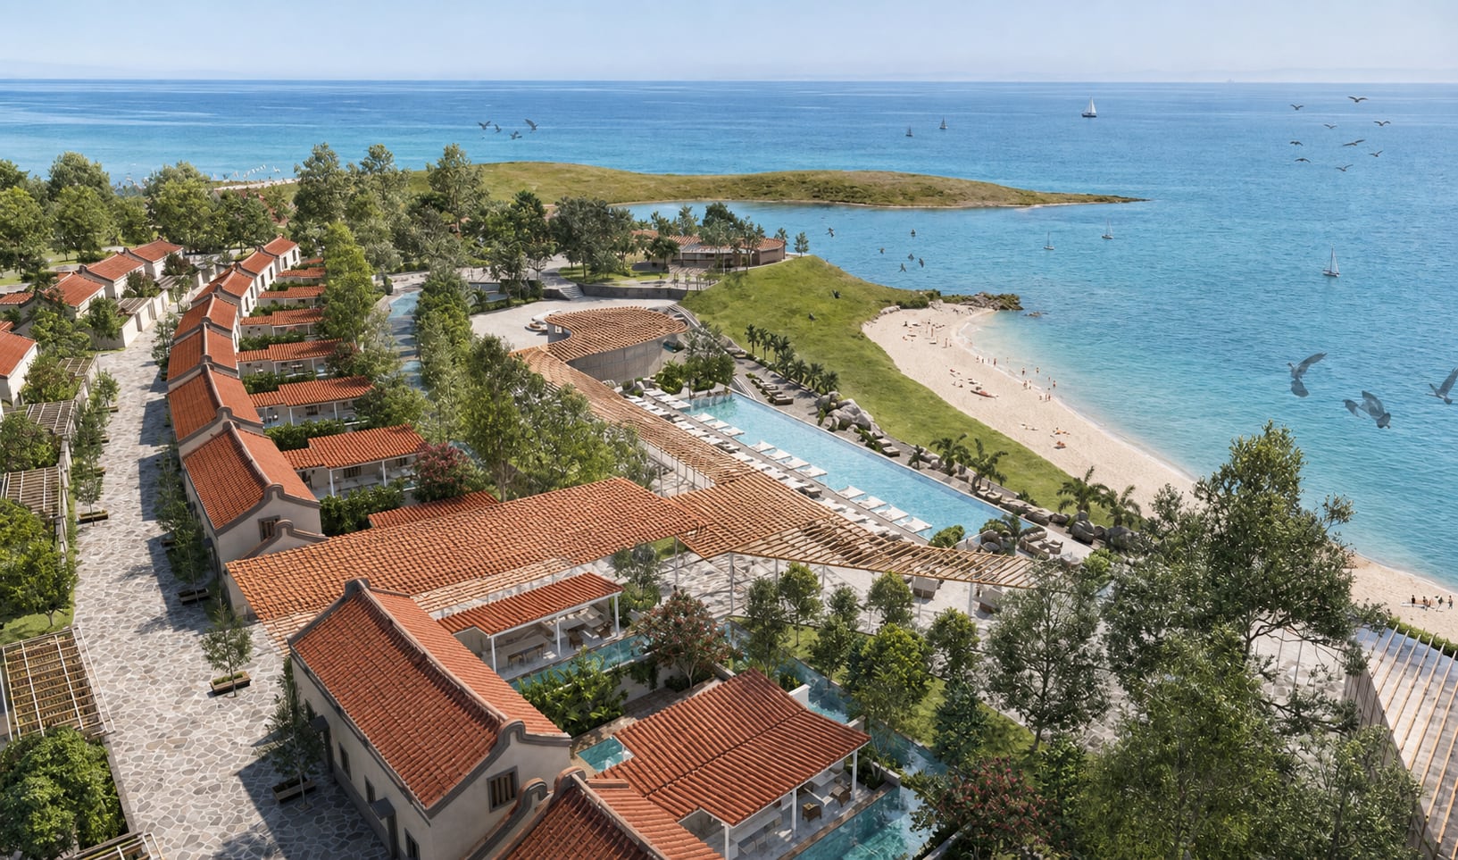
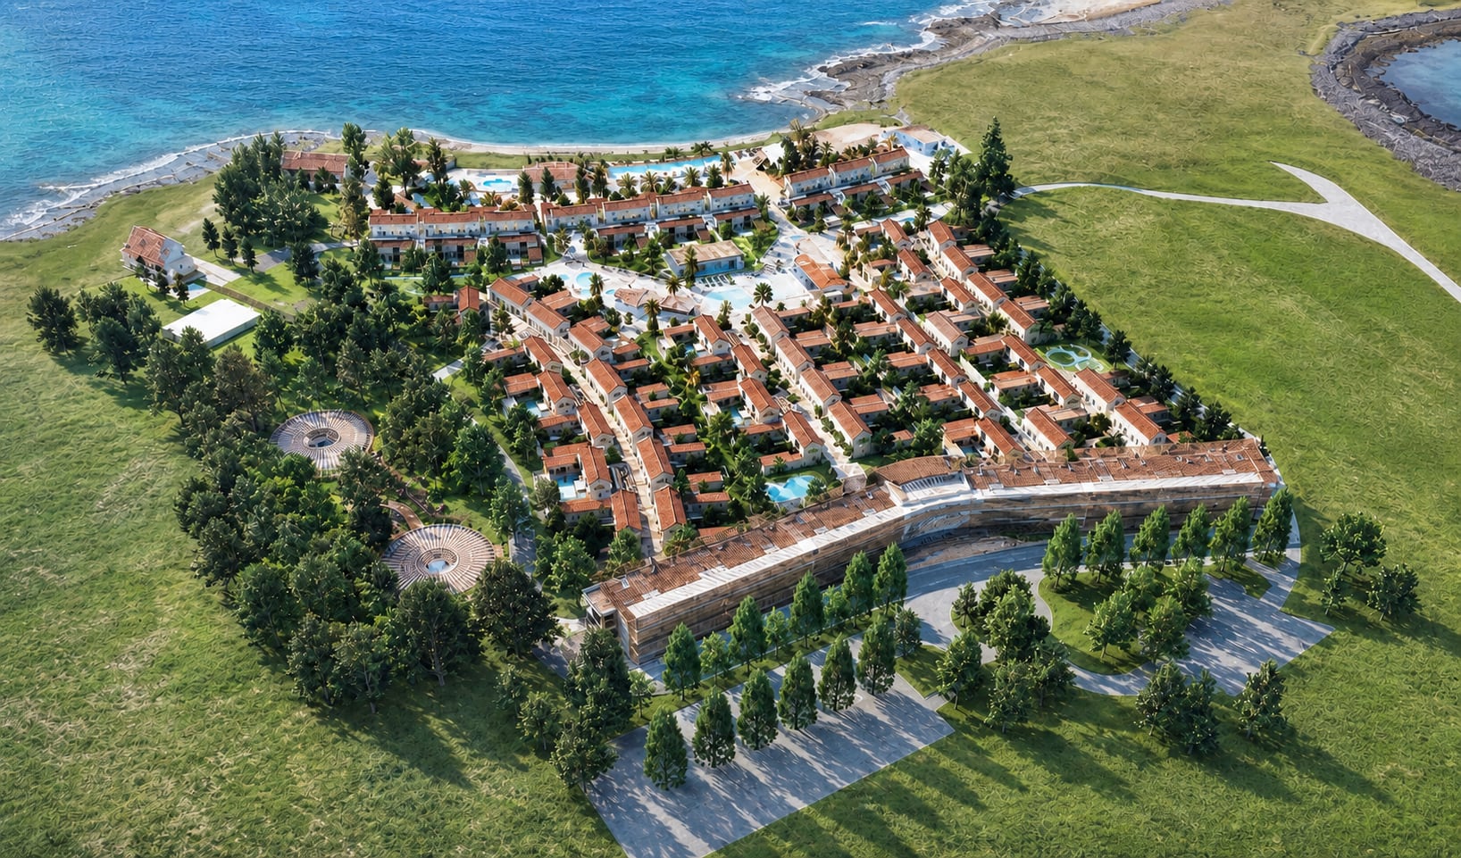
The coastal resort includes a five-star hotel, villa suites, an event and activity centre, spa facilities and beachfront amenities.
About the project
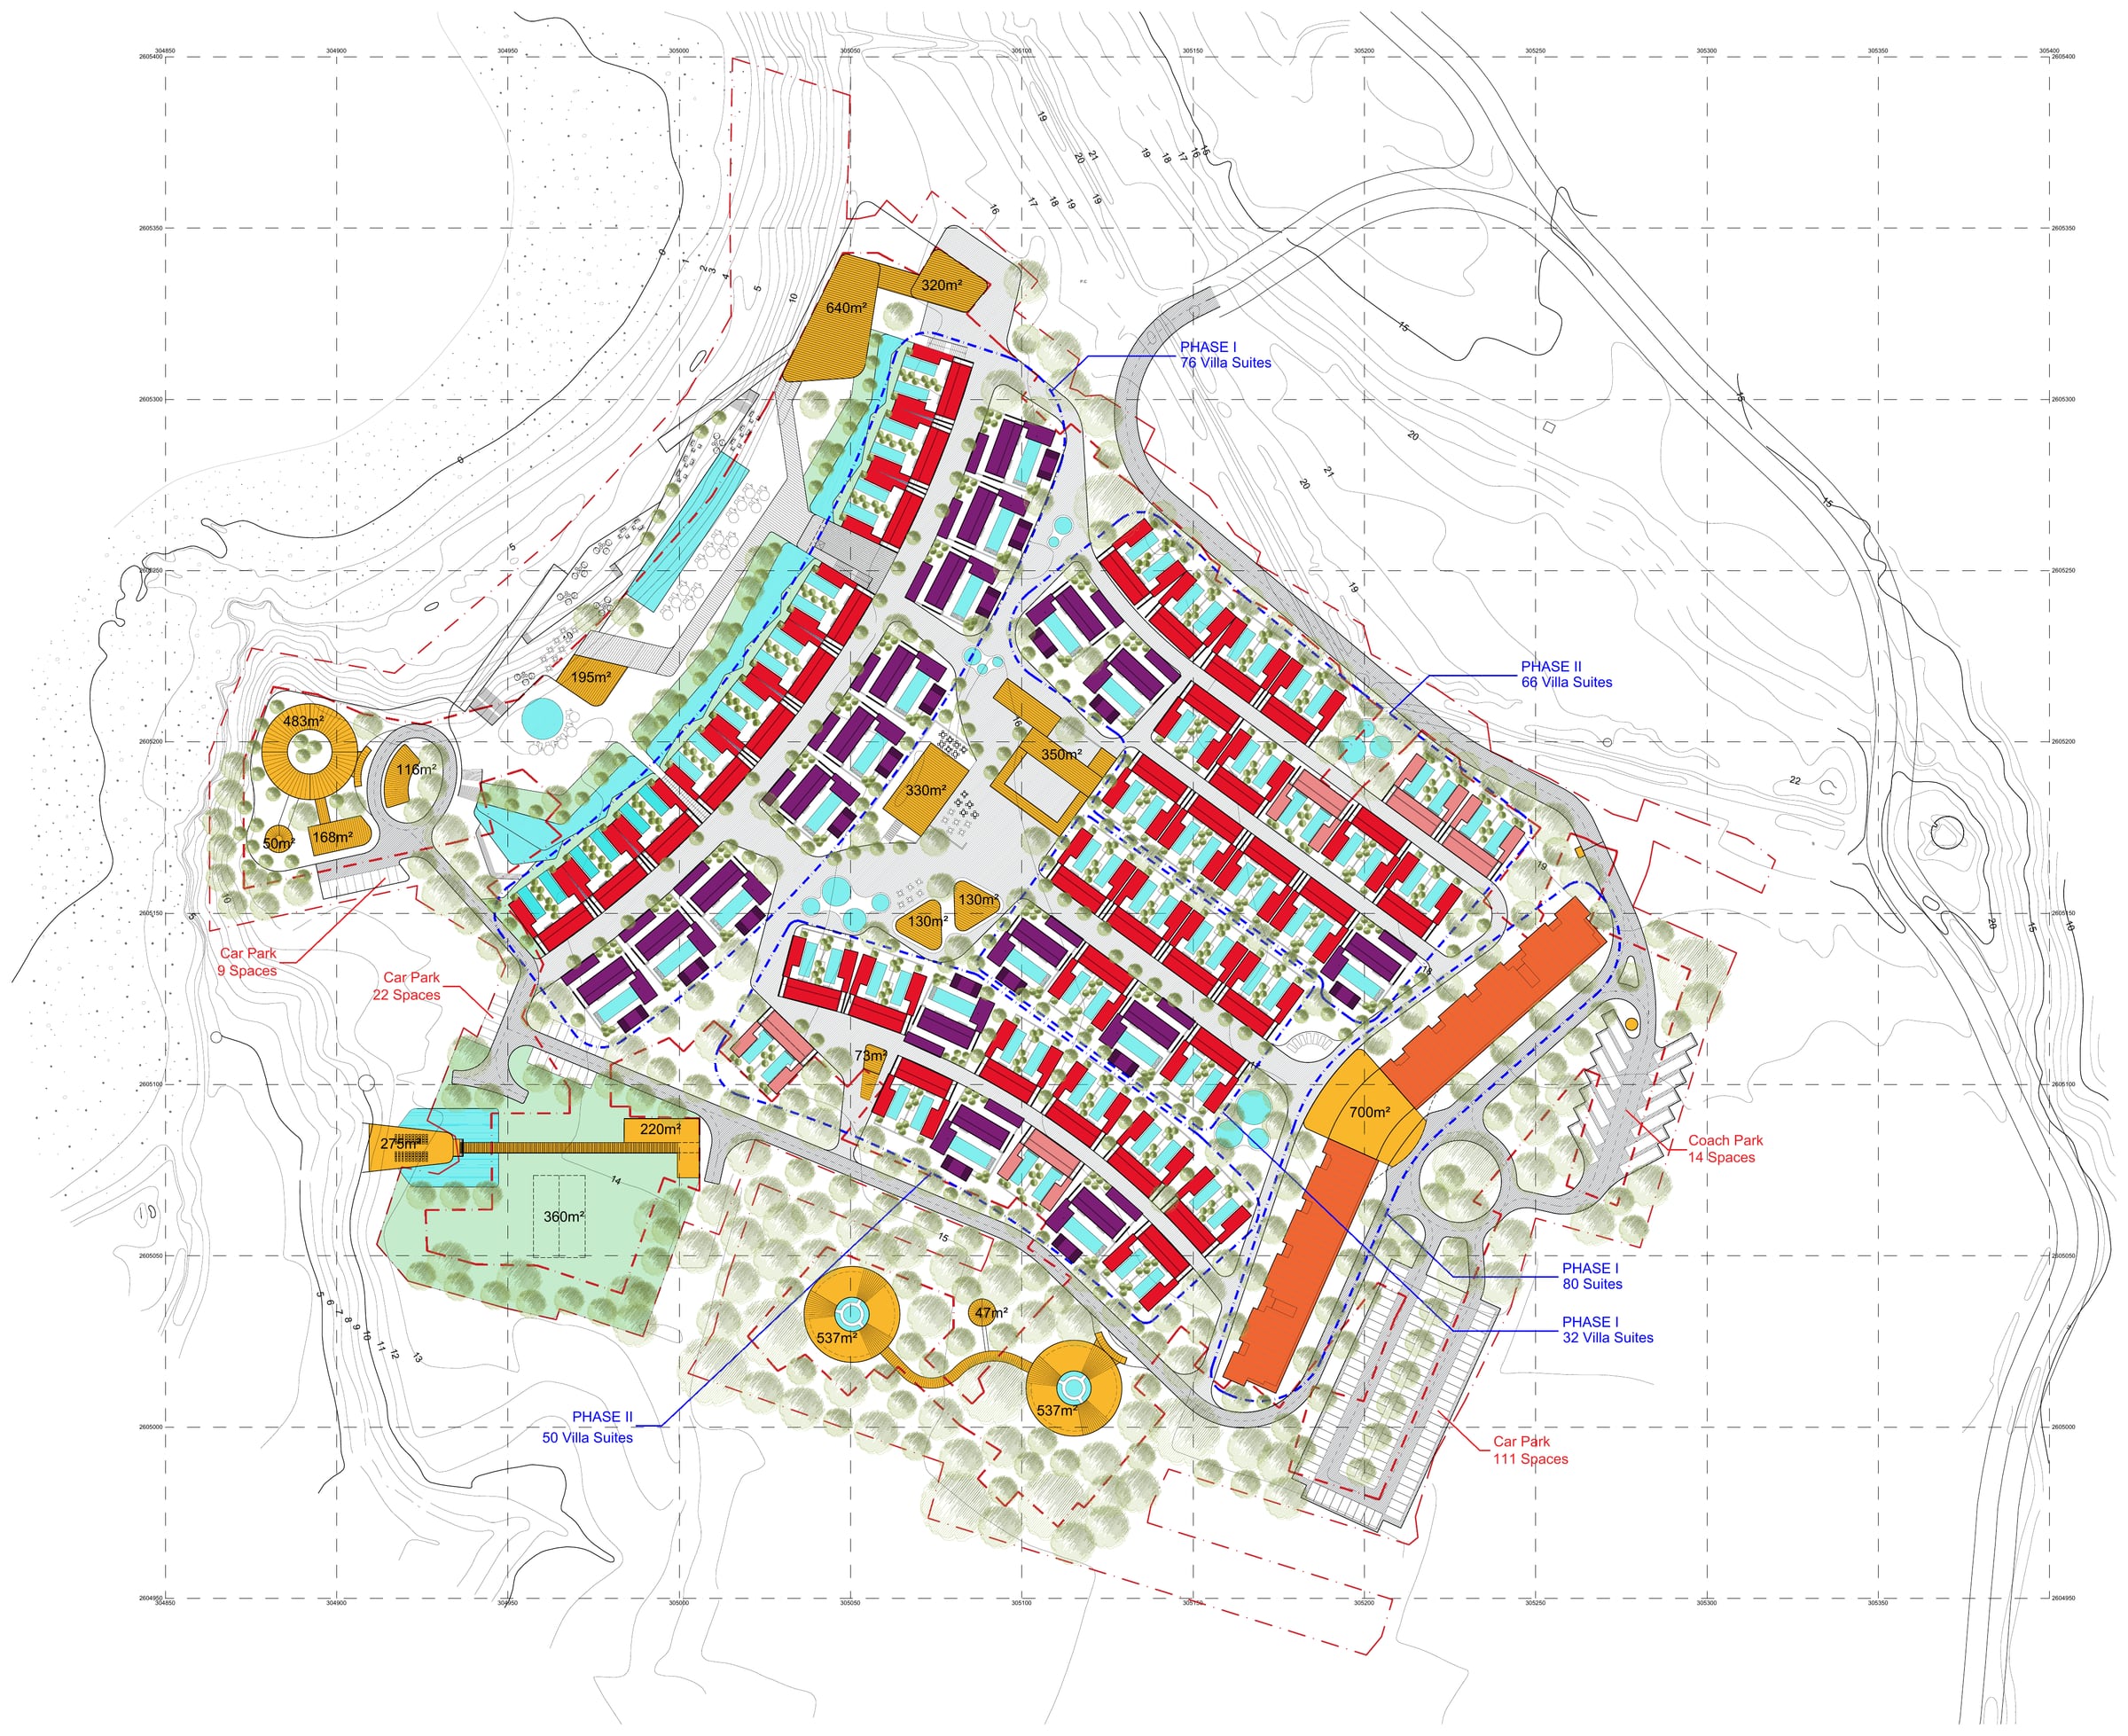
The hotel and villa areas share a network of gardens, pools, public spaces and facilities along the coast.
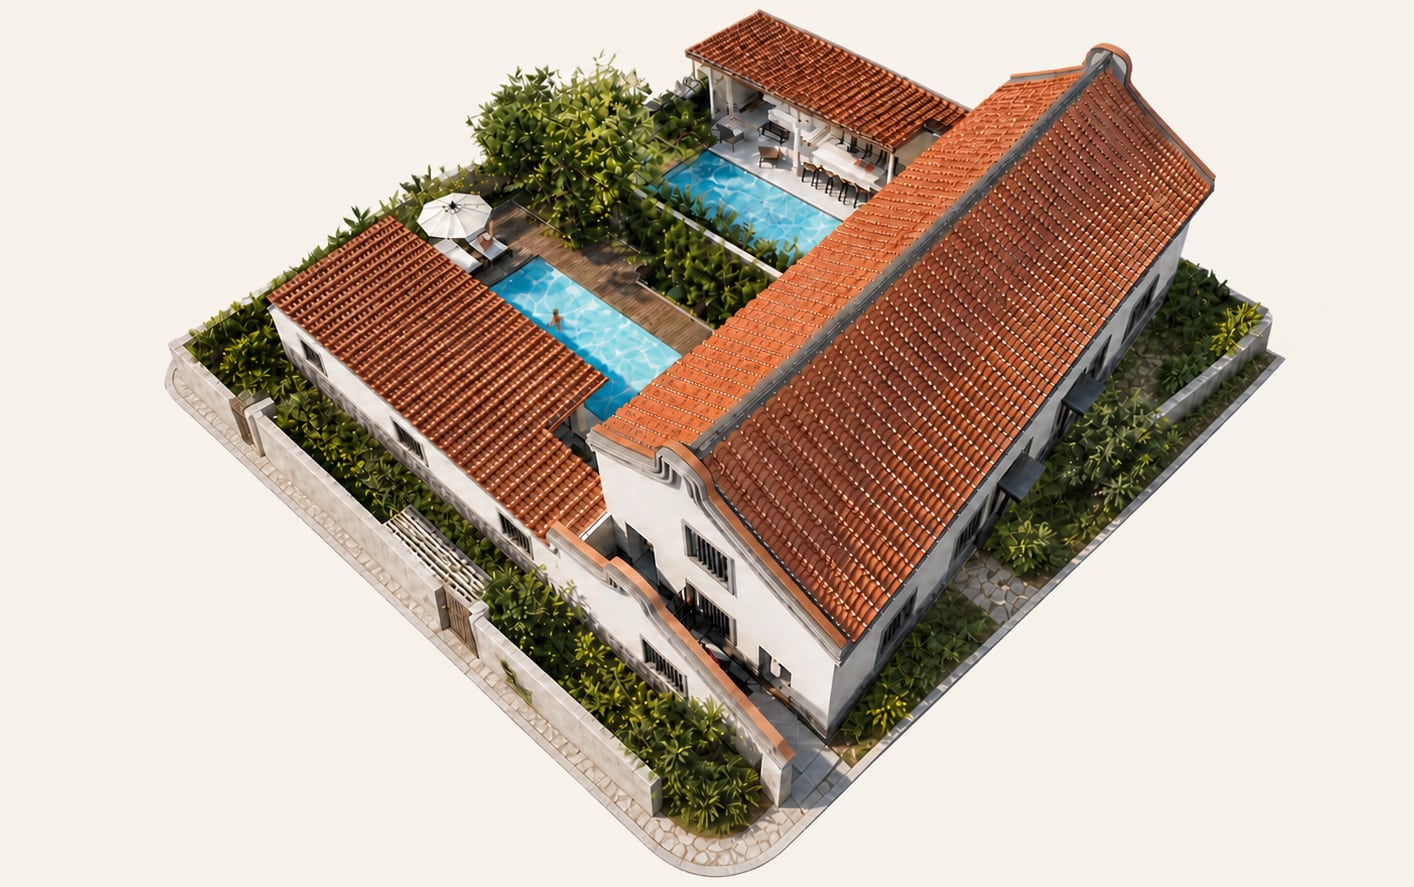
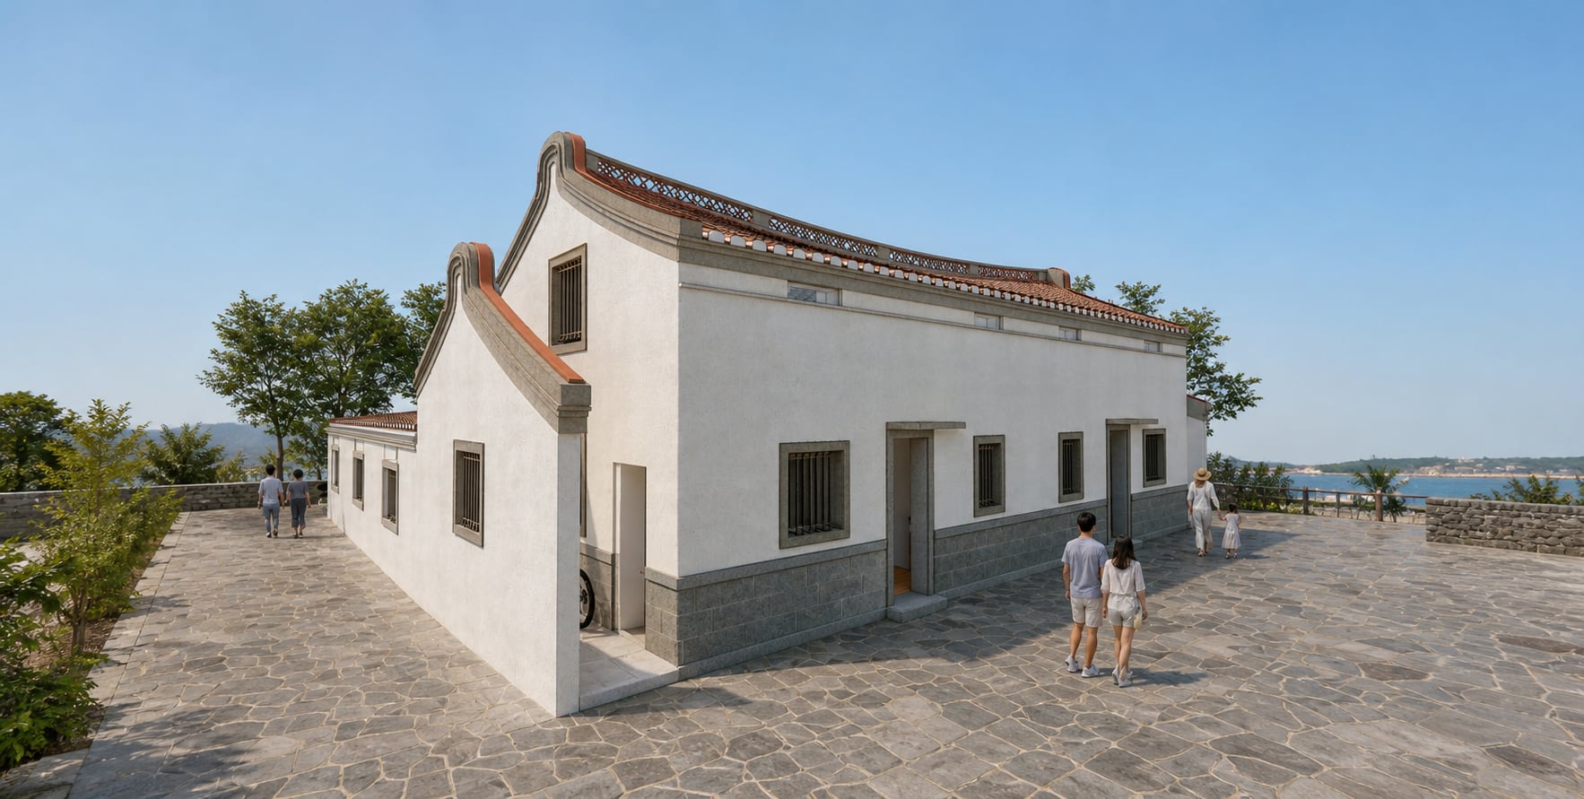
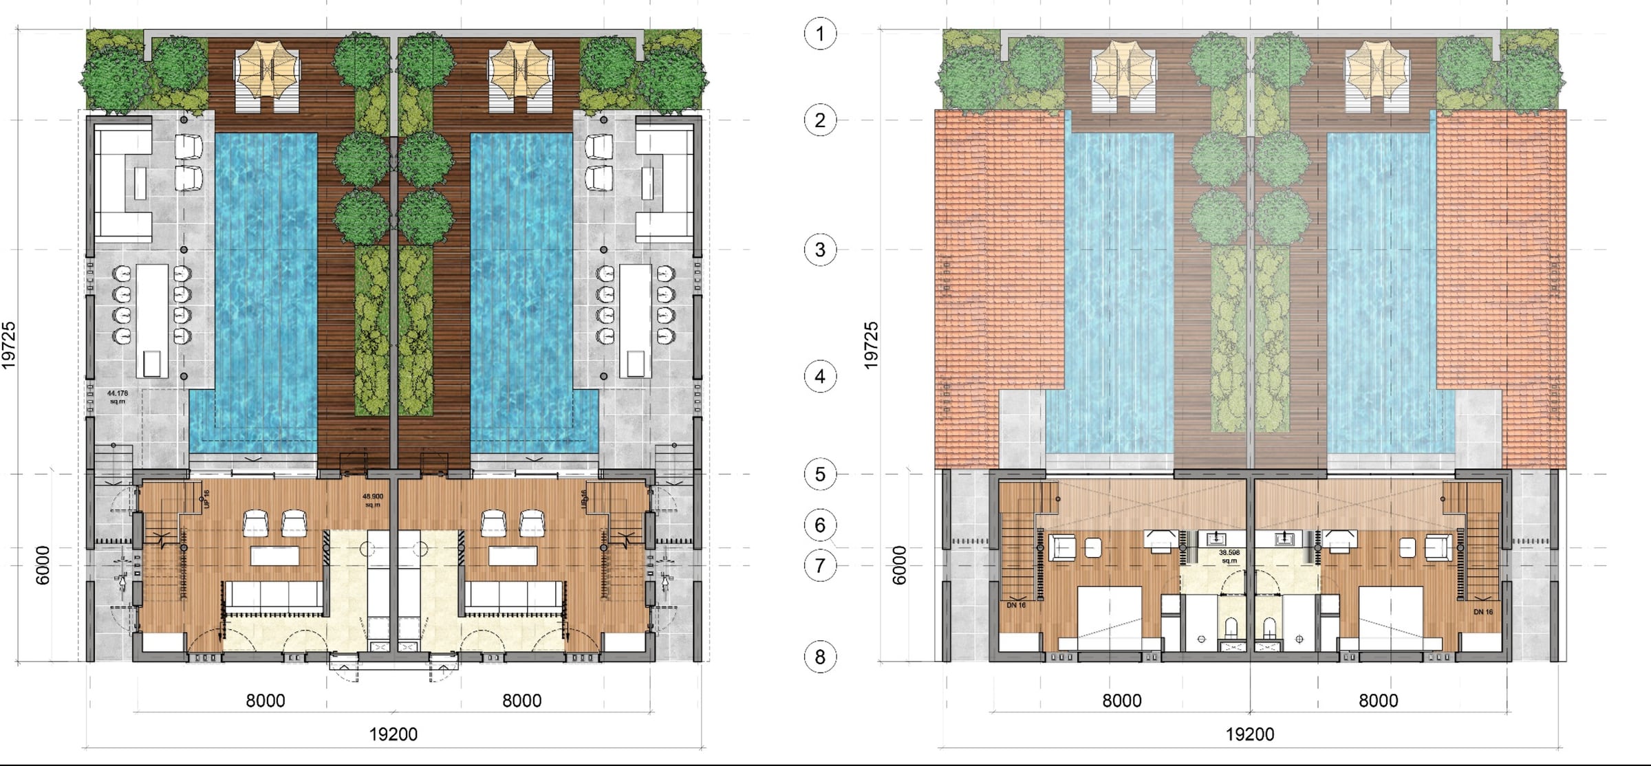
Traditional courtyard buildings in Penghu informed the low stone walls, inward-facing villas and tiled roofs. The resort was divided into phases so it could be built and opened gradually.
My role
I led the masterplan, including the hotel, villas, public spaces and amenities.
I led the drawing and 3D teams and designed several types of courtyard villa for the different phases.
I also oversaw the 3D models, area calculations and project drawings for client presentations and approvals.
- Location
- Penghu Island, Taiwan
- Type
- Masterplanning
- Studio / context
- KplusK Associates, Hong Kong
- Year
- 2016–2017 (approx.)
- Scale
- 9.5 ha / 95,000 m²
- Status
- Conceptual masterplan
I worked on this project at KplusK Associates.
Planning framework
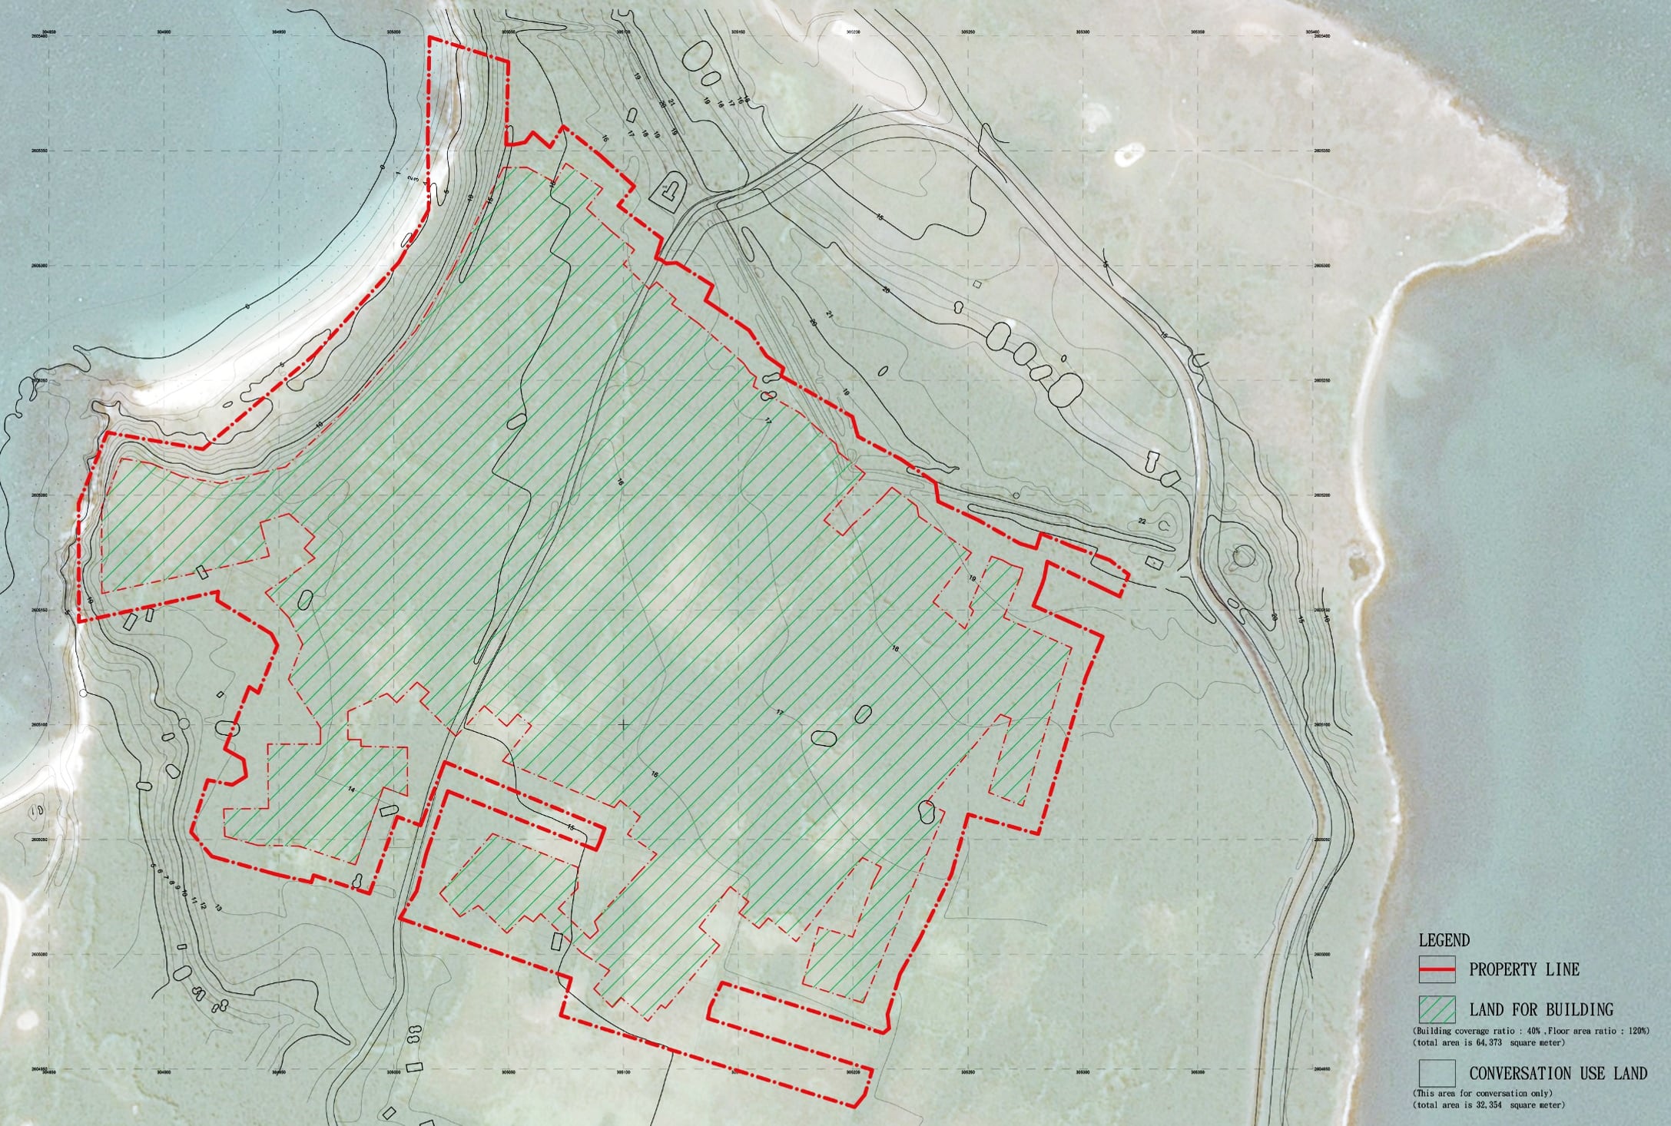
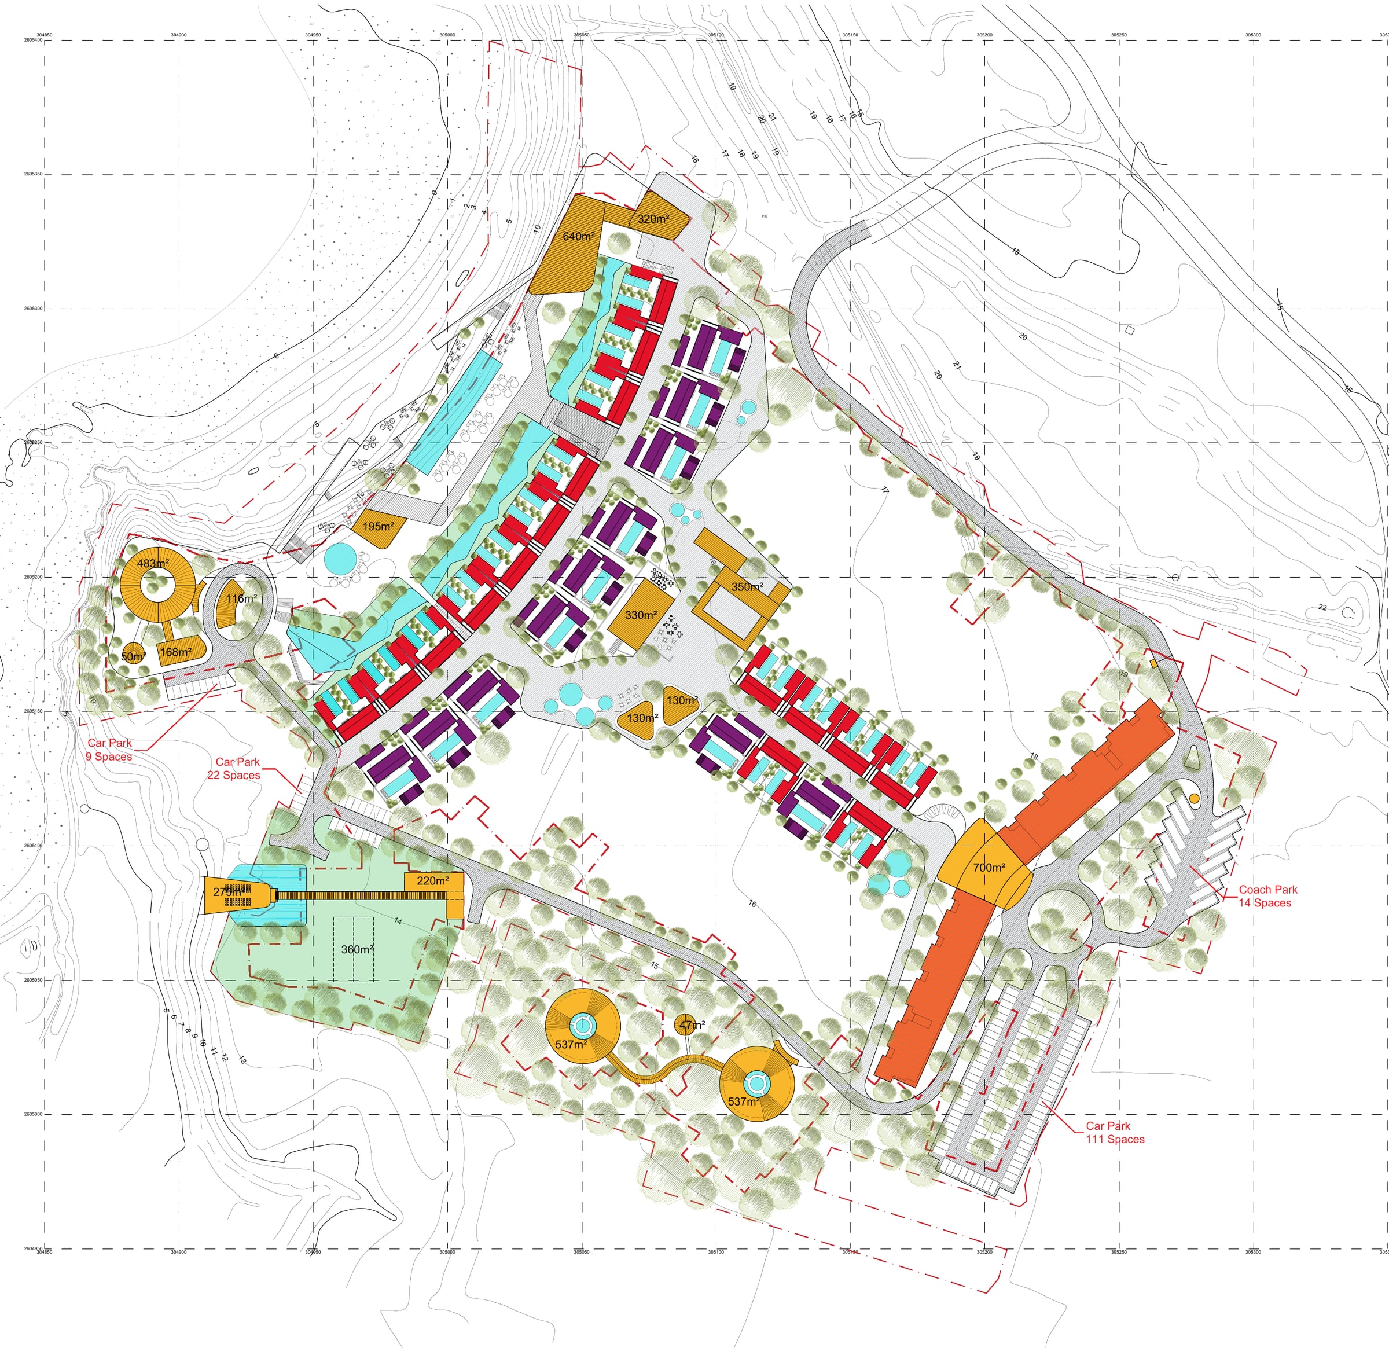
Masterplan, zoning and phasing
04 items
Visual material
Project views
04 items