Project file 05 / 25
Latitude+ Wedding Facility
Masterplan and architecture
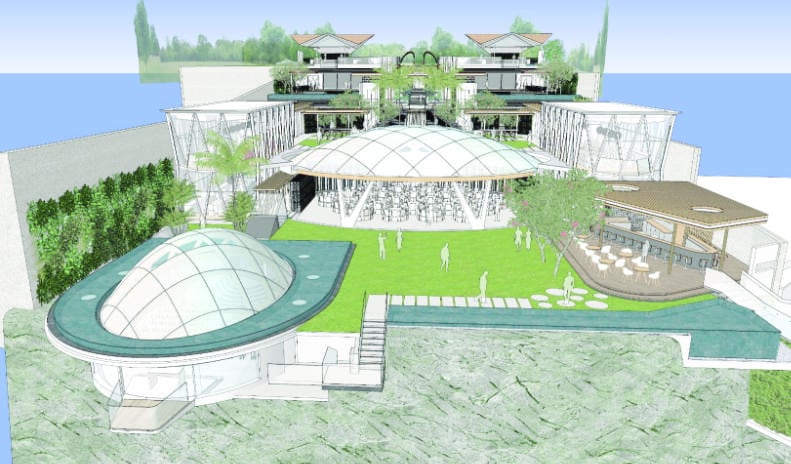
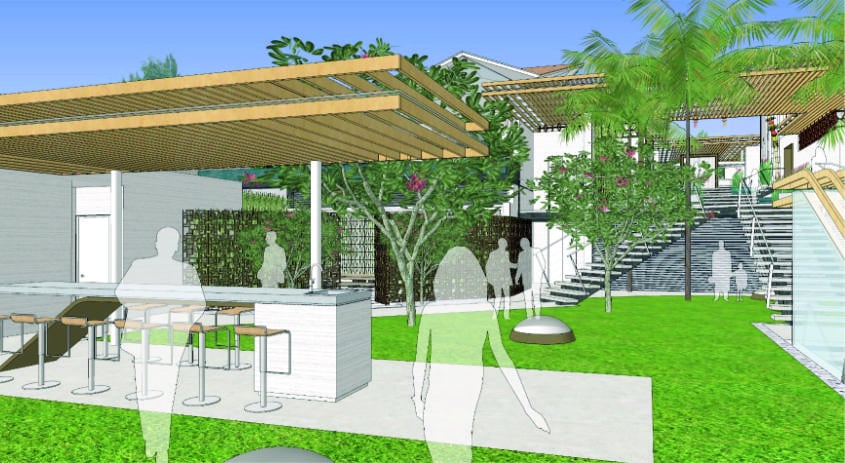
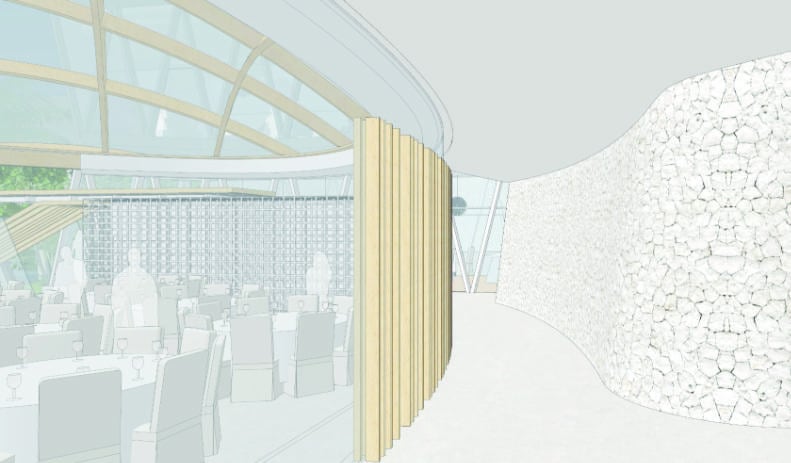
A wedding venue on a cliff in Bali, with gardens, reception areas and ceremony spaces leading towards the ocean.
About the project
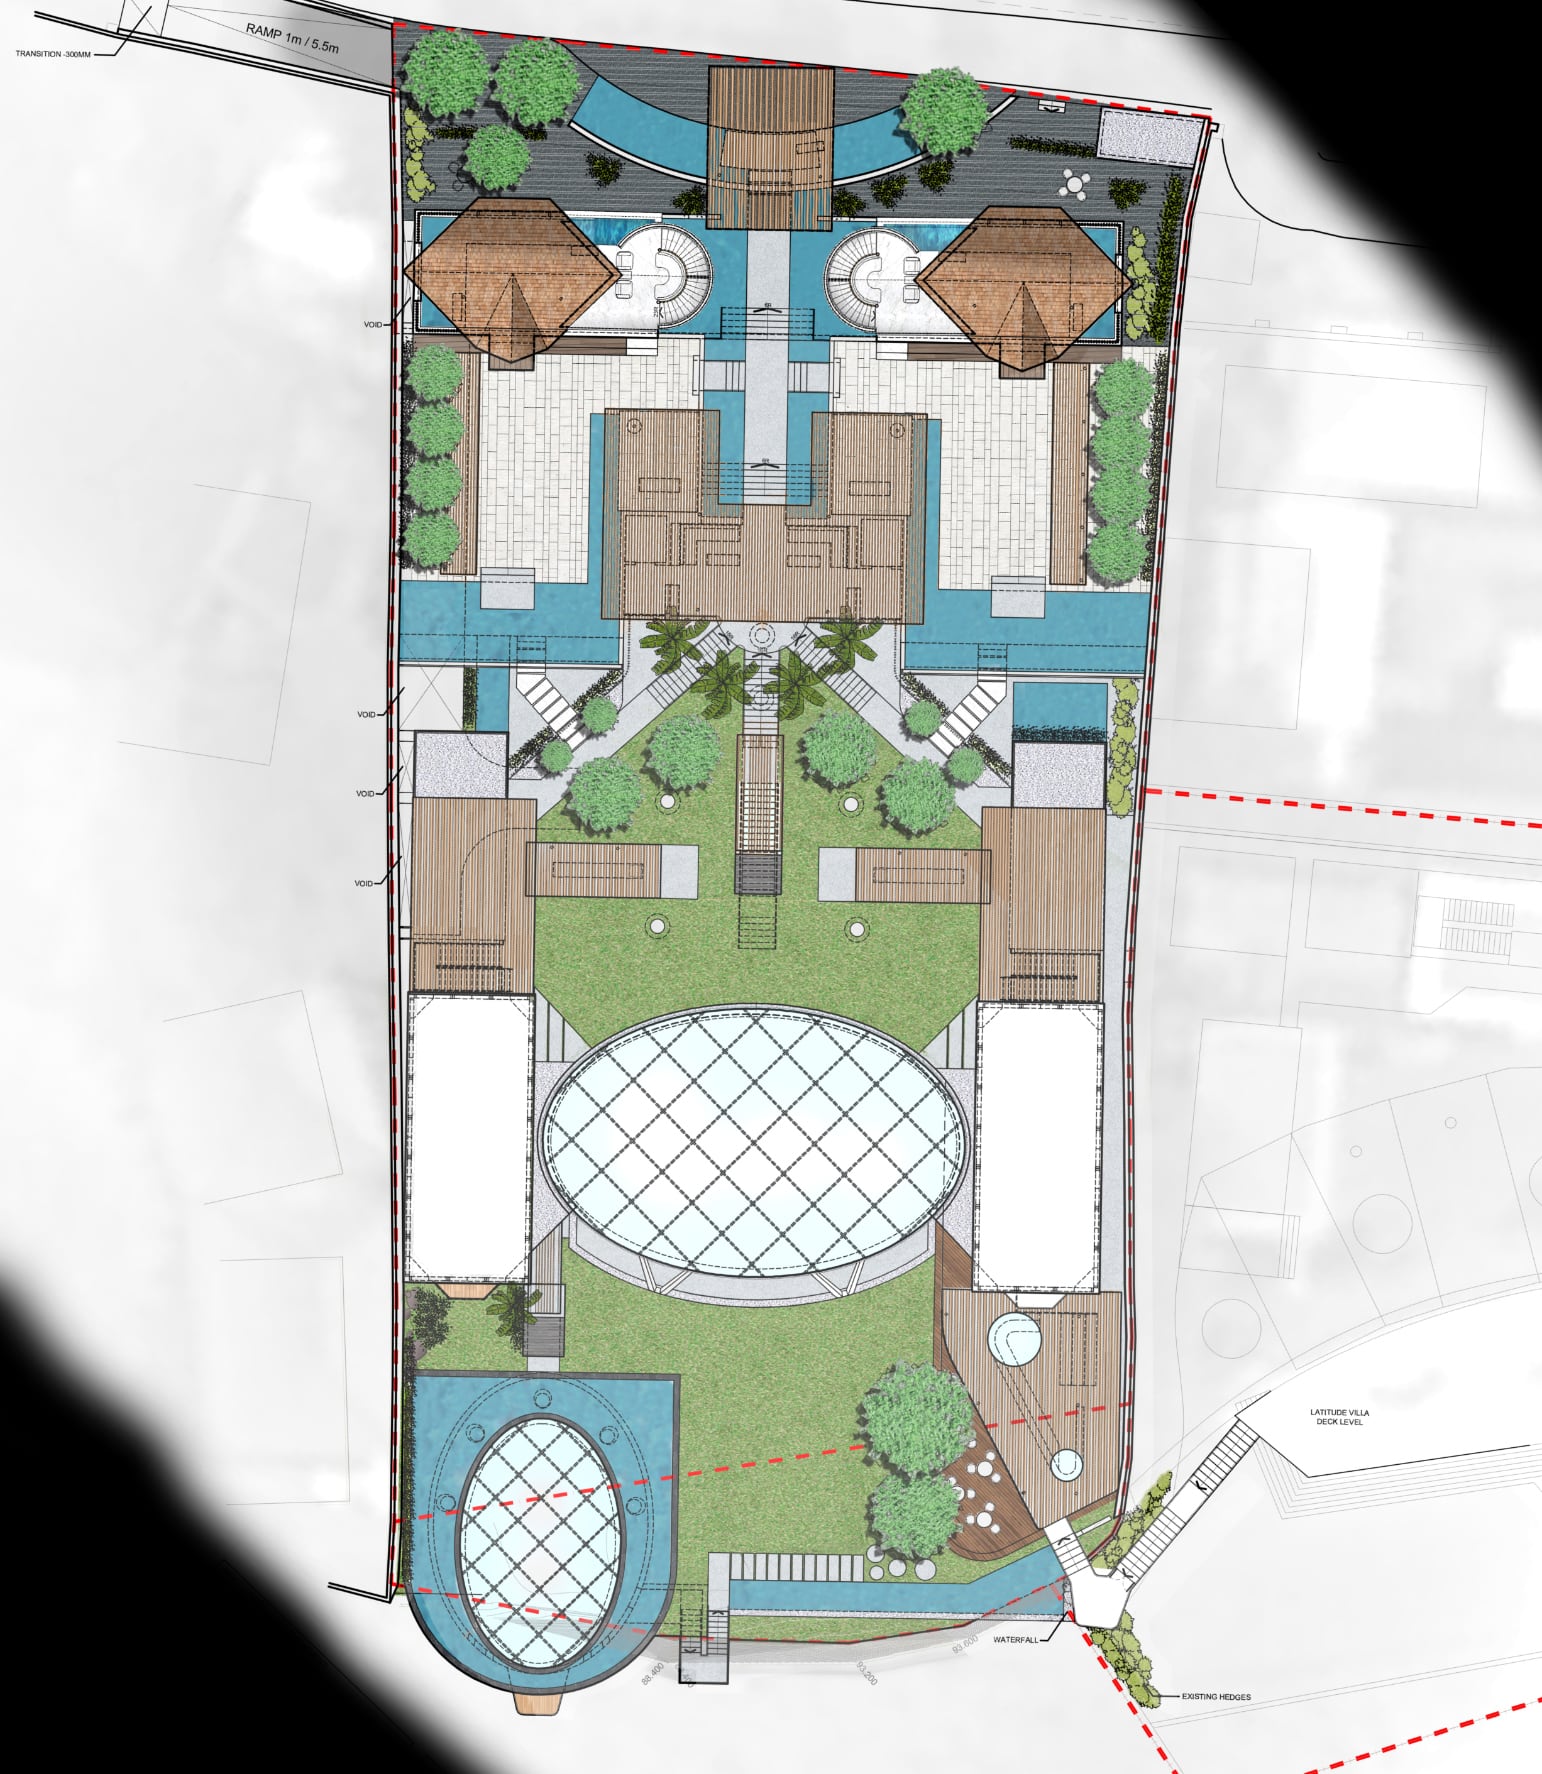
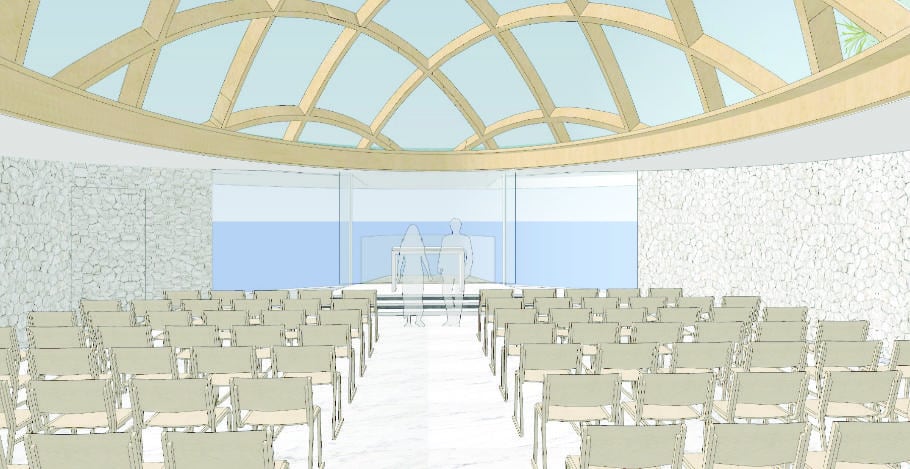
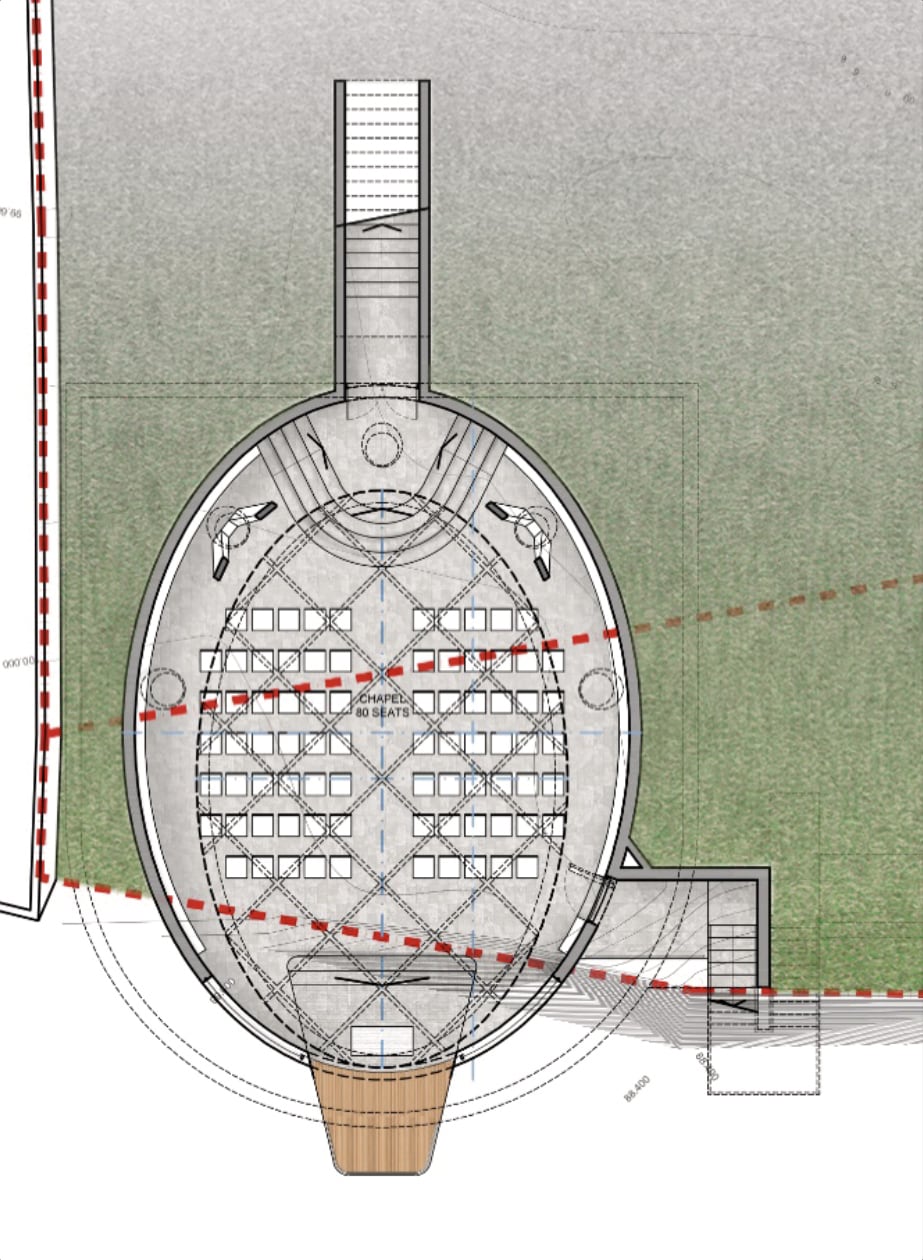
One main path links the public spaces and keeps the ocean in view. Water, planting and lightweight structures run through the site, ending at a chapel on the cliff edge.
My role
I was the Project Architect. I developed the masterplan, architectural details, documentation, 3D models and area calculations. I also travelled to Bali to meet the client and adapt the design to the site.
- Location
- Bali, Indonesia
- Type
- Architecture
- Studio / context
- KplusK Associates, Hong Kong
- Year
- 2018 (approx.)
I worked on this project at KplusK Associates.
Visual material
Project views
04 items
Architectural drawings
Plans
01 item
Architectural drawings
Sections and elevations
01 item

Technical development
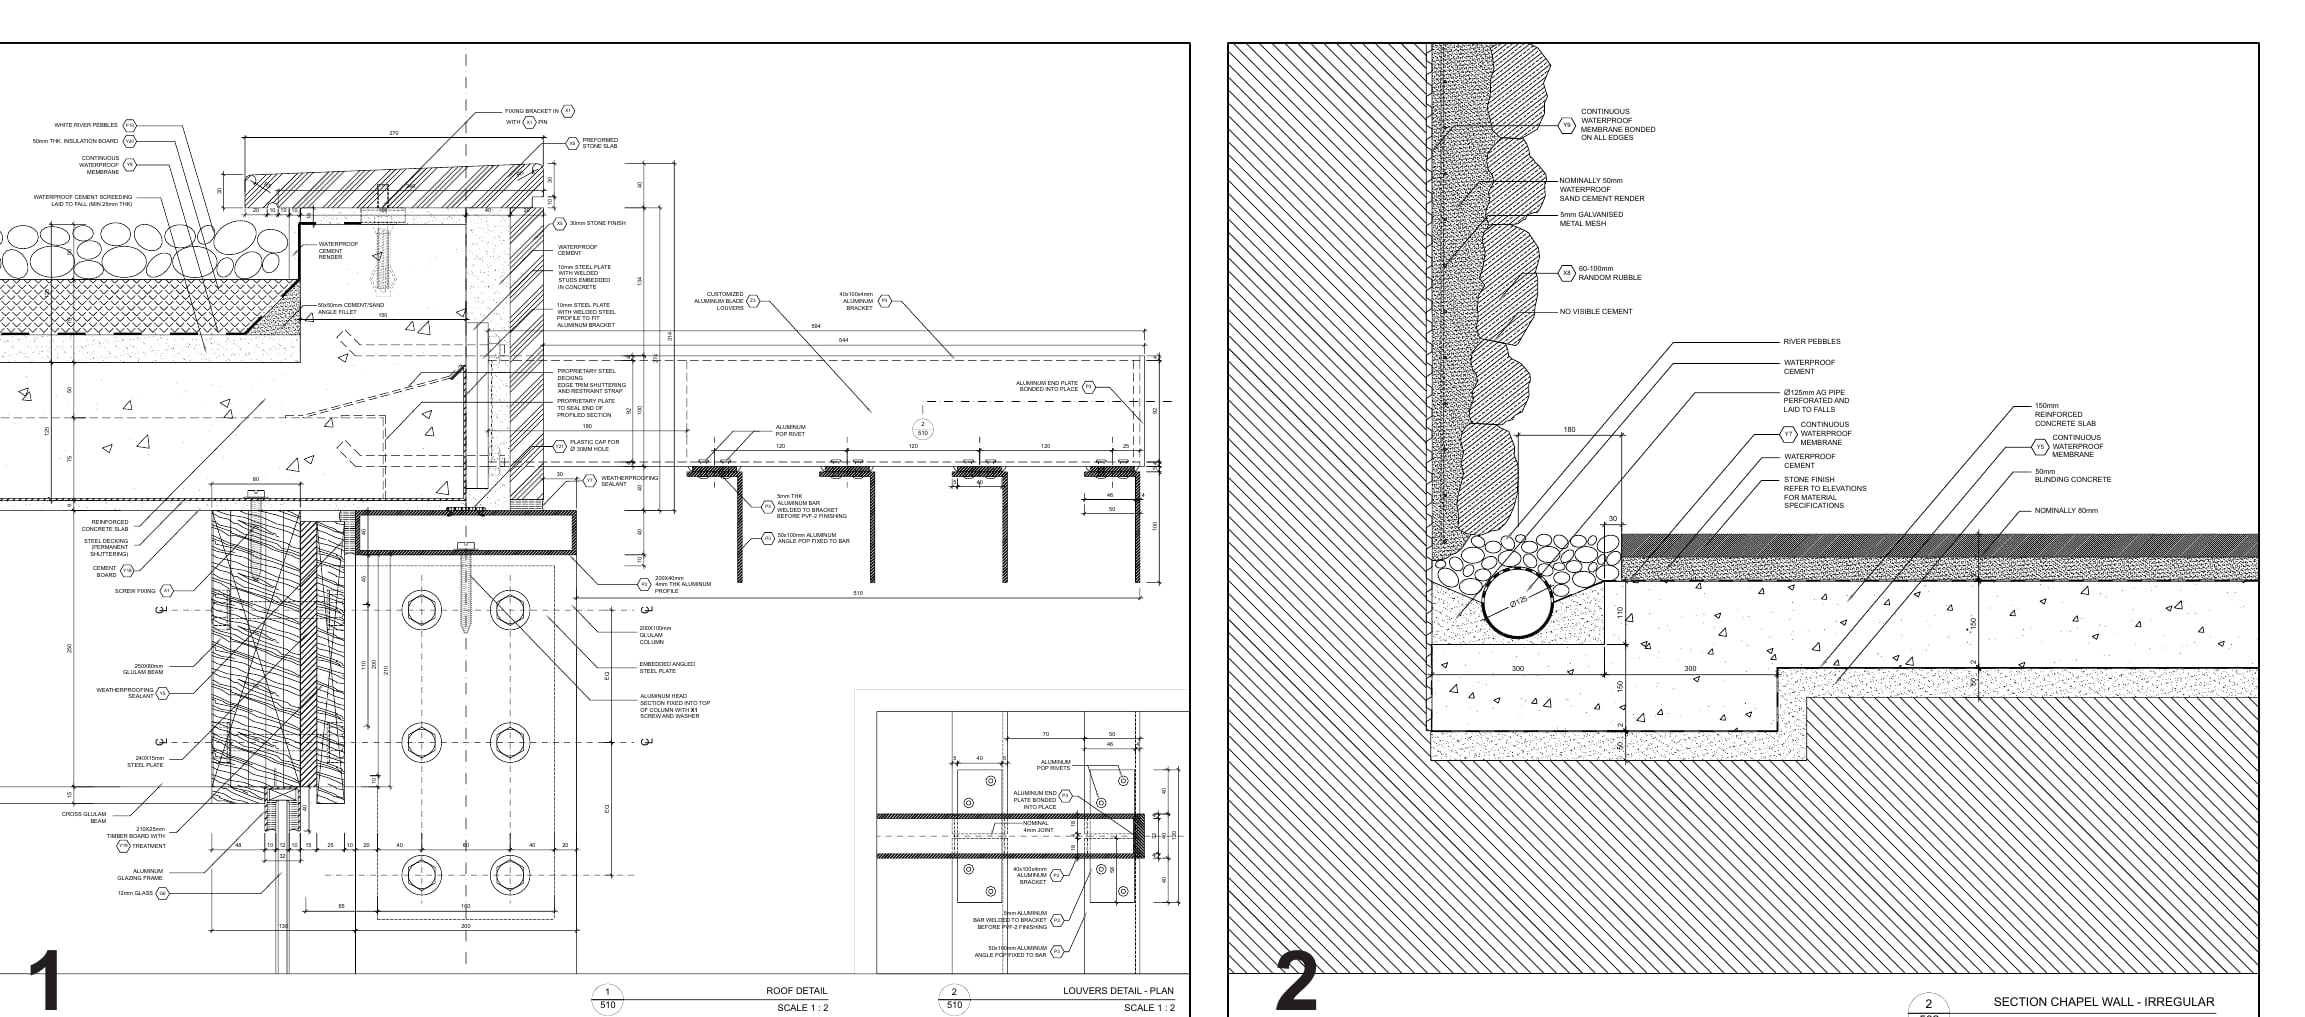
Technical drawings and details
01 item