Project file 23 / 25
Hotel and Landscape, Kangaroo Island
Coastal hotel, villas and landscape
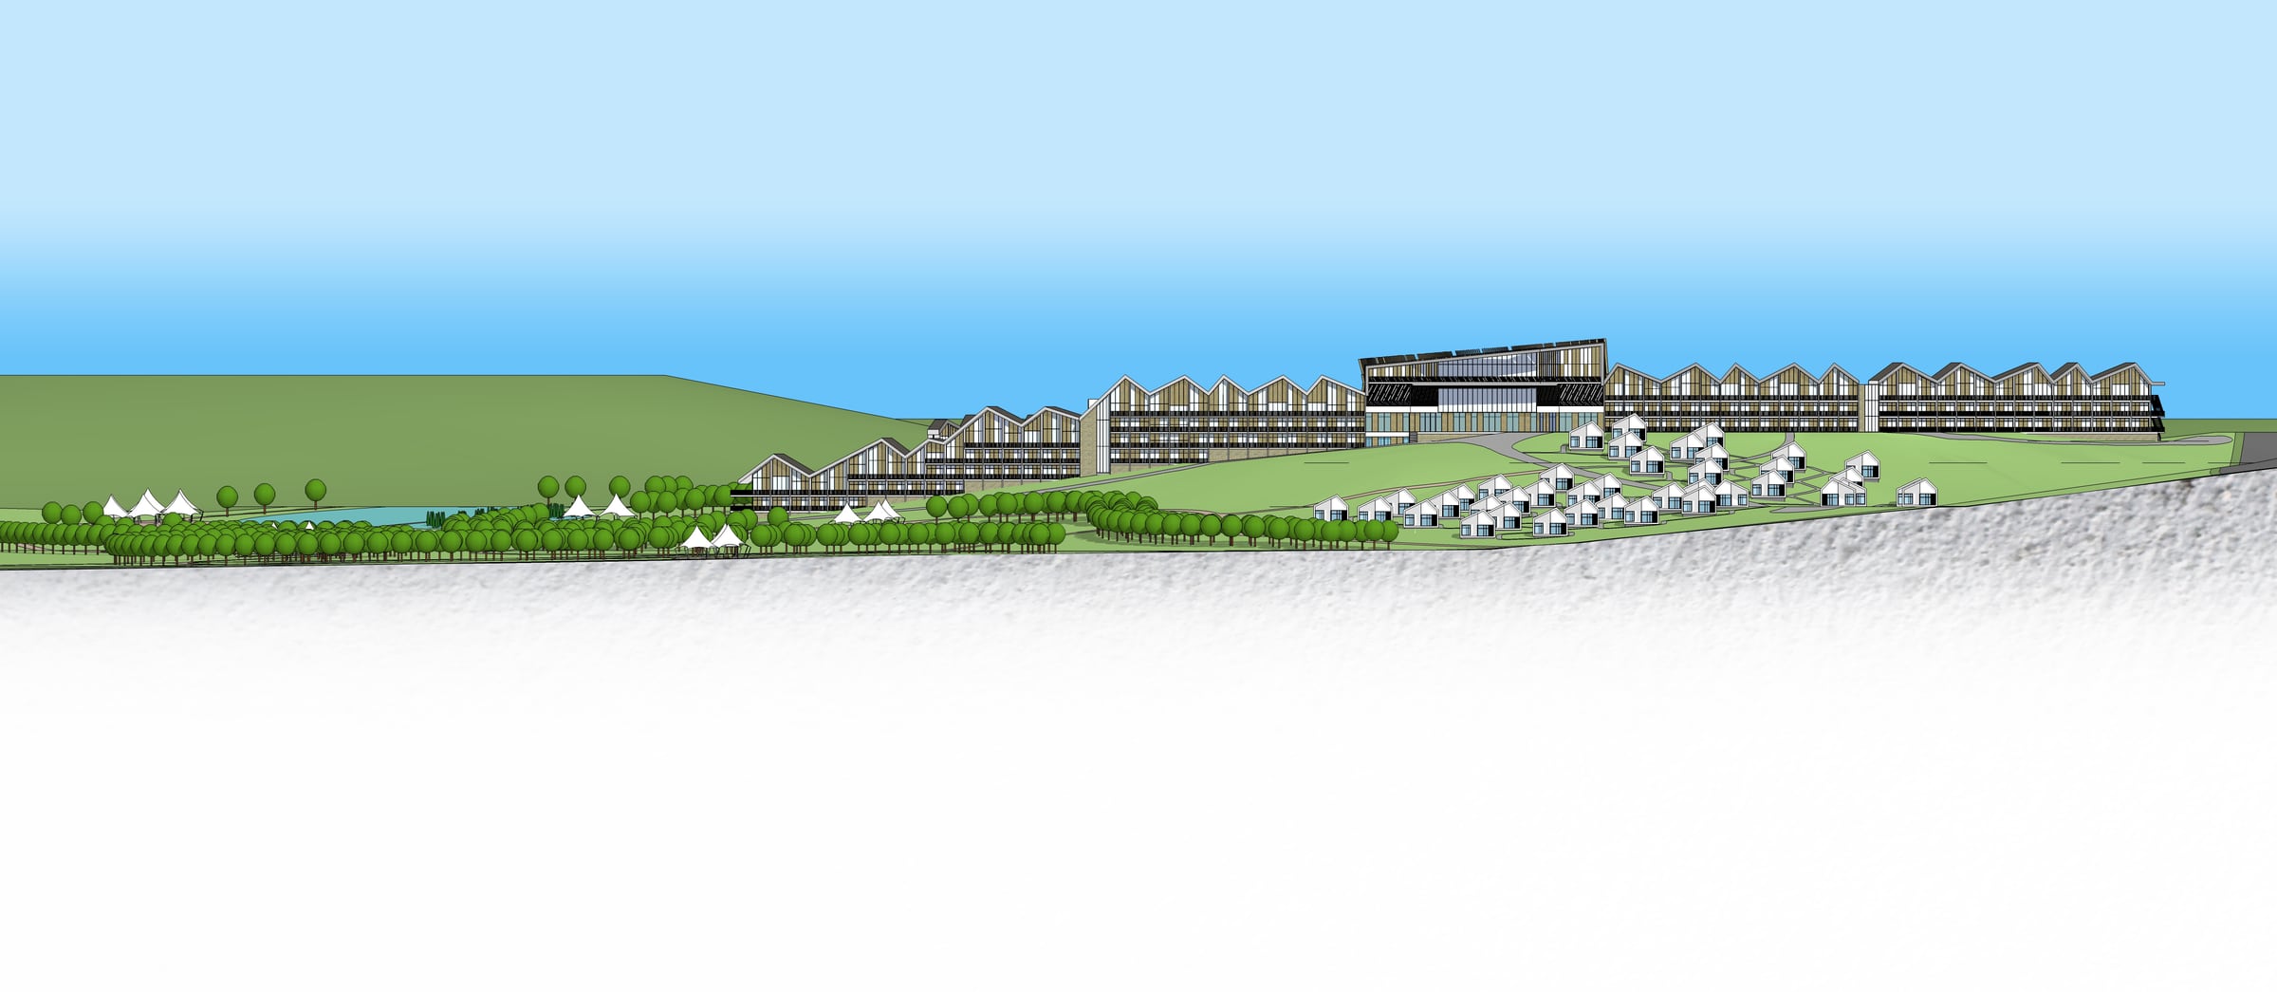
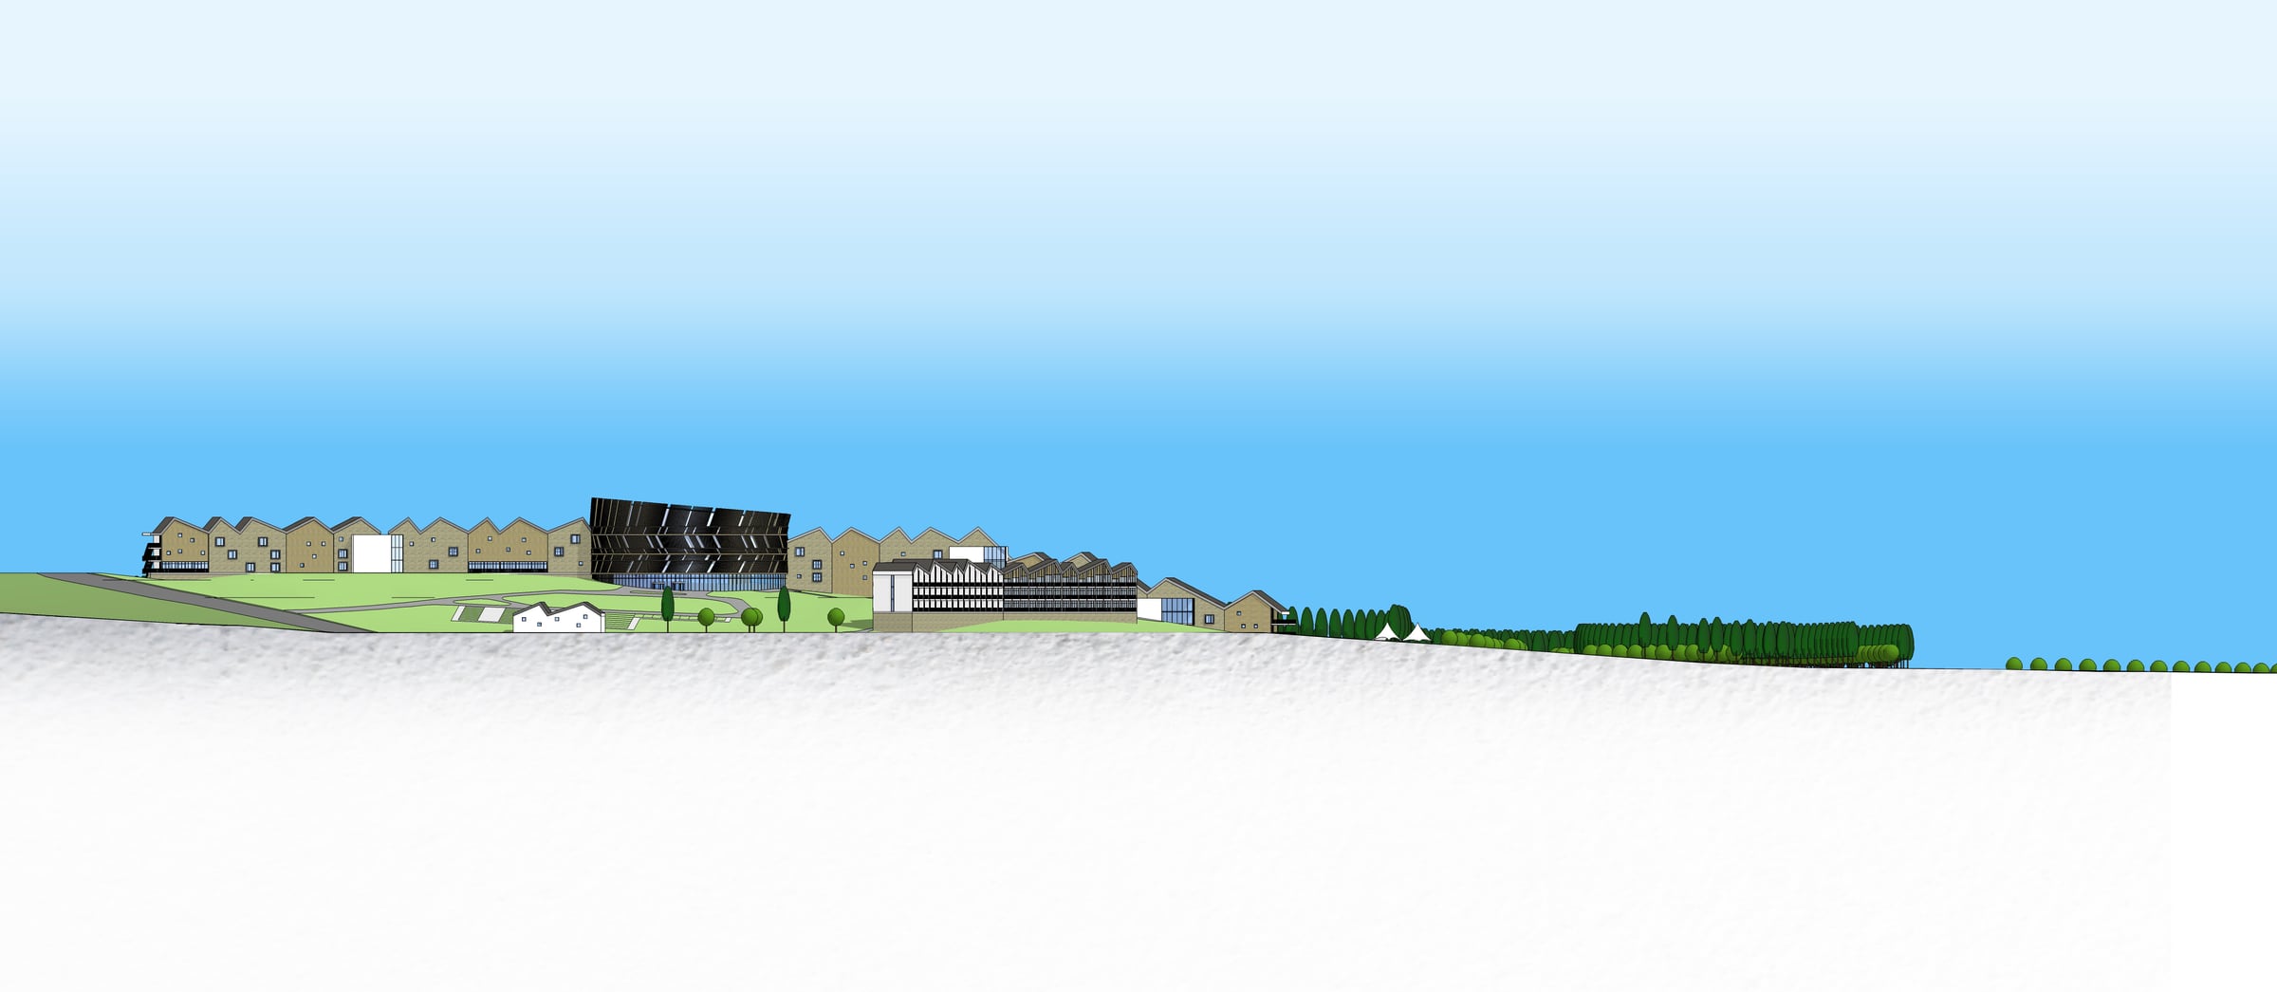
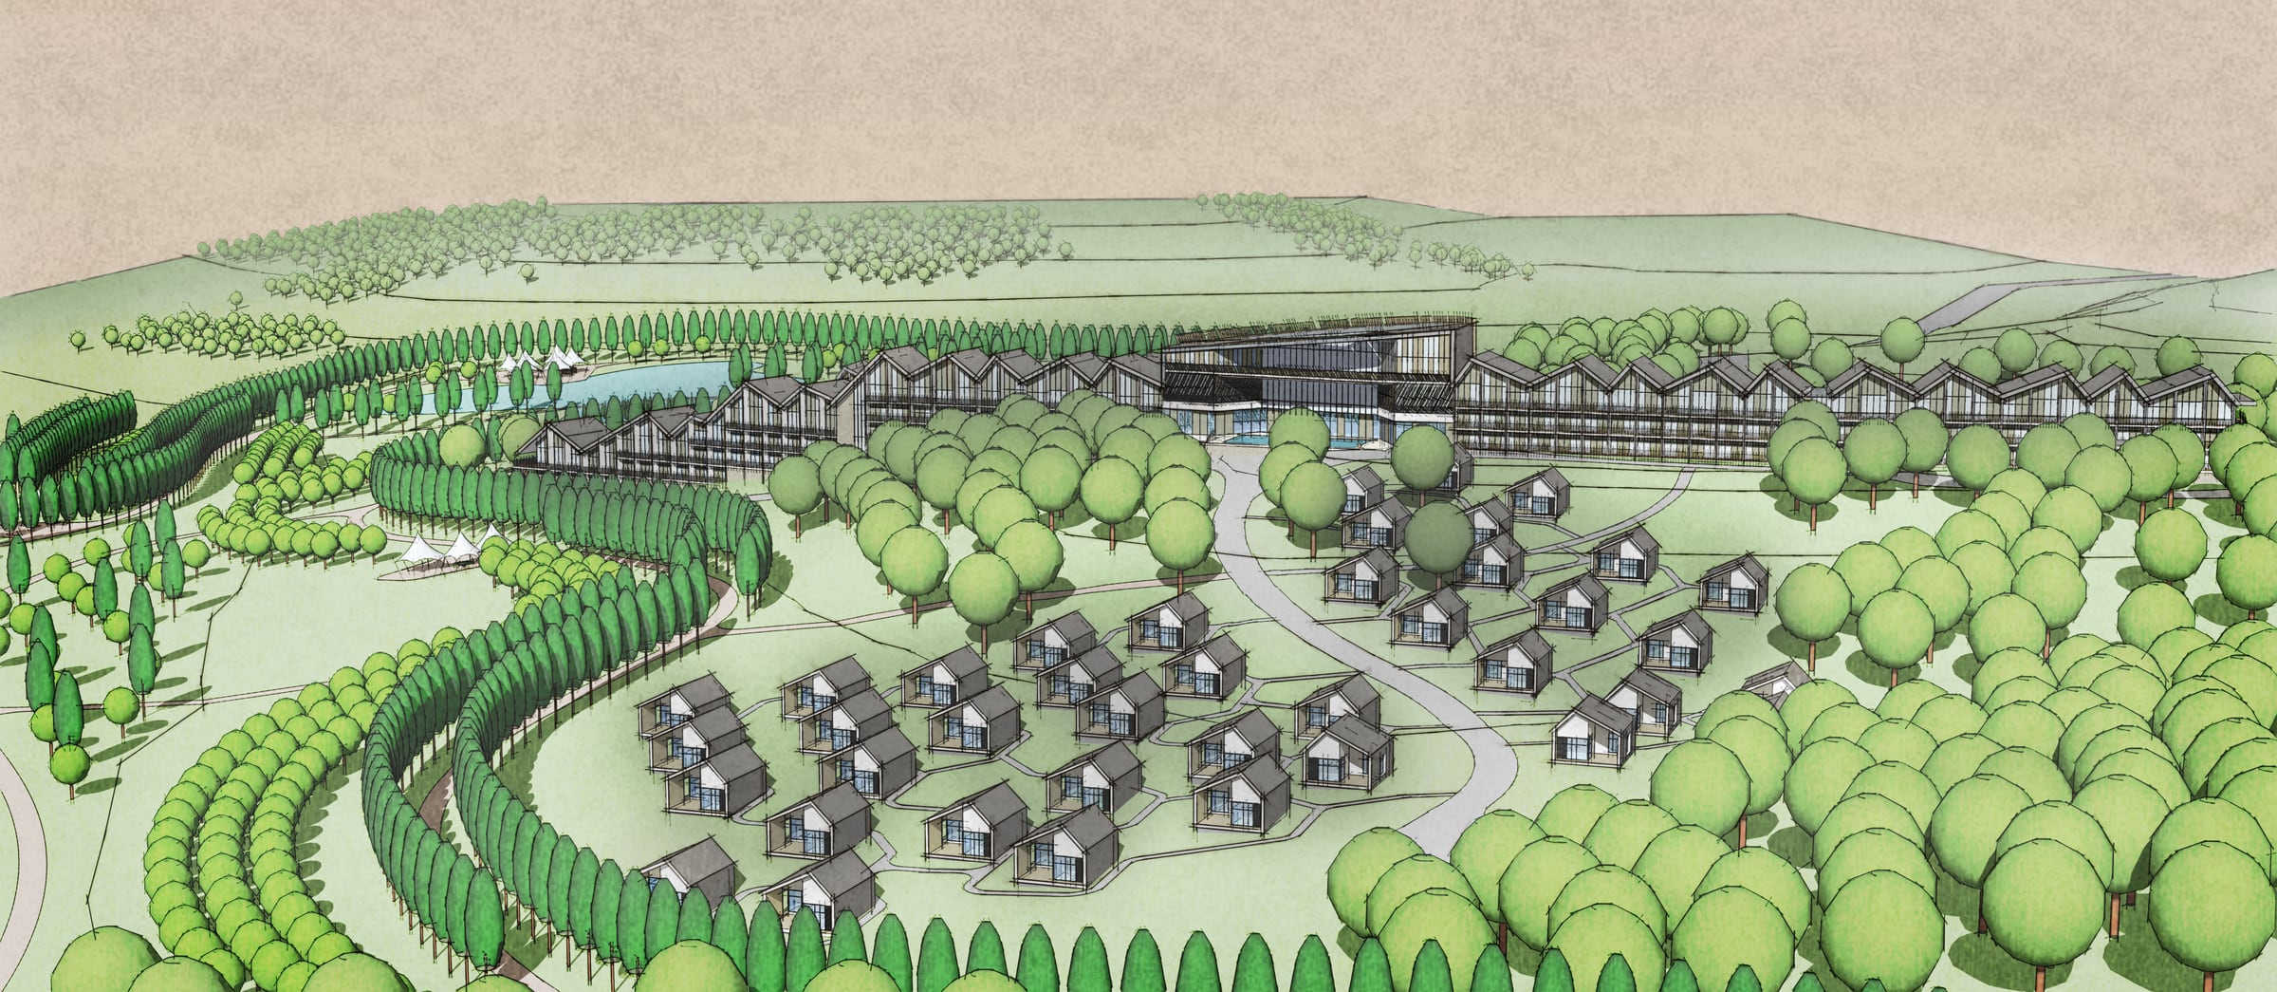
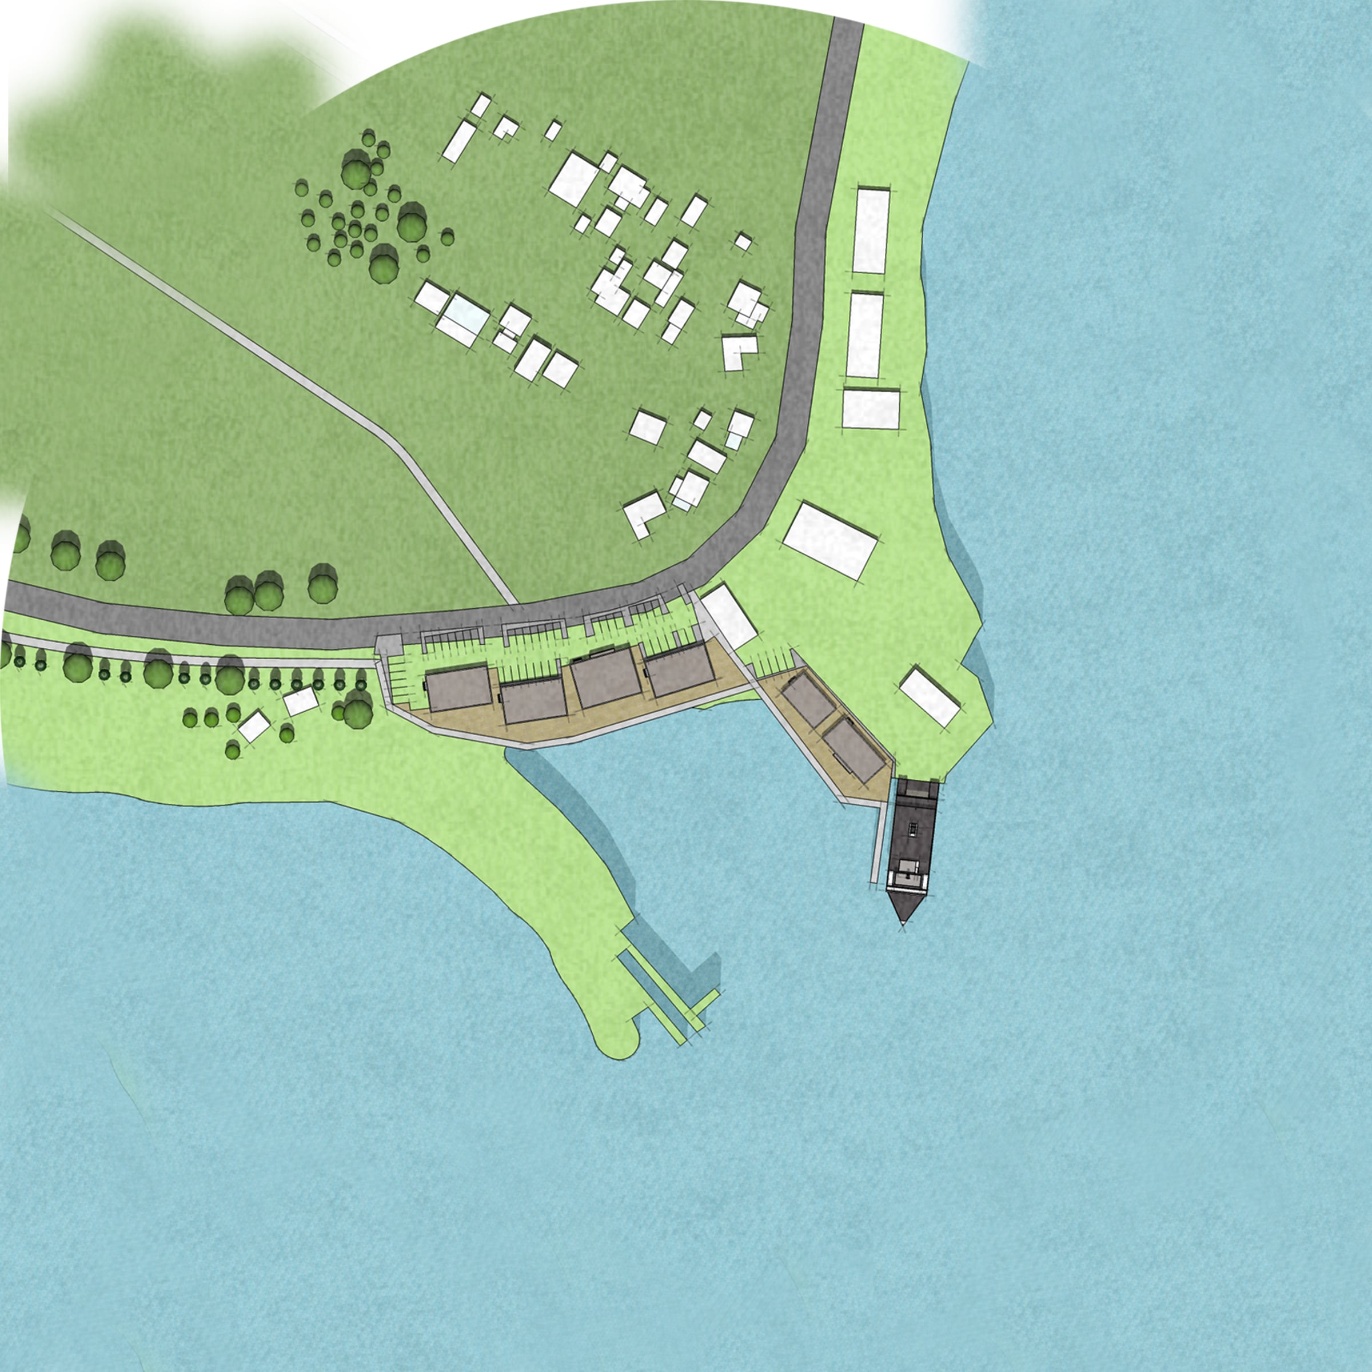
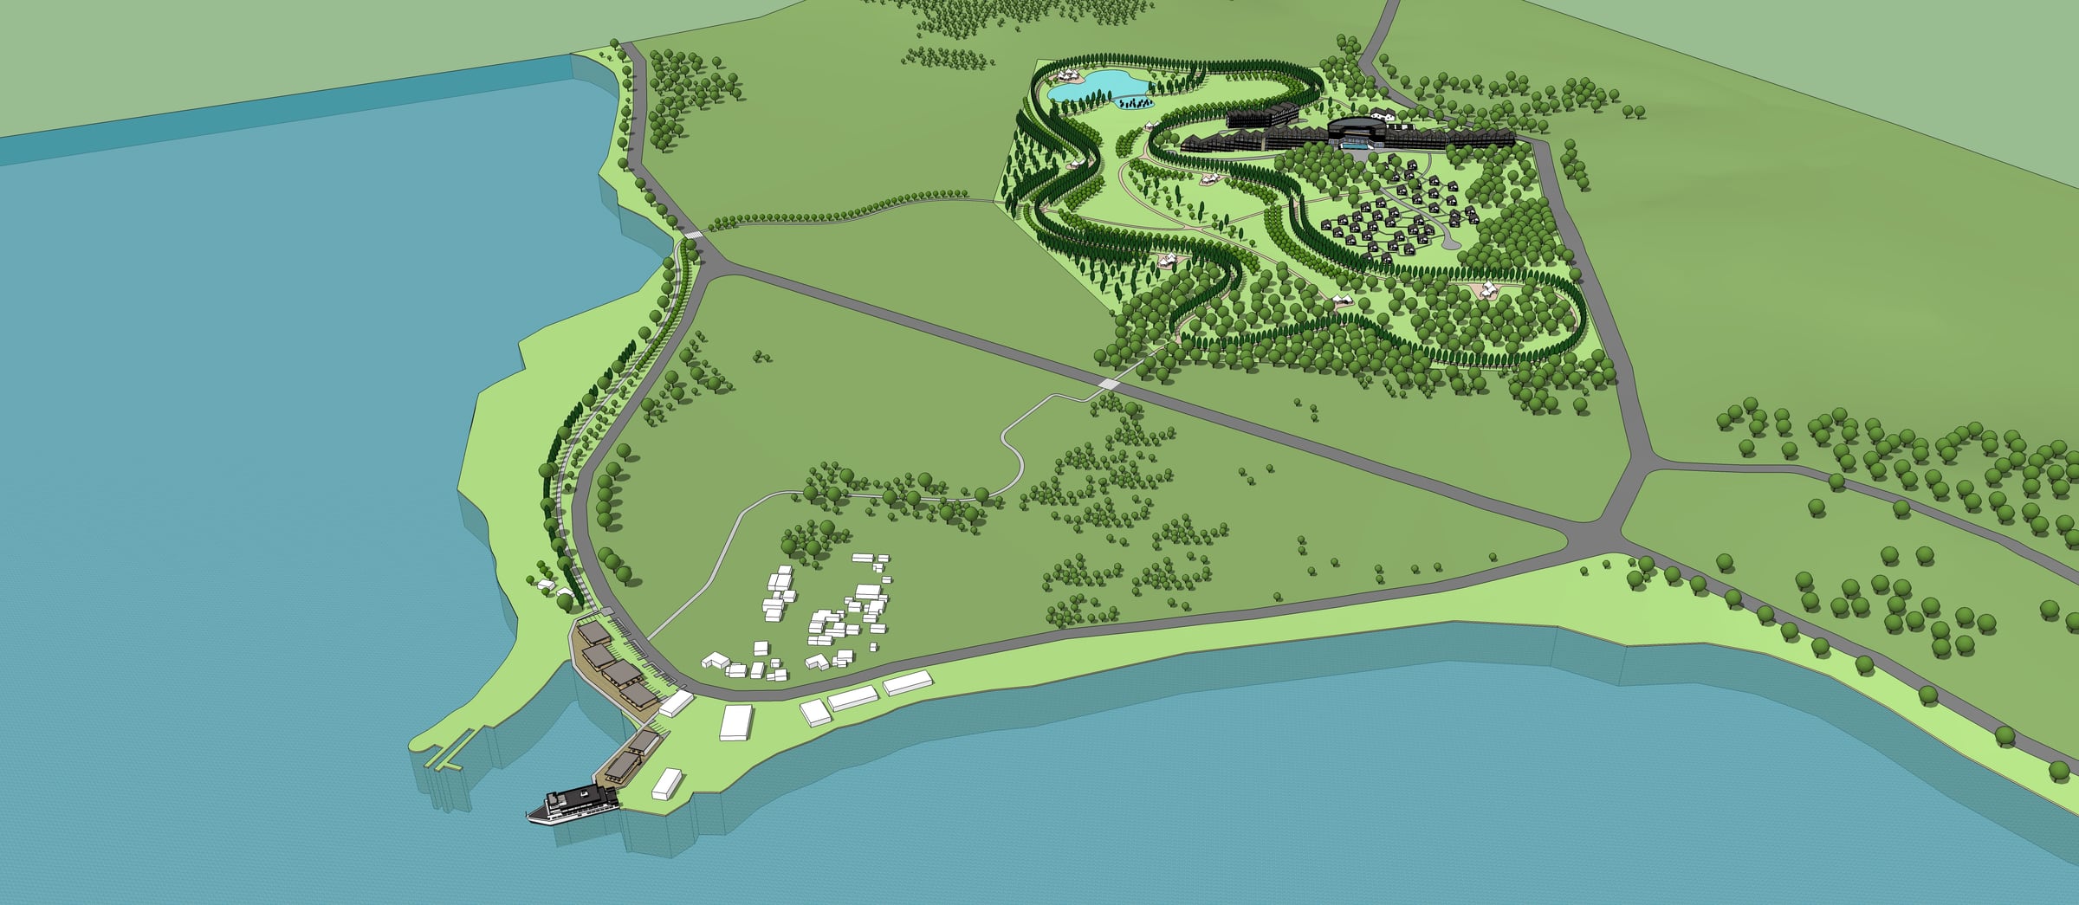
The plan places a hotel, villas and public amenities along the coast while keeping existing trees, the hill profile and open sea views.
About the project
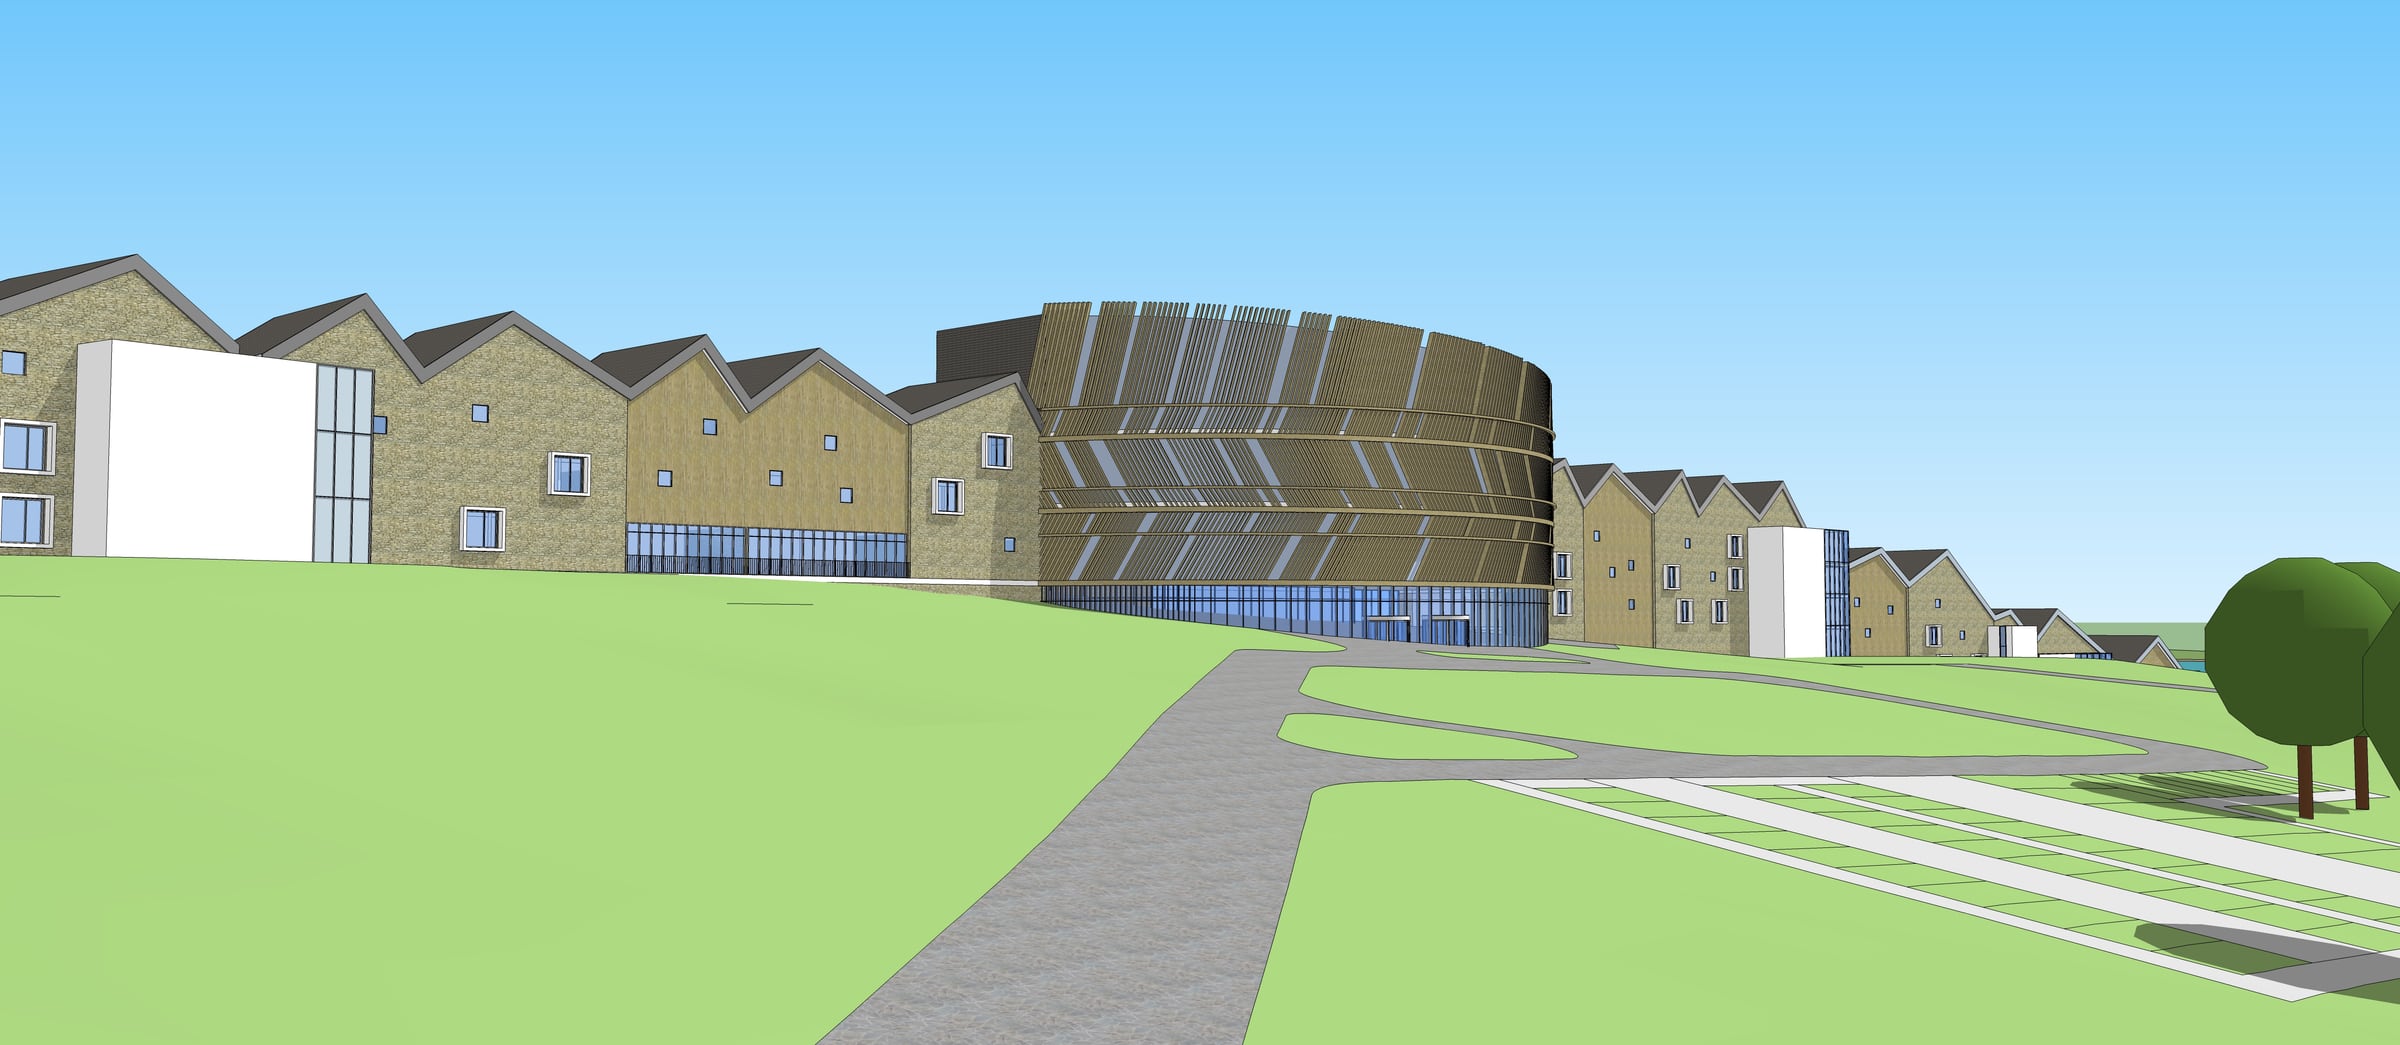
The hotel follows a long contour across the hillside, with an irregular pitched roof breaking its horizontal mass into smaller elements. Villas step downhill between existing trees. A main landscape path loops through the site, linked by shortcuts and resting places to coastal bars, cafés and restaurants.
My role
I developed the hotel, villas and landscape, arranging the buildings and paths around existing trees and views toward the coast.
- Location
- Kangaroo Island, Australia
- Type
- Masterplanning
- Studio / context
- Freelance work
- Year
- 2015–2016 (approx.)
- Scale
- Site 320,000 m² · Built area 20,000 m²
Visual material
Project views
02 items
Architectural drawings
Plans
01 item
Architectural drawings
Sections and elevations
02 items